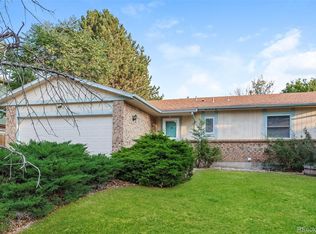
Bring your vision to this Peoria Park home located in the highly sought-after Cherry Creek School District. With great bones and endless potential, this property is ready for its next owner to make it their own. The main level features a spacious living room, kitchen, and formal dining room, providing a functional layout for everyday living and entertaining. Just a few steps down, the family room offers a cozy fireplace, perfect for Colorado evenings, and opens directly to a sunroom that provides additional living space year-round. This level also includes a convenient half bath and laundry area. Upstairs, the primary suite features an attached 3/4 bathroom, while two additional bedrooms and a full hall bathroom complete the upper level. The basement offers additional space that could become the ultimate entertainment area, game room, or flex space with the right updates. Step outside to discover two concrete patios designed for outdoor enjoyment. One patio is home to a hot tub that could be restored or replaced, while the second offers the perfect setting for a patio table, outdoor dining, or a fire pit gathering area. Ideally located near both Utah Park and Jewell Wetlands Park, as well as shopping, dining, and everyday conveniences, this home presents an incredible opportunity to build equity and create the space you've always wanted. Come see the potential and bring your vision to life today!
Accepting backups
Price cut: $9K (7/24)
$429,900
11750 E Asbury Avenue, Aurora, CO 80014
3beds
2,280sqft
Single Family Residence
Built in 1980
6,186 Square Feet Lot
$427,500 Zestimate®
$189/sqft
$-- HOA
What's special
- 66 days |
- 1,993 |
- 105 |
Zillow last checked:
Listing updated:
Listed by:
Julie Maeda 303-999-8949 maeda.julie@gmail.com,
Guardian Real Estate Group
Source: REcolorado as distributed by MLS GRID,MLS#: 9454626
Facts & features
Interior
Bedrooms & bathrooms
- Bedrooms: 3
- Bathrooms: 3
- Full bathrooms: 1
- 3/4 bathrooms: 1
- 1/2 bathrooms: 1
Bedroom
- Features: Primary Suite
- Level: Upper
- Area: 174.24 Square Feet
- Dimensions: 13.2 x 13.2
Bedroom
- Level: Upper
- Area: 122.21 Square Feet
- Dimensions: 12.1 x 10.1
Bedroom
- Level: Upper
- Area: 117.37 Square Feet
- Dimensions: 12.1 x 9.7
Bathroom
- Level: Lower
- Area: 26.24 Square Feet
- Dimensions: 4.1 x 6.4
Bathroom
- Features: En Suite Bathroom, Primary Suite
- Level: Upper
- Area: 36.79 Square Feet
- Dimensions: 5.11 x 7.2
Bathroom
- Level: Upper
- Area: 43.99 Square Feet
- Dimensions: 6.11 x 7.2
Dining room
- Area: 130.56 Square Feet
- Dimensions: 13.6 x 9.6
Family room
- Area: 231 Square Feet
- Dimensions: 16.5 x 14
Kitchen
- Area: 120.25 Square Feet
- Dimensions: 13.2 x 9.11
Laundry
- Level: Lower
- Area: 17.6 Square Feet
- Dimensions: 5.5 x 3.2
Living room
- Area: 193.88 Square Feet
- Dimensions: 13.1 x 14.8
Media room
- Level: Basement
- Area: 49.57 Square Feet
- Dimensions: 5.11 x 9.7
Sun room
- Area: 201.76 Square Feet
- Dimensions: 9.7 x 20.8
Heating
- Forced Air
Cooling
- None
Appliances
- Included: Dishwasher, Microwave, Oven, Refrigerator
Features
- Ceiling Fan(s), Eat-in Kitchen, Primary Suite, Walk-In Closet(s)
- Flooring: Carpet
- Basement: Finished
- Number of fireplaces: 1
- Fireplace features: Family Room
Interior area
- Total structure area: 2,280
- Total interior livable area: 2,280 sqft
- Finished area above ground: 1,692
- Finished area below ground: 588
Property
Parking
- Total spaces: 2
- Parking features: Garage - Attached
- Attached garage spaces: 2
Features
- Levels: Tri-Level
- Patio & porch: Patio
Lot
- Size: 6,186 Square Feet
- Features: Level
Details
- Parcel number: 031245664
- Special conditions: Standard
Construction
Type & style
- Home type: SingleFamily
- Property subtype: Single Family Residence
Materials
- Wood Siding
- Roof: Composition
Condition
- Fixer
- Year built: 1980
Utilities & green energy
- Sewer: Public Sewer
- Water: Public
Community & HOA
Community
- Subdivision: Peoria Park
HOA
- Has HOA: No
Location
- Region: Aurora
Financial & listing details
- Price per square foot: $189/sqft
- Tax assessed value: $491,300
- Annual tax amount: $2,224
- Date on market: 6/19/2026
- Listing terms: Cash,Conventional
- Exclusions: None
- Ownership: Estate
Estimated market value
$427,500
$406,000 - $449,000
$3,220/mo
Price history
| Date | Event | Price |
|---|---|---|
| 8/15/2026 | Pending sale | $429,900$189/sqft |
Source:  REcolorado as distributed by MLS GRID #9454626 Report a problem REcolorado as distributed by MLS GRID #9454626 Report a problem | ||
| 7/24/2026 | Price change | $429,900-2.1%$189/sqft |
Source: REcolorado as distributed by MLS GRID #9454626 Report a problem | ||
| 7/10/2026 | Price change | $438,900-0.2%$193/sqft |
Source: REcolorado as distributed by MLS GRID #9454626 Report a problem | ||
| 6/19/2026 | Listed for sale | $439,900+98.6%$193/sqft |
Source: REcolorado as distributed by MLS GRID #9454626 Report a problem | ||
| 7/13/2001 | Sold | $221,500$97/sqft |
Source: Public Record Report a problem | ||
Public tax history
| Year | Property taxes | Tax assessment |
|---|---|---|
| 2025 | $2,024 +12.3% | $30,706 -0.9% |
| 2024 | $1,802 +21% | $30,994 -11.5% |
| 2023 | $1,489 -0.8% | $35,016 +33.7% |
| 2022 | $1,500 | $26,181 -2.8% |
| 2021 | -- | $26,934 +2.6% |
| 2020 | $1,471 +15.8% | $26,255 |
| 2019 | $1,270 | $26,255 +13.5% |
| 2018 | $1,270 +1.3% | $23,126 |
| 2017 | $1,253 | $23,126 +18.1% |
| 2016 | -- | $19,590 |
| 2015 | -- | $19,590 +46.1% |
| 2014 | $940 -23.7% | $13,405 -16.6% |
| 2013 | $1,232 | $16,080 |
| 2012 | -- | $16,080 |
| 2011 | $1,319 +14.7% | $16,080 +5.6% |
| 2010 | $1,151 -15% | $15,230 |
| 2009 | $1,354 | $15,230 -14% |
| 2008 | -- | $17,711 |
| 2007 | -- | $17,711 -2.9% |
| 2006 | -- | $18,245 |
| 2005 | -- | $18,245 +4.6% |
| 2002 | $1,286 +9.8% | $17,450 +15.7% |
| 2001 | $1,171 | $15,080 |
Find assessor info on the county website
Monthly payment
Est. payment
Payment breakdown
Explore the cost of this home by adjusting the details. Changes won't be saved.Climate risks
Neighborhood: East Ridge - Ptarmigan Park
Nearby schools
GreatSchools rating
- 2/10Ponderosa Elementary SchoolGrades: PK-5Distance: 0.4 mi
- 4/10Prairie Middle SchoolGrades: 6-8Distance: 0.6 mi
- 4/10Overland High SchoolGrades: 9-12Distance: 0.4 mi
Schools provided by the listing agent
- Elementary: Ponderosa
- Middle: Prairie
- High: Overland
- District: Cherry Creek 5
Source: REcolorado as distributed by MLS GRID. This data may not be complete. We recommend contacting the local school district to confirm school assignments for this home.
- $595,1004 bd3 ba3k sqft11740 E Asbury Ave, Aurora, CO 80014Off Market
- $527,4006 bd4 ba2.1k sqft11760 E Asbury Ave, Aurora, CO 80014Off Market
- $518,9004 bd3 ba2.7k sqft11741 E Asbury Pl, Aurora, CO 80014Off Market
- $487,6004 bd3 ba2.7k sqft11721 E Asbury Pl, Aurora, CO 80014Off Market
- $497,5003 bd2 ba2k sqft11720 E Asbury Ave, Aurora, CO 80014Off Market
- $503,6004 bd3 ba2k sqft11761 E Asbury Pl, Aurora, CO 80014Off Market
- $482,4003 bd2 ba1.6k sqft11770 E Asbury Ave, Aurora, CO 80014Off Market
- $525,1004 bd4 ba2k sqft11759 E Asbury Ave, Aurora, CO 80014Off Market
A local agent can set up tours, give advice and negotiate with sellers.
Similar homes
- $424,9004 bd4 ba2.4k sqft11609 E Cornell Circle, Aurora, CO 80014For Sale

 MLS ID #3528399, Susan M Diliberti, Kentwood Real Estate Cherry Creek. REcolorado as distributed by MLS GRID
 - $465,0004 bd2 ba2.1k sqft2591 S Eagle Cir, Aurora, CO 80014For Sale

 MLS ID #7400256, Lauren Jerden MRP , Exp Realty LLC. elevateMLS
 - $450,0003 bd2 ba2.5k sqft14697 E Oregon Drive, Aurora, CO 80012For Sale
 MLS ID #9593272, Alex Johnson, Atlas Real Estate Group. REcolorado as distributed by MLS GRID
 - $435,0003 bd2 ba2.1k sqft17805 E Ada Drive, Aurora, CO 80017For Sale
 MLS ID #5916232, Matthew Gallegos, Blue Pebble Homes. REcolorado as distributed by MLS GRID
 - $449,9004 bd2 ba1.9k sqft12009 E Virginia Place, Aurora, CO 80012For SaleMLS ID #6743343, Allie Yates, The Agency - Denver. REcolorado as distributed by MLS GRID
- $465,0003 bd2 ba1.4k sqft12816 E Wyoming Circle, Aurora, CO 80012For SaleMLS ID #5933921, Rachel Chaparro, Your Castle Real Estate Inc. REcolorado as distributed by MLS GRID
- $448,0004 bd2 ba1.7k sqft446 S Lima Circle, Aurora, CO 80012For SaleMLS ID #5442178, Mark Jessop, Keller Williams DTC. REcolorado as distributed by MLS GRID
- $460,0003 bd2 ba1.7k sqft3787 S Richfield Street, Aurora, CO 80013For SaleMLS ID #4000665, Adam France, Coldwell Banker Realty 28. REcolorado as distributed by MLS GRID
- $475,0003 bd3 ba1.9k sqft1032 S Ventura Way, Aurora, CO 80017For SaleMLS ID #2824637, The Knoll Team, West and Main Homes Inc. REcolorado as distributed by MLS GRID
- $456,0003 bd2 ba1.9k sqft4646 S Mobile Way, Aurora, CO 80015For SaleMLS ID #4782770, Cory Degen, RE/MAX Professionals. REcolorado as distributed by MLS GRID
- $459,0004 bd2 ba1.8k sqft18757 E Hawaii Drive, Aurora, CO 80017For SaleMLS ID #8633964, Bob Calicchia, Total Realty Corp.. REcolorado as distributed by MLS GRID
- $480,0006 bd3 ba2.3k sqft14990 E 10th Avenue, Aurora, CO 80011For SaleMLS ID #5401174, Felipe Figueroa, Remax inMotion. REcolorado as distributed by MLS GRID
- $419,0003 bd2 ba1.6k sqft1495 S Biscay Court, Aurora, CO 80017For SaleMLS ID #9794619, Thuy Beinert, Stars and Stripes Homes Inc. REcolorado as distributed by MLS GRID
- $459,9004 bd2 ba1.9k sqft14205 E 25th Place, Aurora, CO 80011For SaleMLS ID #3330143, Cleveland King, Brokers Guild Homes. REcolorado as distributed by MLS GRID
- $464,9004 bd2 ba1.8k sqft16568 E Lasalle Place, Aurora, CO 80013For SaleMLS ID #7161302, Cleveland King, Brokers Guild Homes. REcolorado as distributed by MLS GRID
- $399,0003 bd2 ba2.3k sqft2541 Billings Street, Aurora, CO 80011For SaleMLS ID #6484653, John Yeh, HomeSmart. REcolorado as distributed by MLS GRID
- $475,0004 bd2 ba2.2k sqft5873 S Nepal Street, Aurora, CO 80015For SaleMLS ID #6855812, Braden Lowery, Thrive Real Estate Group. REcolorado as distributed by MLS GRID
- $429,9003 bd3 ba1.9k sqftThe Willows At Highline Condos, Denver, CO 80231For SaleMLS ID #1631880, Maxwell Murphy, Real Broker, LLC DBA Real. REcolorado as distributed by MLS GRID
- $515,0003 bd3 ba2.3k sqft2662 S Quintero Way, Aurora, CO 80013For SaleMLS ID #8442195, Tami Gottsegen, Realty One Group Platinum Elite Colorado. REcolorado as distributed by MLS GRID
- $515,0004 bd3 ba2.2k sqft18744 E Brown Place, Aurora, CO 80013For SaleMLS ID #6314522, Taylor Wilson, Compass - Denver. REcolorado as distributed by MLS GRID
