Walk into WOW! Tucked in the back of the community-a private sanctuary. Patio home style, rarely available. 4 Ensuite bedrooms-each has its own bath. Main floor bedroom or office with 3/4 bath. Dramatic entry. Vaulted ceilings in the living room with gas fireplace and ceiling fan. Open floor plan to kitchen and dining area. Miles of counter space, warm wood cabinetry, granite countertops and sink, abundant storage. Recent improvements include: Wood blinds, windows, teakwood floors, kitchen lighting, furnace and air conditioning. Newly finished basement provides a 4th bedroom and recreation room with new carpeting a 3/4 bath and large utility-laundry-storage room.
Upstairs a Primary suite, large walk-in closet, spacious primary bath. An additional bedroom with plenty of closet space and its own 3/4 bath. This home is a real find, backs to Polton Elementary giving you a true sense of privacy and seclusion. The outdoor patio area is shaded by a flowering tree, brick paver patio, artificial turf yard and large market style umbrella. Great for entertaining and relaxation-fully fenced and private! HOA provides trash and snow removal, tennis courts, pool and clubhouse. Convenient access to retail, shopping and the freeway system. Make it yours!
For sale
$434,900
11609 E Cornell Circle, Aurora, CO 80014
4beds
2,487sqft
:
Get pre-qualified$3,148/mo
Single Family Residence
Built in 1983
1,786 Square Feet Lot
$434,100 Zestimate®
$175/sqft
$432/mo HOA
What's special
- 43 days |
- 851 |
- 78 |
Zillow last checked:
Listing updated:
Listed by:
Susan M Diliberti 303-331-1400 SUSAN@REALESTATESUSAN.COM,
Kentwood Real Estate Cherry Creek
Source: REcolorado as distributed by MLS GRID,MLS#: 3528399
Facts & features
Interior
Bedrooms & bathrooms
- Bedrooms: 4
- Bathrooms: 4
- Full bathrooms: 2
- 3/4 bathrooms: 2
- Main level bathrooms: 1
- Main level bedrooms: 1
Bedroom
- Description: Main Floor Bedroom Or Office
- Features: Primary Suite
- Level: Main
Bedroom
- Level: Basement
Bedroom
- Features: Primary Suite
- Level: Upper
Bedroom
- Level: Upper
Bathroom
- Description: Ensuite To Main Floor Bedroom/Office
- Level: Main
Bathroom
- Description: Ensuite
- Level: Basement
Bathroom
- Description: Ensuite To Primary
- Level: Upper
Bathroom
- Description: Ensuite To 2nd Floor Bedroom
- Level: Upper
Dining room
- Description: As Part Of Kitchen And Dining Room-Great Room Style
- Level: Main
Kitchen
- Description: Abundant Cabinetry And Counter Space
- Level: Main
Living room
- Description: Vaulted And Stunning
- Level: Main
Heating
- Forced Air
Cooling
- Central Air
Appliances
- Included: Dishwasher, Disposal, Dryer, Gas Water Heater, Oven, Range, Range Hood, Refrigerator, Self Cleaning Oven, Washer
Features
- Ceiling Fan(s), Eat-in Kitchen, Open Floorplan, Primary Suite, Smart Thermostat, Stone Counters, Vaulted Ceiling(s), Walk-In Closet(s)
- Flooring: Carpet, Wood
- Windows: Double Pane Windows, Window Coverings
- Basement: Finished,Partial
- Number of fireplaces: 1
- Fireplace features: Living Room
Interior area
- Total structure area: 2,487
- Total interior livable area: 2,487 sqft
- Finished area above ground: 1,577
- Finished area below ground: 600
Property
Parking
- Total spaces: 2
- Parking features: Garage
- Garage spaces: 1
- Details: Off Street Spaces: 1
Features
- Levels: Two
- Stories: 2
- Patio & porch: Patio
- Exterior features: Private Yard
- Pool features: Outdoor Pool
- Fencing: Full
Lot
- Size: 1,786 Square Feet
- Features: Greenbelt, Secluded
Details
- Parcel number: 031287090
- Special conditions: Standard
Construction
Type & style
- Home type: SingleFamily
- Architectural style: Cottage
- Property subtype: Single Family Residence
Materials
- Wood Siding
- Roof: Composition
Condition
- Updated/Remodeled
- Year built: 1983
Utilities & green energy
- Sewer: Public Sewer
- Water: Public
- Utilities for property: Electricity Connected, Natural Gas Connected
Community & HOA
Community
- Security: Carbon Monoxide Detector(s), Smoke Detector(s)
- Subdivision: Parker Landing
HOA
- Has HOA: Yes
- Amenities included: Clubhouse, Pool, Tennis Court(s)
- Services included: Maintenance Grounds, Road Maintenance, Snow Removal, Trash
- HOA fee: $432 monthly
- HOA name: Westwind Management Group
- HOA phone: 303-369-1800
Location
- Region: Aurora
Financial & listing details
- Price per square foot: $175/sqft
- Tax assessed value: $404,900
- Annual tax amount: $2,178
- Date on market: 6/18/2026
- Listing terms: Cash,Conventional,FHA,VA Loan
- Exclusions: Sellers Personal Property
- Ownership: Individual
- Electric utility on property: Yes
- Road surface type: Paved
Estimated market value
$434,100
$412,000 - $456,000
$3,186/mo
Price history
| Date | Event | Price |
|---|---|---|
| 7/22/2026 | Listed for sale | $434,900$175/sqft |
Source:  REcolorado as distributed by MLS GRID #3528399 Report a problem REcolorado as distributed by MLS GRID #3528399 Report a problem | ||
| 7/13/2026 | Pending sale | $434,900$175/sqft |
Source: REcolorado as distributed by MLS GRID #3528399 Report a problem | ||
| 6/18/2026 | Listed for sale | $434,900$175/sqft |
Source: REcolorado as distributed by MLS GRID #3528399 Report a problem | ||
Public tax history
| Year | Property taxes | Tax assessment |
|---|---|---|
| 2025 | $2,148 +13.4% | $25,306 -7.6% |
| 2024 | $1,894 +20.7% | $27,383 -12.7% |
| 2023 | $1,570 -0.6% | $31,370 +44.7% |
| 2022 | $1,580 | $21,677 -2.8% |
| 2021 | -- | $22,301 +4.7% |
| 2020 | $1,529 +18.5% | $21,292 |
| 2019 | $1,290 | -- |
| 2018 | $1,290 +1.5% | $17,496 |
| 2017 | $1,271 | $17,496 +19.3% |
| 2016 | -- | $14,662 |
| 2015 | -- | $14,662 +64.3% |
| 2014 | $1,081 +45.6% | $8,923 -23.9% |
| 2013 | $743 | $11,720 |
| 2012 | -- | $11,720 |
| 2011 | $882 +2.7% | $11,720 +3.2% |
| 2010 | $858 -20.6% | $11,360 |
| 2009 | $1,081 | $11,360 -19.7% |
| 2008 | -- | $14,145 |
| 2007 | -- | $14,145 -1.9% |
| 2006 | -- | $14,416 |
| 2005 | -- | $14,416 +7.1% |
| 2002 | $992 +7.1% | $13,460 +12.8% |
| 2001 | $927 | $11,930 |
Find assessor info on the county website
Monthly payment
Est. payment
Payment breakdown
Explore the cost of this home by adjusting the details. Changes won't be saved.Climate risks
Neighborhood: Dam West
Nearby schools
GreatSchools rating
- 5/10Polton Community Elementary SchoolGrades: PK-5Distance: 0.1 mi
- 3/10Prairie Middle SchoolGrades: 6-8Distance: 1.4 mi
- 6/10Overland High SchoolGrades: 9-12Distance: 1.3 mi
Schools provided by the listing agent
- Elementary: Polton
- Middle: Prairie
- High: Overland
- District: Cherry Creek 5
Source: REcolorado as distributed by MLS GRID. This data may not be complete. We recommend contacting the local school district to confirm school assignments for this home.
- $374,7002 bd4 ba1.5k sqft11611 E Cornell Cir, Aurora, CO 80014Off Market
- $440,0006 bd4 ba2.6k sqft11605 E Cornell Cir, Aurora, CO 80014Sold

- $369,8003 bd3 ba1.5k sqft11621 E Cornell Cir, Aurora, CO 80014Off Market

- $410,0003 bd3 ba2.4k sqft11607 E Cornell Cir, Aurora, CO 80014Sold
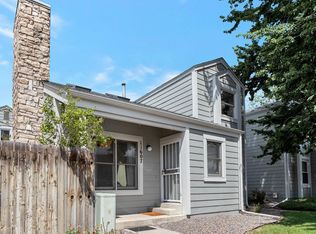
- $359,9002 bd3 ba1.5k sqft11603 E Cornell Cir, Aurora, CO 80014Off Market
- $410,0004 bd4 ba2.4k sqft11623 E Cornell Cir, Aurora, CO 80014Sold
- $405,0004 bd3 ba2.4k sqft11601 E Cornell Cir, Aurora, CO 80014For Sale
- $395,3003 bd3 ba1.5k sqft11622 E Cornell Cir, Aurora, CO 80014Off Market
A local agent can set up tours, give advice and negotiate with sellers.
Similar homes
- $429,9003 bd3 ba2.2k sqft11750 E Asbury Avenue, Aurora, CO 80014For Sale

 MLS ID #9454626, Julie Maeda, Guardian Real Estate Group. REcolorado as distributed by MLS GRID
 - $425,0003 bd4 ba2.3k sqftHeather Ridge South, Aurora, CO 80014For Sale
 MLS ID #4643600, Brenda Moore, Century 21 Moore Real Estate. REcolorado as distributed by MLS GRID
 - $429,9004 bd4 ba2.6k sqft2858 S Vaughn Way, Aurora, CO 80014For Sale
 MLS ID #2141729, Helen Bovin, Keller Williams DTC. REcolorado as distributed by MLS GRID
 - $435,0003 bd2 ba2.1k sqft17805 E Ada Drive, Aurora, CO 80017For Sale
 MLS ID #5916232, Matthew Gallegos, Blue Pebble Homes. REcolorado as distributed by MLS GRID
 - $440,0004 bd4 ba2.4k sqft3025 S Yampa Way, Aurora, CO 80013For SaleMLS ID #7440206, John Keene, Corcoran Perry & Co.. REcolorado as distributed by MLS GRID
- $454,0003 bd2 ba1.6k sqft1811 S Fundy Way, Aurora, CO 80017For SaleMLS ID #4927001, Justin Sadler, Stars and Stripes Homes Inc. REcolorado as distributed by MLS GRID
- $475,0003 bd2 ba1.4k sqft12816 E Wyoming Circle, Aurora, CO 80012For SaleMLS ID #5933921, Rachel Chaparro, Your Castle Real Estate Inc. REcolorado as distributed by MLS GRID
- $455,0004 bd2 ba1.7k sqft19314 E Purdue Circle, Aurora, CO 80013For SaleMLS ID #4993734, Heather Beckett, Redfin Corporation. REcolorado as distributed by MLS GRID
- $579,0004 bd4 ba3k sqft14214 E Idaho Drive, Aurora, CO 80012For SaleMLS ID #3535400, Margo Obrzut, HomeSmart. REcolorado as distributed by MLS GRID
- $379,5003 bd2 ba2.5k sqft4282 S Fairplay Circle #A, Aurora, CO 80014For SaleMLS ID #3585231, Fran McGrath, RE/MAX Alliance. REcolorado as distributed by MLS GRID
- $333,0003 bd3 ba2.3k sqftHeather Ridge South, Aurora, CO 80014For SaleMLS ID #7149891, Kimberly Tutor, House2Home LLC. REcolorado as distributed by MLS GRID
- $429,9003 bd3 ba1.9k sqftThe Willows At Highline Condos, Denver, CO 80231For SaleMLS ID #1631880, Maxwell Murphy, Real Broker, LLC DBA Real. REcolorado as distributed by MLS GRID
- $569,0004 bd3 ba1.7k sqft3858 S Hannibal Street, Aurora, CO 80013For SaleMLS ID #3842849, Brittany Karlyn, Compass - Denver. REcolorado as distributed by MLS GRID
- $524,5003 bd3 ba2.5k sqft16406 E Kentucky Avenue, Aurora, CO 80017For SaleMLS ID #5718625, Nancy Griffin, Metro Design Realty. REcolorado as distributed by MLS GRID
- $389,9005 bd4 ba2.6k sqft10265 E Evans Avenue #112, Aurora, CO 80247For SaleMLS ID #7847754, Brian Karsh, Resident Realty South Metro. REcolorado as distributed by MLS GRID
- $580,0004 bd3 ba3k sqft15677 E Quincy Lane, Aurora, CO 80015For SaleMLS ID #9092407, Robert Hryniewich, HomeSmart. REcolorado as distributed by MLS GRID
- $560,0004 bd4 ba3.1k sqft19464 E Bates Avenue, Aurora, CO 80013For SaleMLS ID #9435323, Justin Reyher, Beacon Real Estate Services LLC. REcolorado as distributed by MLS GRID
- $315,0003 bd2 ba1.2k sqft2408 S Victor Street #A, Aurora, CO 80014For SaleMLS ID #4705342, Leo Rowen, RE/MAX of Cherry Creek. REcolorado as distributed by MLS GRID
- $389,0003 bd3 ba2.2k sqft54 S Evanston Way, Aurora, CO 80012For Sale
 MLS ID #1059645, Kelley Trujillo, HomeSmart. IRES as distributed by MLS GRID
 - $485,0003 bd3 ba2.3k sqft8742 E Amherst Drive #A, Denver, CO 80231For SaleMLS ID #2315572, Tom & Denise Barnwell, LIV Sotheby's International Realty. REcolorado as distributed by MLS GRID
