Fantastic opportunity to own in the desirable Heather Ridge community! This spacious two-story townhome offers a versatile floor plan with a finished basement and beautiful golf course views. The main level features a large kitchen open to the living area, complete with a cozy fireplace and access to a private balcony overlooking the golf course. A generous den with a wet bar and adjacent full bath provides the perfect opportunity for a main-floor primary suite, guest quarters, home office, or flex space. Upstairs, you'll find two oversized bedrooms and a full bathroom. The finished basement expands the living space with an additional bedroom, a ¾ bath, laundry area, and access to the attached one-car garage. Enjoy the convenience of maintenance-free living while adding your personal touches to make this home your own. Don't miss this excellent opportunity in a well-established golf course community with easy access to shopping, dining, transportation, and recreation.
Pending
$333,000
2405 S Worchester Court #B, Aurora, CO 80014
3beds
2,384sqft
Townhouse
Built in 1978
1,220 Square Feet Lot
$331,300 Zestimate®
$140/sqft
$470/mo HOA
What's special
- 42 days |
- 274 |
- 12 |
Zillow last checked:
Listing updated:
Listed by:
Kimberly Tutor 303-456-4188 Kim@house2homecolorado.com,
House2Home LLC
Source: REcolorado as distributed by MLS GRID,MLS#: 7149891
Facts & features
Interior
Bedrooms & bathrooms
- Bedrooms: 3
- Bathrooms: 3
- Full bathrooms: 2
- 3/4 bathrooms: 1
- Main level bathrooms: 1
Bedroom
- Level: Upper
- Area: 234 Square Feet
- Dimensions: 18 x 13
Bedroom
- Level: Upper
- Area: 143 Square Feet
- Dimensions: 11 x 13
Bedroom
- Description: With Egress Window
- Level: Basement
- Area: 110 Square Feet
- Dimensions: 11 x 10
Bathroom
- Description: Main Floor Full Bath
- Level: Main
- Area: 40 Square Feet
- Dimensions: 5 x 8
Bathroom
- Level: Upper
- Area: 40 Square Feet
- Dimensions: 5 x 8
Bathroom
- Level: Basement
- Area: 35 Square Feet
- Dimensions: 5 x 7
Den
- Description: Wet Bar, Closet & Bathroom
- Level: Main
- Area: 176 Square Feet
- Dimensions: 11 x 16
Kitchen
- Description: Eat-In And Open To Living Area
- Level: Main
- Area: 156 Square Feet
- Dimensions: 12 x 13
Laundry
- Level: Basement
- Area: 91 Square Feet
- Dimensions: 7 x 13
Living room
- Description: Vaulted Ceilings & Fireplace
- Level: Main
- Area: 247 Square Feet
- Dimensions: 19 x 13
Heating
- Forced Air, Natural Gas
Cooling
- Central Air
Appliances
- Laundry: In Unit
Features
- Ceiling Fan(s), Eat-in Kitchen
- Flooring: Carpet, Laminate
- Basement: Bath/Stubbed,Daylight,Finished,Interior Entry
- Number of fireplaces: 1
- Fireplace features: Living Room, Wood Burning
- Common walls with other units/homes: End Unit,1 Common Wall
Interior area
- Total structure area: 2,384
- Total interior livable area: 2,384 sqft
- Finished area above ground: 1,512
- Finished area below ground: 872
Property
Parking
- Total spaces: 1
- Parking features: Concrete, Dry Walled
- Attached garage spaces: 1
Features
- Levels: Two
- Stories: 2
- Entry location: Ground
- Exterior features: Balcony
- Fencing: None
- Has view: Yes
- View description: Golf Course
Lot
- Size: 1,220 Square Feet
- Features: Landscaped, Master Planned, On Golf Course
Details
- Parcel number: 031241561
- Zoning: Townhome
- Special conditions: HUD Owned
Construction
Type & style
- Home type: Townhouse
- Architectural style: Contemporary
- Property subtype: Townhouse
- Attached to another structure: Yes
Materials
- Frame
- Foundation: Concrete Perimeter, Slab
- Roof: Composition
Condition
- Year built: 1978
Utilities & green energy
- Electric: 110V, 220 Volts
- Sewer: Public Sewer
- Water: Public
- Utilities for property: Electricity Connected, Natural Gas Connected, Phone Available
Community & HOA
Community
- Subdivision: Heather Ridge South
HOA
- Has HOA: Yes
- Amenities included: Park, Pool
- Services included: Reserve Fund, Insurance, Maintenance Grounds, Recycling, Road Maintenance, Sewer, Snow Removal, Trash, Valet Parking
- HOA fee: $470 monthly
- HOA name: LCM Property Management
- HOA phone: 303-221-1117
Location
- Region: Aurora
Financial & listing details
- Price per square foot: $140/sqft
- Tax assessed value: $395,300
- Annual tax amount: $2,818
- Date on market: 7/9/2026
- Listing terms: Cash,Conventional,FHA,VA Loan
- Exclusions: None
- Ownership: Government
- Electric utility on property: Yes
- Road surface type: Paved
Estimated market value
$331,300
$315,000 - $348,000
$2,794/mo
Price history
| Date | Event | Price |
|---|---|---|
| 8/14/2026 | Pending sale | $333,000$140/sqft |
Source:  REcolorado as distributed by MLS GRID #7149891 Report a problem REcolorado as distributed by MLS GRID #7149891 Report a problem | ||
| 7/9/2026 | Listed for sale | $333,000-14%$140/sqft |
Source: REcolorado as distributed by MLS GRID #7149891 Report a problem | ||
| 5/5/2026 | Sold | $387,100-3.2%$162/sqft |
Source: Public Record Report a problem | ||
| 2/9/2024 | Sold | $399,900$168/sqft |
Source: REcolorado as distributed by MLS GRID #7523155 Report a problem | ||
| 1/15/2024 | Pending sale | $399,900$168/sqft |
Source: REcolorado as distributed by MLS GRID #7523155 Report a problem | ||
| 12/10/2023 | Price change | $399,900-3.6%$168/sqft |
Source: REcolorado as distributed by MLS GRID #7523155 Report a problem | ||
| 11/13/2023 | Price change | $414,900-1.2%$174/sqft |
Source: REcolorado as distributed by MLS GRID #7523155 Report a problem | ||
| 10/17/2023 | Listed for sale | $419,900+154.5%$176/sqft |
Source: REcolorado as distributed by MLS GRID #7523155 Report a problem | ||
| 12/31/2012 | Sold | $165,000-5.7%$69/sqft |
Source: Public Record Report a problem | ||
| 8/29/2006 | Sold | $175,000+9.4%$73/sqft |
Source: Public Record Report a problem | ||
| 6/9/2000 | Sold | $160,000$67/sqft |
Source: Public Record Report a problem | ||
Public tax history
| Year | Property taxes | Tax assessment |
|---|---|---|
| 2025 | $2,548 +52.1% | $24,706 +3.2% |
| 2024 | $1,675 -27.1% | $23,939 -14.2% |
| 2023 | $2,299 -1.3% | $27,892 +27.3% |
| 2022 | $2,329 | $21,906 -2.8% |
| 2021 | -- | $22,537 +10.4% |
| 2020 | $2,151 +17.5% | $20,421 |
| 2019 | $1,830 | -- |
| 2018 | $1,830 +1% | $17,071 |
| 2017 | $1,812 | $17,071 +34.4% |
| 2016 | -- | $12,704 |
| 2015 | -- | $12,704 +47.2% |
| 2014 | $1,477 +36.1% | $8,629 -14.8% |
| 2013 | $1,085 | $10,130 |
| 2012 | -- | $10,130 |
| 2011 | $1,237 +1.7% | $10,130 -1.7% |
| 2010 | $1,216 +10.3% | $10,300 |
| 2009 | $1,103 | $10,300 -27.2% |
| 2008 | -- | $14,145 |
| 2007 | -- | $14,145 +1.4% |
| 2006 | -- | $13,954 |
| 2005 | -- | $13,954 -5.1% |
| 2002 | $1,083 +12.9% | $14,700 +19% |
| 2001 | $959 | $12,350 |
Find assessor info on the county website
Monthly payment
Est. payment
Payment breakdown
Explore the cost of this home by adjusting the details. Changes won't be saved.Climate risks
Neighborhood: Heather Ridge
Nearby schools
GreatSchools rating
- 2/10Eastridge Community Elementary SchoolGrades: PK-5Distance: 1 mi
- 4/10Prairie Middle SchoolGrades: 6-8Distance: 0.7 mi
- 4/10Overland High SchoolGrades: 9-12Distance: 0.8 mi
Schools provided by the listing agent
- Elementary: Eastridge
- Middle: Prairie
- High: Overland
- District: Cherry Creek 5
Source: REcolorado as distributed by MLS GRID. This data may not be complete. We recommend contacting the local school district to confirm school assignments for this home.
- $333,1003 bd2 ba1.5k sqft2405 S Worchester Ct UNIT A, Aurora, CO 80014Off Market
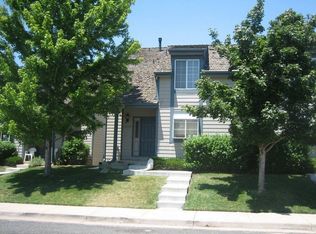
- $396,0004 bd3 ba2.3k sqft2409 S Worchester Ct UNIT B, Aurora, CO 80014Sold
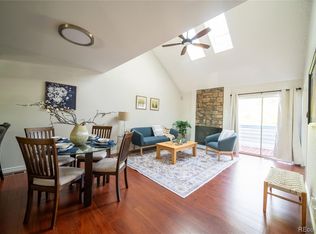
- $375,0003 bd3 ba2.2k sqft2401 S Worchester Ct UNIT B, Aurora, CO 80014Off Market

- $310,8001 bd2 ba1.3k sqft2401 S Worchester Ct UNIT A, Aurora, CO 80014Off Market
- $369,1003 bd3 ba1.8k sqft2409 S Worchester Ct UNIT A, Aurora, CO 80014Off Market
- $251,0002 bd2 ba1k sqft2413 S Xanadu Way UNIT B, Aurora, CO 80014Off Market
- $2,1002 bd2 ba1k sqft2413 S Xanadu Way UNIT A, Aurora, CO 80014For Rent
- $238,9002 bd2 ba1k sqft2413 S Xanadu Way UNIT D, Aurora, CO 80014Off Market
A local agent can set up tours, give advice and negotiate with sellers.
Similar homes
- $300,0003 bd2 ba1.2k sqft2497 S Victor Street #A, Aurora, CO 80014For Sale

 MLS ID #9258906, Story Home Group, LPT Realty. REcolorado as distributed by MLS GRID
 - $300,0003 bd2 ba1.2k sqft2408 S Victor Street #A, Aurora, CO 80014For Sale
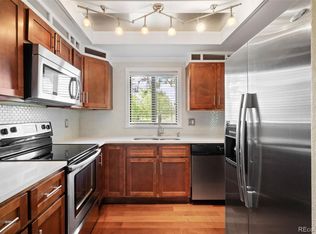 MLS ID #4705342, Leo Rowen, RE/MAX of Cherry Creek. REcolorado as distributed by MLS GRID
 - $365,0003 bd3 ba2k sqft2754 S Lansing Way, Aurora, CO 80014For Sale
 MLS ID #5259302, Laura Mastro, Your Castle Real Estate Inc. REcolorado as distributed by MLS GRID
 - $319,0002 bd3 ba2.3k sqft13941 E Oxford Place, Aurora, CO 80014For Sale
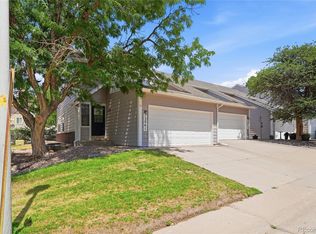 MLS ID #5575031, Ted Peterson, Care Real Estate. REcolorado as distributed by MLS GRID
 - $419,9003 bd4 ba2.3k sqftHeather Ridge South, Aurora, CO 80014For SaleMLS ID #4643600, Brenda Moore, Century 21 Moore Real Estate. REcolorado as distributed by MLS GRID
- $338,0002 bd3 ba1.3k sqft1191 S Sable Boulevard #G, Aurora, CO 80012For SaleMLS ID #6220943, Janice Nelson, RE/MAX Alliance. REcolorado as distributed by MLS GRID
- $339,9003 bd3 ba1.5k sqft1350 S Idalia Street #D, Aurora, CO 80017For SaleMLS ID #6636950, Kelly Tierney, Kentwood Real Estate DTC, LLC. REcolorado as distributed by MLS GRID
- $360,0004 bd4 ba1.8k sqft147 Paris Circle, Aurora, CO 80011For SaleMLS ID #7298980, Ananiya Gebretsadik, Brokers Guild Homes. REcolorado as distributed by MLS GRID
- $349,5002 bd3 ba1.4k sqft4228 S Granby Court #E, Aurora, CO 80014For SaleMLS ID #2573689, Lauren Pak, Brokers Guild Real Estate. REcolorado as distributed by MLS GRID
- $384,0003 bd3 ba2.3k sqft13967 E Oxford Place, Aurora, CO 80014For SaleMLS ID #9622875, David De Elena, Coldwell Banker Realty 24. REcolorado as distributed by MLS GRID
- $350,0003 bd3 ba1.7k sqft4290 S Mobile Cir APT A, Aurora, CO 80013For Sale
 MLS ID #5792230, Debra Nesiba, Dream Homes of Colorado, LLC. elevateMLS
 - $429,9004 bd4 ba2.6k sqft2858 S Vaughn Way, Aurora, CO 80014For SaleMLS ID #2141729, Helen Bovin, Keller Williams DTC. REcolorado as distributed by MLS GRID
- $350,0003 bd2 ba1.2k sqft15958 E Radcliff Place #A, Aurora, CO 80015For SaleMLS ID #4959831, Steve O'Leary, RE/MAX Professionals. REcolorado as distributed by MLS GRID
- $465,0004 bd2 ba2.1k sqft2591 S Eagle Cir, Aurora, CO 80014For SaleMLS ID #7400256, Lauren Jerden MRP , Exp Realty LLC. elevateMLS
- $400,0002 bd2 ba2.3k sqft11825 E Cornell Circle, Aurora, CO 80014For SaleMLS ID #3771769, Kyle Sheldon, LIV Sotheby's International Realty. REcolorado as distributed by MLS GRID
- $330,0002 bd2 ba1.4k sqft4251 S Blackhawk Circle #3C, Aurora, CO 80014For SaleMLS ID #5380933, Scott Matthias, Madison & Company Properties. REcolorado as distributed by MLS GRID
- $240,0003 bd2 ba1.8k sqft3750 S Granby Way, Aurora, CO 80014For SaleMLS ID #6934066, Ashley Tate, Thrive Real Estate Group. REcolorado as distributed by MLS GRID
- $315,0002 bd3 ba1.3k sqft12324 E 2nd Drive, Aurora, CO 80011For SaleMLS ID #5096676, Nigussie Desta, Brokers Guild Homes. REcolorado as distributed by MLS GRID
- $339,9003 bd3 ba1.3k sqft3853 S Genoa Court #C, Aurora, CO 80013For SaleMLS ID #2411046, Jeffery Alexander, MB Alexander Pro-Realty. REcolorado as distributed by MLS GRID
- $424,9004 bd4 ba2.4k sqft11609 E Cornell Circle, Aurora, CO 80014For SaleMLS ID #3528399, Susan M Diliberti, Kentwood Real Estate Cherry Creek. REcolorado as distributed by MLS GRID
