Beautiful 2-Bed, 2-Bath Two-Level Condo Overlooking Golf Course

Enjoy resort-style living in this stunning, spacious two-level condo featuring breathtaking golf course views from two private patios.
Rental Details
Monthly Rent: $2,000.00
Security Deposit: $2,000.00
Lease Term: 1 year
Utilities: Water and trash included. Tenant pays for electricity/gas.
Main Level Features
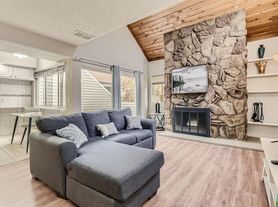
Living Area: Large, sun-drenched living room with large windows and custom built-in shelves.
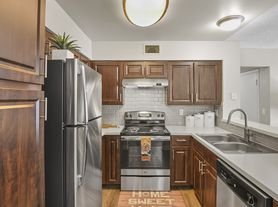
Kitchen: Modern kitchen equipped with premium stainless steel appliances.
Bedroom 1: Comfortable main-floor bedroom with easy access to the common full bathroom.
Outdoor Space: Kitchen doors open directly to a private patio facing the scenic golf course.
Upper Level Features
Master Suite: Oversized bedroom with its own private upper-level patio overlooking the golf course.
Closet Space: Expansive walk-in closet with plenty of storage room.
Bathroom: Private, full en-suite bathroom attached to the bedroom.
Additional Amenities
Convenient in-unit washer and dryer included.
Dedicated parking.
Credit and Background check paid by property company
No evictions please
1 year lease with a good credit score.
6 month lease with average credit score ,opportunity to renew to a 1 year lease.
No application fee.
Apartment for rent
Accepts Zillow applications
$2,100/mo
2413 S Xanadu Way, Unit A, Aurora, CO 80014
2beds
1,091sqft
This listing now includes required monthly fees in the total monthly price. Price shown reflects the lease term provided. Learn more|
Apartment
Available now
No pets
Air conditioner, central air
In unit laundry
Garage parking
Central, forced air
What's special
Custom built-in shelvesLarge windows
- 69 days |
- -- |
- -- |
Zillow last checked:
Listing updated:
Travel times
Facts & features
Interior
Bedrooms & bathrooms
- Bedrooms: 2
- Bathrooms: 2
- Full bathrooms: 2
Heating
- Central, Forced Air
Cooling
- Air Conditioner, Central Air
Appliances
- Included: Dishwasher, Freezer, Microwave Oven, Oven, Refrigerator
- Laundry: In Unit
Features
- Walk In Closet
- Flooring: Hardwood
Interior area
- Total interior livable area: 1,091 sqft
Property
Parking
- Parking features: Detached, Garage, Off Street
- Has garage: Yes
- Details: Contact manager
Features
- Patio & porch: Patio
- Pool features: Pool
Details
- Additional structures: Garage(s)
- Parcel number: 197325413002
Construction
Type & style
- Home type: Apartment
- Property subtype: Apartment
Utilities & green energy
- Utilities for property: Garbage, Water
Building
Management
- Pets allowed: No
Community & HOA
Community
- Features: Pool
HOA
- Amenities included: Parking, Pool
Location
- Region: Aurora
Financial & listing details
- Lease term: 1 Year
Nearby apartments for rent

Price history
| Date | Event | Price |
|---|---|---|
| 7/8/2026 | Price change | $2,100+5%$2/sqft |
Source: Zillow Rentals Report a problem | ||
| 6/5/2026 | Listed for rent | $2,000$2/sqft |
Source: Zillow Rentals Report a problem | ||
| 3/4/2025 | Listing removed | $2,000$2/sqft |
Source: Zillow Rentals Report a problem | ||
| 2/19/2025 | Listed for rent | $2,000$2/sqft |
Source: Zillow Rentals Report a problem | ||
| 8/11/2014 | Sold | $122,000+2.5%$112/sqft |
Source: Public Record Report a problem | ||
| 9/27/2006 | Sold | $119,000+15%$109/sqft |
Source: Public Record Report a problem | ||
| 5/8/2000 | Sold | $103,500$95/sqft |
Source: Public Record Report a problem | ||
Neighborhood: Heather Ridge
Nearby schools
GreatSchools rating
- 4/10Eastridge Community Elementary SchoolGrades: PK-5Distance: 1 mi
- 3/10Prairie Middle SchoolGrades: 6-8Distance: 0.7 mi
- 6/10Overland High SchoolGrades: 9-12Distance: 0.8 mi


