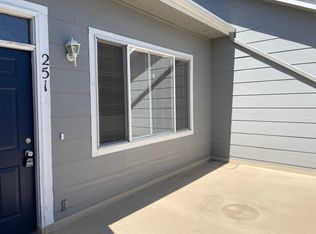
LUXURY TOP-FLOOR CONDO
ANOTHER BEAUTIFUL FIG LEAF PROPERTY
NOW AVAILABLE FOR TOURS: 07/18
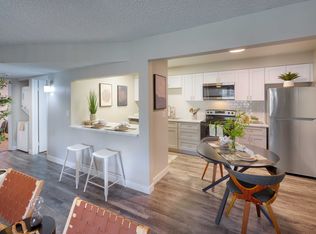
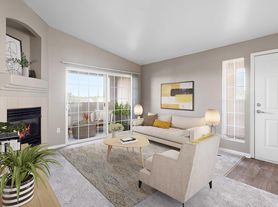
Beautifully renovated top-floor condo offering approximately 1,060 sq ft of bright, open living space featuring vaulted ceilings, luxury vinyl plank flooring, designer-inspired finishes, and an open-concept layout that blends comfort, functionality, and style.
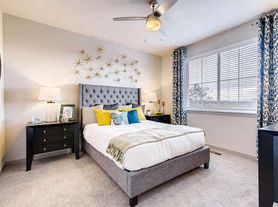
The spacious loft overlooks the main living area and creates a dramatic architectural feel while functioning perfectly as a primary suite, executive-style home office, second living area, or flexible multi-use space. The thoughtful floor plan provides excellent separation of space while maintaining comfortable everyday living.
Recent renovations and upgrades include modernized finishes, updated fixtures, upgraded lighting, refreshed kitchen and bath enhancements, premium hardware, contemporary surfaces, and carefully selected details designed to create a clean, elevated aesthetic throughout the home.
Property Features
Top-floor privacy with vaulted ceilings
Attached garage with built-in storage racks
In-unit washer and dryer
Fireplace
Linen pantry and additional storage
Community pool and clubhouse access
Bright natural lighting throughout
Open-concept living and dining areas
Ideally located near walking trails, restaurants, grocery stores, shopping, and major commuter routes while still offering a quiet residential atmosphere.
A rare opportunity to lease a beautifully updated condo with character, functionality, and elevated design.
Schedule your private tour today.
For Consideration:
-Minimum 1-year continuous work history
-Minimum Credit Score: 690
-Minimum Income: 3 x Rent
About the Lease:
1 year minimum lease
Tenant is responsible for water, gas, electric, internet etc.
$2000 security deposit
Maximum occupancy: 3 residents per lease strictly enforced
All adults must apply and be approved
Guests staying more than 14 consecutive days or 30 days total in a calendar year must be approved and added to the lease
No smoking or Illegal drug use
Garage and community parking is permitted
Trash and sewage included.
Apartment for rent
Accepts Zillow applications
$2,000/mo
3235 S Walden Ct, Unit H, Aurora, CO 80013
2beds
1,060sqft
This listing now includes required monthly fees in the total monthly price. Price shown reflects the lease term provided. Learn more|
Apartment
Available now
Cats, small dogs OK
Air conditioner, central air
In unit laundry
Attached garage parking
Central, forced air
What's special
Modernized finishesContemporary surfacesDesigner-inspired finishesDramatic architectural feelPremium hardwareVaulted ceilingsBeautifully renovated top-floor condo
- 30 days |
- -- |
- -- |
Zillow last checked:
Listing updated:
Learn more about the building:
Travel times
Facts & features
Interior
Bedrooms & bathrooms
- Bedrooms: 2
- Bathrooms: 1
- Full bathrooms: 1
Heating
- Central, Forced Air
Cooling
- Air Conditioner, Central Air
Appliances
- Included: Dishwasher, Dryer, Washer
- Laundry: In Unit
Interior area
- Total interior livable area: 1,060 sqft
Property
Parking
- Parking features: Attached, Garage, Off Street
- Has attached garage: Yes
- Details: Contact manager
Features
- Patio & porch: Patio
- Exterior features: Wood
Details
- Additional structures: Garage(s)
- Parcel number: 197533428008
Construction
Type & style
- Home type: Apartment
- Property subtype: Apartment
Utilities & green energy
- Utilities for property: Garbage, Sewage
Building
Management
- Pets allowed: Yes
Community & HOA
HOA
- Amenities included: Parking
Location
- Region: Aurora
Financial & listing details
- Lease term: 1 Year
Nearby apartments for rent


Price history
| Date | Event | Price |
|---|---|---|
| 7/16/2026 | Listed for rent | $2,000-9.1%$2/sqft |
Source: Zillow Rentals Report a problem | ||
| 6/15/2026 | Listing removed | $2,200$2/sqft |
Source: Zillow Rentals Report a problem | ||
| 4/30/2026 | Price change | $2,200+4.8%$2/sqft |
Source: Zillow Rentals Report a problem | ||
| 4/24/2026 | Listed for rent | $2,100$2/sqft |
Source: Zillow Rentals Report a problem | ||
| 3/24/2026 | Listing removed | $2,100$2/sqft |
Source: Zillow Rentals Report a problem | ||
| 1/8/2026 | Listed for rent | $2,100$2/sqft |
Source: Zillow Rentals Report a problem | ||
| 6/16/2025 | Listing removed | $2,100$2/sqft |
Source: Zillow Rentals Report a problem | ||
| 5/4/2025 | Listed for rent | $2,100$2/sqft |
Source: Zillow Rentals Report a problem | ||
| 6/4/2024 | Listing removed | -- |
Source: Zillow Rentals Report a problem | ||
| 4/20/2024 | Listed for rent | $2,100$2/sqft |
Source: Zillow Rentals Report a problem | ||
| 4/8/2024 | Listing removed | -- |
Source: Zillow Rentals Report a problem | ||
| 4/6/2024 | Listed for rent | $2,100+5.3%$2/sqft |
Source: Zillow Rentals Report a problem | ||
| 11/24/2023 | Listing removed | -- |
Source: Zillow Rentals Report a problem | ||
| 11/3/2023 | Listed for rent | $1,995$2/sqft |
Source: Zillow Rentals Report a problem | ||
| 10/24/2023 | Listing removed | -- |
Source: Zillow Rentals Report a problem | ||
| 10/18/2023 | Price change | $1,995-5%$2/sqft |
Source: Zillow Rentals Report a problem | ||
| 10/16/2023 | Price change | $2,099-4.5%$2/sqft |
Source: Zillow Rentals Report a problem | ||
| 9/21/2023 | Listed for rent | $2,199$2/sqft |
Source: Zillow Rentals Report a problem | ||
| 8/28/2020 | Sold | $238,000+1.3%$225/sqft |
Source: EXIT Realty solds #-5542094362978805057 Report a problem | ||
| 7/29/2020 | Pending sale | $235,000$222/sqft |
Source: Exit Realty Denver Tech Center #8255871 Report a problem | ||
| 7/23/2020 | Listed for sale | $235,000+23.7%$222/sqft |
Source: Exit Realty Denver Tech Center #8255871 Report a problem | ||
| 3/7/2017 | Sold | $190,000+90%$179/sqft |
Source: Public Record Report a problem | ||
| 1/27/2014 | Sold | $100,000-26.5%$94/sqft |
Source: Public Record Report a problem | ||
| 4/2/2002 | Sold | $136,000+18%$128/sqft |
Source: Public Record Report a problem | ||
| 9/4/2001 | Sold | $115,216$109/sqft |
Source: Public Record Report a problem | ||
Neighborhood: Aurora Knolls - Hutchinson Heights
Nearby schools
GreatSchools rating
- 6/10Dalton Elementary SchoolGrades: PK-5Distance: 0.5 mi
- 4/10Columbia Middle SchoolGrades: 6-8Distance: 0.4 mi
- 6/10Rangeview High SchoolGrades: 9-12Distance: 1.3 mi