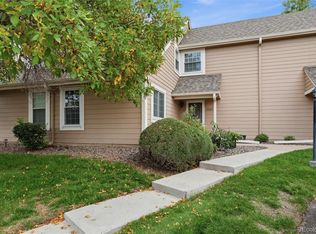
Welcome to this spacious end-unit townhome in Mission Viejo offering 3 bedrooms, 3 bathrooms, and a finished basement. With a flexible floor plan and over 1,600 finished square feet, there's plenty of room to spread out and make yourself at home. The main level features an open living and dining area, granite countertops in the kitchen, and a cozy wood-burning fireplace. Upstairs you'll find two bedrooms, including the primary suite, while the finished basement provides an additional bedroom, bathroom, laundry area, and extra living space perfect for guests, hobbies, a home office, or recreation room. Enjoy the added privacy and natural light of an end-unit location, along with a fenced private patio and reserved covered carport. The HOA covers water, sewer, trash, snow removal, recycling, and exterior maintenance, making for easy, low-maintenance living. Located in the Cherry Creek School District and close to shopping, dining, parks, and commuter routes, this home offers a great opportunity to build equity while enjoying a comfortable and convenient lifestyle.
For sale
Price cut: $10K (7/18)
$350,000
4290 S Mobile Cir APT A, Aurora, CO 80013
3beds
1,722sqft
Townhouse
Built in 1981
1,263 Square Feet Lot
$349,600 Zestimate®
$203/sqft
$448/mo HOA
What's special
- 110 days
- 278
- 7
Zillow last checked:
Listing updated:
Listed by:
Debra Nesiba 303-917-2353,
Dream Homes of Colorado, LLC
Source: elevateMLS,MLS#: 5792230
Facts & features
Interior
Bedrooms & bathrooms
- Bedrooms: 3
- Bathrooms: 3
- Full bathrooms: 1
- 3/4 bathrooms: 1
- 1/2 bathrooms: 1
Other
- Level: Upper
Heating
- Forced Air
Cooling
- Ceiling Fan(s)
Appliances
- Included: Dishwasher, Disposal, Dryer, Microwave, Refrigerator, Self Cleaning Oven, Washer
- Laundry: In Basement
Features
- Pantry
- Flooring: Carpet, Ceramic Tile, Tile, Wood Laminate
- Windows: Window Coverings
- Basement: Partial,Partially Finished
- Has fireplace: Yes
- Fireplace features: Gas
- Common walls with other units/homes: End Unit
Interior area
- Total structure area: 1,722
- Total interior livable area: 1,722 sqft
- Finished area above ground: 1,170
- Finished area below ground: 552
Property
Parking
- Parking features: Carport
- Has carport: Yes
Features
- Levels: Two
- Stories: 2
- Fencing: Back Yard
Lot
- Size: 1,263 Square Feet
- Features: See Remarks, HOA Required $
Details
- Parcel number: 207305421062
Construction
Type & style
- Home type: Townhouse
- Property subtype: Townhouse
- Attached to another structure: Yes
Materials
- Alum/Vinyl/Steel, Framed on Lot
- Roof: Composite Shingle
Condition
- Existing Home
- New construction: No
- Year built: 1981
Utilities & green energy
- Water: Assoc/Distr
- Utilities for property: Cable Available, Electricity Connected, Natural Gas Connected, Phone Available
Community & HOA
HOA
- Has HOA: Yes
- Services included: Covenant Enforcement, Lawn, Maintenance Grounds, Maintenance Structure, Management, Sewer, Snow Removal, Trash Removal, Water
- HOA fee: $448 monthly
Location
- Region: Aurora
Financial & listing details
- Price per square foot: $203/sqft
- Tax assessed value: $376,100
- Annual tax amount: $2,023
- Date on market: 6/27/2026
- Listing terms: Cash,Conventional,FHA,VA Loan
- Electric utility on property: Yes
Estimated market value
$349,600
$332,000 - $367,000
$2,566/mo
Price history
| Date | Event | Price |
|---|---|---|
| 7/18/2026 | Price change | $350,000-2.8%$203/sqft |
Source:  REcolorado as distributed by MLS GRID #7894909 Report a problem REcolorado as distributed by MLS GRID #7894909 Report a problem | ||
| 6/27/2026 | Listed for sale | $360,000-4.5%$209/sqft |
Source: REcolorado as distributed by MLS GRID #7894909 Report a problem | ||
| 6/28/2023 | Sold | $377,000+47.9%$219/sqft |
Source: Public Record Report a problem | ||
| 4/6/2019 | Listing removed | $254,900$148/sqft |
Source: Resident Realty South Metro #4013874 Report a problem | ||
| 2/24/2019 | Pending sale | $254,900$148/sqft |
Source: Resident Realty South Metro #4013874 Report a problem | ||
| 2/23/2019 | Listed for sale | $254,900+191.3%$148/sqft |
Source: Resident Realty South Metro #4013874 Report a problem | ||
| 7/29/1997 | Sold | $87,500$51/sqft |
Source: Public Record Report a problem | ||
Public tax history
| Year | Property taxes | Tax assessment |
|---|---|---|
| 2025 | $1,809 +21.4% | $23,506 +2% |
| 2024 | $1,490 +14.9% | $23,055 -9.5% |
| 2023 | $1,297 -0.6% | $25,471 +42.2% |
| 2022 | $1,305 | $17,910 -2.8% |
| 2021 | -- | $18,426 |
| 2020 | $1,323 +26.5% | $18,426 |
| 2019 | $1,046 | -- |
| 2018 | $1,046 +1.5% | $14,191 |
| 2017 | $1,031 | $14,191 +48.8% |
| 2016 | -- | $9,536 |
| 2015 | -- | $9,536 +54.4% |
| 2014 | $703 +36.8% | $6,177 -6.4% |
| 2013 | $514 | $6,600 |
| 2012 | -- | $6,600 |
| 2011 | $597 +2.7% | $6,600 -14.2% |
| 2010 | $581 -27.6% | $7,690 |
| 2009 | $803 | $7,690 -26.8% |
| 2008 | -- | $10,499 |
| 2007 | -- | $10,499 -7.8% |
| 2006 | -- | $11,391 |
| 2005 | -- | $11,391 +5.2% |
| 2002 | $798 +16.4% | $10,830 +22.7% |
| 2001 | $686 | $8,830 |
Find assessor info on the county website
Monthly payment
Est. payment
Payment breakdown
Explore the cost of this home by adjusting the details. Changes won't be saved.Climate risks
Neighborhood: Mission Viejo
Nearby schools
Schools provided by the listing agent
- Elementary: Mission Viejo
- Middle: Laredo
- High: Smoky Hill
- District: Cherry Creek-5
Source: elevateMLS. This data may not be complete. We recommend contacting the local school district to confirm school assignments for this home.
- $357,1003 bd3 ba1.8k sqft4290 S Mobile Cir APT E, Aurora, CO 80013Off Market

- $330,3003 bd3 ba1.7k sqft4290 S Mobile Cir APT C, Aurora, CO 80013Off Market

- $311,8002 bd2 ba1.3k sqft4290 S Mobile Cir APT B, Aurora, CO 80013Off Market
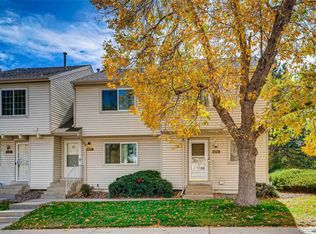
- $275,2002 bd2 ba1.2k sqft4290 S Mobile Cir APT D, Aurora, CO 80013Off Market

Similar homes
- $369,5003 bd3 ba1.3k sqft16130 E Rice Place #B, Aurora, CO 80015For Sale
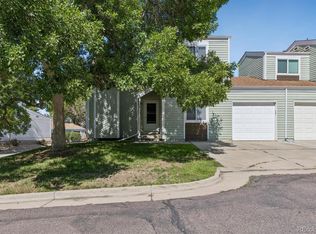
 MLS ID #7000349, Sandi L Zimmerman, RE/MAX Professionals. REcolorado as distributed by MLS GRID
 - $365,0004 bd3 ba2.3k sqft13923 E Oxford Place, Aurora, CO 80014For Sale
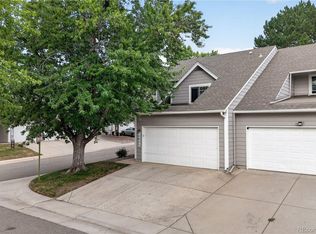 MLS ID #2433694, Jim Titus, Redfin Corporation. REcolorado as distributed by MLS GRID
 - $374,0003 bd3 ba2.3k sqft13967 E Oxford Place, Aurora, CO 80014For Sale
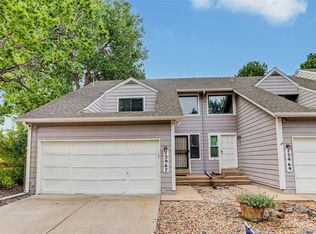 MLS ID #9622875, David De Elena, Coldwell Banker Realty 24. REcolorado as distributed by MLS GRID
 - $325,0002 bd2 ba1.3k sqft1945 S Xanadu Way, Aurora, CO 80014For Sale
 MLS ID #7841971, Maira Montoya, Black & White Realty, LLC. REcolorado as distributed by MLS GRID
 - $319,0002 bd3 ba2.3k sqft13941 E Oxford Place, Aurora, CO 80014For SaleMLS ID #5575031, Ted Peterson, Care Real Estate. REcolorado as distributed by MLS GRID
- $429,0003 bd2 ba992 sqft3861 S Truckee Way, Aurora, CO 80013For SaleMLS ID #6339194, Sean Ring, Compass - Denver. REcolorado as distributed by MLS GRID
- $465,0003 bd2 ba1.8k sqft4100 S Laredo Way, Aurora, CO 80013For SaleMLS ID #3482517, Noah Werner, Blue Pebble Homes. REcolorado as distributed by MLS GRID
- $380,0004 bd3 ba2.1k sqft13029 E Bethany Place, Aurora, CO 80014For SaleMLS ID #8559515, Gini MacDonald, Engel & Voelkers Aspen - Snowmass. REcolorado as distributed by MLS GRID
- $390,0003 bd3 ba1.4k sqft22106 E Berry Place, Aurora, CO 80015For SaleMLS ID #3007958, Shannon Hendry, Open Real Estate Inc.. REcolorado as distributed by MLS GRID
- $435,0003 bd2 ba1.6k sqft4221 S Quintero Way, Aurora, CO 80013For SaleMLS ID #3381514, Jon Chew, RE/MAX Professionals. REcolorado as distributed by MLS GRID
- $365,0004 bd3 ba2.1k sqft1110 S Salida Way, Aurora, CO 80017For SaleMLS ID #7338120, Erik Ledezma, Paisano Realty, Inc.. REcolorado as distributed by MLS GRID
- $369,9003 bd2 ba1.3k sqft18983 E 16th Place, Aurora, CO 80011For SaleMLS ID #9960742, Richard Frechin, Action Properties Inc. REcolorado as distributed by MLS GRID
- $360,0004 bd4 ba1.8k sqft147 Paris Circle, Aurora, CO 80011For SaleMLS ID #7298980, Ananiya Gebretsadik, Brokers Guild Homes. REcolorado as distributed by MLS GRID
- $450,0004 bd2 ba1.7k sqft4264 S Biscay Circle, Aurora, CO 80013For SaleMLS ID #7889104, Elise Kaynor, Ortiz & Associate Inc.. REcolorado as distributed by MLS GRID
- $275,0003 bd3 ba1.5k sqft14053 E Bails Place, Aurora, CO 80012For SaleMLS ID #9373159, Lisa Bush, HomeSmart. REcolorado as distributed by MLS GRID
- $300,0002 bd2 ba1k sqft1662 S Idalia Circle #N, Aurora, CO 80017For SaleMLS ID #1577547, Cameron McClellan, eXp Realty, LLC. REcolorado as distributed by MLS GRID
- $390,0002 bd1 ba862 sqft4627 S Pagosa Way, Aurora, CO 80015For SaleMLS ID #2263038, Leo Youssef, Brokers Guild Homes. REcolorado as distributed by MLS GRID
- $365,0003 bd2 ba1.2k sqft6010 S Willow Way, Greenwood Village, CO 80111For SaleMLS ID #2031366, Mor Zucker, LIV Sotheby's International Realty. REcolorado as distributed by MLS GRID
- $269,9992 bd2 ba992 sqft14367 E Pimlico Place #D, Aurora, CO 80015For SaleMLS ID #7333512, Katherine Jolliffe, West and Main Homes Inc. REcolorado as distributed by MLS GRID
- $395,0003 bd2 ba1.2k sqft7771 S Kalispell Court, Englewood, CO 80112For SaleMLS ID #6133795, Orlin Angelov, Angelov Realty, LLC. REcolorado as distributed by MLS GRID
