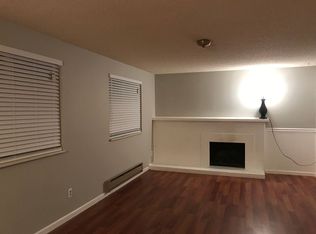
Welcome to 1110 S Salida Way! This spacious tri-level home offers 4 bedrooms, 3 bathrooms, an attached 2-car garage, and a partially finished basement with an additional 432 square feet of space ready for your vision. As you enter the home, you are welcomed into the first living/family room and as you continue down the hall, you will find the kitchen and dining area, with convenient access to the backyard. Upstairs, you’ll find three bedrooms, including the spacious primary bedroom with its own private bathroom. The additional two bedrooms share a full hallway bathroom. Head down to the lower level, where you will find a second spacious living room featuring a fireplace. This level also includes the fourth bedroom and a third bathroom, which conveniently houses the laundry area. Continue down to the partially finished basement, where the walls are already in place and the space is ready to be completed and customized. Add flooring, bring your creativity, and transform this area into whatever best suits your needs, whether that’s a home office, recreation room, workout space, or additional storage. Outside, you have a spacious backyard with a covered patio. The driveway provides ample parking in addition to the attached 2-car garage. The home is conveniently located near shopping, schools, dining, and other everyday amenities, making it a great opportunity for buyers looking for space and convenience in the area. With its generous floor plan, multiple living spaces, finished and unfinished areas, and opportunity to add your own personal touches, this home offers excellent potential to make it truly your own. The listing price presents an attractive opportunity compared with many nearby homes. Schedule your showing today and come see the possibilities at 1110 S Salida Way!
For sale
Price cut: $25K (9/1)
$400,000
1110 S Salida Way, Aurora, CO 80017
4beds
2,168sqft
Single Family Residence
Built in 1979
7,013 Square Feet Lot
$399,500 Zestimate®
$185/sqft
$-- HOA
What's special
- 10 days
- 1,470
- 142
Zillow last checked:
Listing updated:
Listed by:
Erik Ledezma 720-429-4981 elerikledezma@gmail.com,
Paisano Realty, Inc.
Source: REcolorado as distributed by MLS GRID,MLS#: 7338120
Facts & features
Interior
Bedrooms & bathrooms
- Bedrooms: 4
- Bathrooms: 3
- Full bathrooms: 3
Bedroom
- Level: Upper
Bedroom
- Level: Upper
Bedroom
- Level: Upper
Bedroom
- Level: Lower
Bathroom
- Level: Upper
Bathroom
- Level: Upper
Bathroom
- Level: Lower
Bonus room
- Level: Lower
Dining room
- Level: Main
Kitchen
- Level: Main
Laundry
- Level: Lower
Living room
- Level: Main
Living room
- Level: Lower
Heating
- Baseboard
Cooling
- None
Appliances
- Included: Dishwasher, Dryer, Gas Water Heater, Microwave, Range, Refrigerator, Washer
- Laundry: In Unit
Features
- Basement: Partial
- Number of fireplaces: 1
- Fireplace features: Living Room
Interior area
- Total structure area: 2,168
- Total interior livable area: 2,168 sqft
- Finished area above ground: 1,736
- Finished area below ground: 432
Property
Parking
- Total spaces: 4
- Parking features: Garage - Attached
- Attached garage spaces: 2
- Details: Off Street Spaces: 2
Features
- Levels: Tri-Level
- Patio & porch: Covered, Deck
- Exterior features: Private Yard, Rain Gutters
- Fencing: Full
Lot
- Size: 7,013 Square Feet
Details
- Parcel number: 031419174
- Special conditions: Standard
Construction
Type & style
- Home type: SingleFamily
- Property subtype: Single Family Residence
Materials
- Frame
- Roof: Composition
Condition
- Year built: 1979
Utilities & green energy
- Sewer: Public Sewer
- Water: Public
- Utilities for property: Natural Gas Available
Community & HOA
Community
- Subdivision: Aurora Highlands Sub 1st Flg
HOA
- Has HOA: No
Location
- Region: Aurora
Financial & listing details
- Price per square foot: $185/sqft
- Tax assessed value: $481,400
- Annual tax amount: $3,237
- Date on market: 8/28/2026
- Listing terms: Cash,Conventional,FHA,VA Loan
- Exclusions: All Seller's Personal Property And The Security System Including Cameras.
- Ownership: Individual
- Electric utility on property: Yes
- Road surface type: Paved
Estimated market value
$399,500
$380,000 - $419,000
$2,529/mo
Price history
| Date | Event | Price |
|---|---|---|
| 9/1/2026 | Price change | $400,000-5.9%$185/sqft |
Source:  REcolorado as distributed by MLS GRID #7338120 Report a problem REcolorado as distributed by MLS GRID #7338120 Report a problem | ||
| 8/28/2026 | Listed for sale | $425,000-8.6%$196/sqft |
Source: REcolorado as distributed by MLS GRID #7338120 Report a problem | ||
| 3/15/2023 | Sold | $465,000-4.8%$214/sqft |
Source: Public Record Report a problem | ||
| 4/6/2022 | Sold | $488,700$225/sqft |
Source: Public Record Report a problem | ||
Public tax history
| Year | Property taxes | Tax assessment |
|---|---|---|
| 2025 | $2,775 +3.1% | $30,088 +3.9% |
| 2024 | $2,691 +7.1% | $28,957 -12.1% |
| 2023 | $2,512 +34.1% | $32,959 +31.7% |
| 2022 | $1,873 | $25,021 -2.8% |
| 2021 | -- | $25,741 +22.5% |
| 2020 | $1,444 +38.6% | $21,014 |
| 2019 | $1,042 | -- |
| 2018 | $1,042 +15% | $17,050 |
| 2017 | $906 | $17,050 +26.2% |
| 2016 | -- | $13,508 |
| 2015 | -- | $13,508 +22.3% |
| 2014 | $612 +17.7% | $11,048 -14.8% |
| 2013 | $520 | $12,970 |
| 2012 | -- | $12,970 |
| 2011 | $870 +1.1% | $12,970 +20.9% |
| 2010 | $860 +36.1% | $10,730 |
| 2009 | $632 | $10,730 -32% |
| 2008 | -- | $15,777 |
| 2007 | -- | $15,777 +0.4% |
| 2006 | -- | $15,721 |
| 2005 | -- | $15,721 +10.6% |
| 2002 | $1,092 +14.3% | $14,220 +17.5% |
| 2001 | $955 | $12,100 |
Find assessor info on the county website
Monthly payment
Est. payment
Payment breakdown
Explore the cost of this home by adjusting the details. Changes won't be saved.Climate risks
Neighborhood: Aurora Highlands
Nearby schools
Schools provided by the listing agent
- Elementary: Arkansas
- Middle: Mrachek
- High: Rangeview
- District: Adams-Arapahoe 28J
Source: REcolorado as distributed by MLS GRID. This data may not be complete. We recommend contacting the local school district to confirm school assignments for this home.
Similar homes
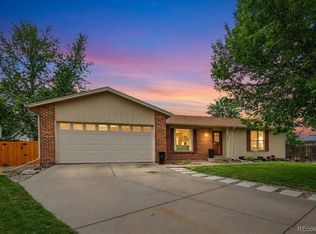
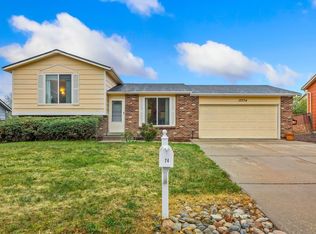
- $449,0003 bd2 ba1.3k sqft17774 E Arizona Pl, Aurora, CO 80017For Sale
 MLS ID #1066635, Katherine Bryant-Beach, C3 Real Estate Solutions, LLC. IRES as distributed by MLS GRID
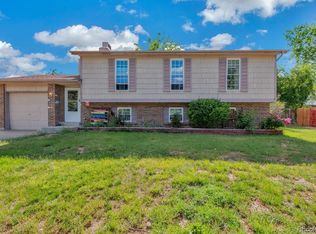
 - $435,0003 bd2 ba2.1k sqft17805 E Ada Drive, Aurora, CO 80017For Sale

 MLS ID #5916232, Matthew Gallegos, Blue Pebble Homes. REcolorado as distributed by MLS GRID
 - $499,9903 bd4 ba2.5k sqft881 S Memphis Way, Aurora, CO 80017For Sale
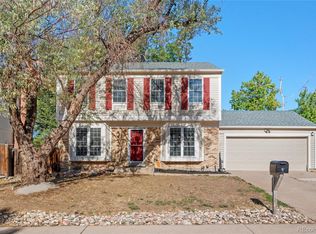 MLS ID #7950162, Murray Shykind, Colorado Home Agents. REcolorado as distributed by MLS GRID
 - $449,9003 bd2 ba1.7k sqft1455 S Bahama Street, Aurora, CO 80017For Sale
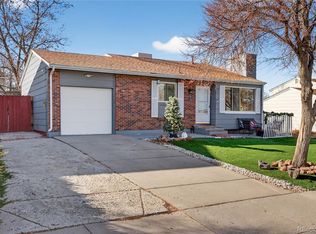 MLS ID #3864142, Steven Izzi, Redfin Corporation. REcolorado as distributed by MLS GRID
 - $415,0004 bd2 ba2k sqft16867 E Linvale Place, Aurora, CO 80013For SaleMLS ID #1871448, James T Wanzeck, RE/MAX Professionals. REcolorado as distributed by MLS GRID
- $410,0004 bd2 ba1.2k sqft2662 S Mobile Way, Aurora, CO 80013For SaleMLS ID #3382986, Sarah Zewe, Coldwell Banker Realty 24. REcolorado as distributed by MLS GRID
- $460,0003 bd2 ba1.8k sqft16333 E Carolina Drive, Aurora, CO 80017For SaleMLS ID #9030906, Eny Montoya, Remax inMotion. REcolorado as distributed by MLS GRID
- $465,0004 bd2 ba2.1k sqft2591 S Eagle Cir, Aurora, CO 80014For Sale
 MLS ID #7400256, Lauren Jerden MRP , Exp Realty LLC. elevateMLS
 - $400,0002 bd2 ba2.3k sqft11825 E Cornell Circle, Aurora, CO 80014For SaleMLS ID #3771769, Kyle Sheldon, LIV Sotheby's International Realty. REcolorado as distributed by MLS GRID
- $449,9004 bd2 ba1.9k sqft12009 E Virginia Place, Aurora, CO 80012For SaleMLS ID #6743343, Allie Yates, The Agency - Denver. REcolorado as distributed by MLS GRID
- $500,0004 bd2 ba1.9k sqft1553 S Tucson Street, Aurora, CO 80012For SaleMLS ID #2350271, Kristin Hill, LIV Sotheby's International Realty. REcolorado as distributed by MLS GRID
- $479,9004 bd3 ba2.3k sqft18937 E Kent Circle, Aurora, CO 80013For SaleMLS ID #2866972, David Hutton, HomeSmart Realty. REcolorado as distributed by MLS GRID
- $515,0004 bd3 ba2.2k sqft18744 E Brown Place, Aurora, CO 80013For SaleMLS ID #6314522, Taylor Wilson, Compass - Denver. REcolorado as distributed by MLS GRID
- $445,0003 bd2 ba1.3k sqft984 S Victor Way, Aurora, CO 80012For SaleMLS ID #7485704, Katrina Hunt, LPT Realty. REcolorado as distributed by MLS GRID
- $465,0005 bd3 ba2k sqft19695 E Amherst Drive, Aurora, CO 80013For SaleMLS ID #7288913, Cameron Burgess, LPT Realty. REcolorado as distributed by MLS GRID
- $300,0003 bd3 ba1.5k sqft1830 S Quintero Way #117, Aurora, CO 80017For SaleMLS ID #9549638, Araceli Quezada, Keller Williams Realty Downtown LLC. REcolorado as distributed by MLS GRID
- $465,0003 bd2 ba1.8k sqft4100 S Laredo Way, Aurora, CO 80013For SaleMLS ID #3482517, Noah Werner, Blue Pebble Homes. REcolorado as distributed by MLS GRID
- $360,0004 bd4 ba1.8k sqft147 Paris Circle, Aurora, CO 80011For SaleMLS ID #7298980, Ananiya Gebretsadik, Brokers Guild Homes. REcolorado as distributed by MLS GRID
- $469,0004 bd2 ba2.1k sqft13473 Fitzsimons Way, Aurora, CO 80011For SaleMLS ID #5462213, Taylor Palese, RE/MAX Professionals. REcolorado as distributed by MLS GRID
- $399,9003 bd1 ba1.9k sqft5534 Xanadu Street, Denver, CO 80239For SaleMLS ID #6515159, Katherine Eide-Carveth, Perch Real Estate. REcolorado as distributed by MLS GRID
