Welcome to this well-maintained 1970-built ranch on a spacious 7,790-square-foot lot in Denver's Montbello neighborhood. This 3-bedroom, 1-bathroom home offers 987 finished square feet on the main level plus a matching 987-square-foot unfinished basement, for 1,974 total square feet of potential. New Class 4 Roof installed in 2024! Furnace, AC, hot water heater, landscaping and the fence are newer! The main floor features a bright living room with large picture windows, a functional kitchen with white cabinetry, stainless steel appliances, and tile flooring that flows into an adjoining dining area with room for a full table. All three bedrooms are conveniently located on the main level, along with a full bathroom. The oversized unfinished basement is a blank canvas — with laundry hookups and utilities already in place, it's ready to be finished to a buyer's specifications, whether that means additional bedrooms and a family room, a home gym, or, subject to buyer's independent verification of applicable Denver zoning, permitting, and building code requirements, a mother-in-law suite or short-term rental unit. Outside, the extra-wide concrete driveway runs from the front yard through a large gate into the fenced backyard, offering parking for up to 8 vehicles or RV/boat storage. The generous backyard includes a covered patio, a storage shed, and plenty of open lawn space. Additional features include a brick chimney, mature landscaping with rock beds, and a covered front entry. Conveniently located near shopping, dining, and major roadways for easy access around the Denver metro area. Don't miss the opportunity to add value and make this home your own — schedule a showing today.
For sale
$399,900
5534 Xanadu Street, Denver, CO 80239
3beds
1,974sqft
Single Family Residence
Built in 1970
7,790 Square Feet Lot
$-- Zestimate®
$203/sqft
$-- HOA
What's special
- 65 days
- 361
- 19
Zillow last checked:
Listing updated:
Listed by:
Katherine Eide-Carveth 970-275-3304 katie@perchcolorado.com,
Perch Real Estate,
Brooks Carveth 720-650-2144,
Perch Real Estate
Source: REcolorado as distributed by MLS GRID,MLS#: 6515159
Facts & features
Interior
Bedrooms & bathrooms
- Bedrooms: 3
- Bathrooms: 1
- Full bathrooms: 1
- Main level bathrooms: 1
- Main level bedrooms: 3
Bedroom
- Level: Main
- Area: 90 Square Feet
- Dimensions: 9 x 10
Bedroom
- Level: Main
- Area: 108 Square Feet
- Dimensions: 12 x 9
Bedroom
- Level: Main
- Area: 130 Square Feet
- Dimensions: 10 x 13
Bathroom
- Level: Main
- Area: 40 Square Feet
- Dimensions: 10 x 4
Kitchen
- Level: Main
- Area: 140 Square Feet
- Dimensions: 10 x 14
Laundry
- Level: Basement
Living room
- Level: Main
- Area: 192 Square Feet
- Dimensions: 12 x 16
Heating
- Forced Air
Cooling
- Central Air
Appliances
- Included: Range, Range Hood, Refrigerator
- Laundry: In Unit
Features
- Eat-in Kitchen, Laminate Counters
- Flooring: Carpet, Tile
- Basement: Unfinished
- Number of fireplaces: 1
- Fireplace features: Bedroom
Interior area
- Total structure area: 1,974
- Total interior livable area: 1,974 sqft
- Finished area above ground: 987
- Finished area below ground: 0
Property
Parking
- Total spaces: 8
- Parking features: Concrete
- Details: Off Street Spaces: 8
Features
- Levels: One
- Stories: 1
- Patio & porch: Covered, Patio
- Exterior features: Private Yard, Rain Gutters
Lot
- Size: 7,790 Square Feet
- Features: Level
Details
- Parcel number: 113111018
- Zoning: S-SU-D
- Special conditions: Standard
Construction
Type & style
- Home type: SingleFamily
- Property subtype: Single Family Residence
Materials
- Brick, Wood Siding
- Foundation: Structural
- Roof: Composition
Condition
- Year built: 1970
Utilities & green energy
- Sewer: Public Sewer
- Water: Public
- Utilities for property: Electricity Connected, Natural Gas Connected
Community & HOA
Community
- Security: Carbon Monoxide Detector(s), Smoke Detector(s)
- Subdivision: Montbello
HOA
- Has HOA: No
Location
- Region: Denver
Financial & listing details
- Price per square foot: $203/sqft
- Tax assessed value: $403,400
- Annual tax amount: $2,176
- Date on market: 8/14/2026
- Listing terms: Cash,Conventional,FHA,VA Loan
- Exclusions: Seller's Personal Property, Countertop Microwave, Washer/Dryer
- Ownership: Individual
- Electric utility on property: Yes
Estimated market value
Not available
Estimated sales range
Not available
Not available
Price history
| Date | Event | Price |
|---|---|---|
| 9/16/2026 | Listed for sale | $399,900$203/sqft |
Source:  REcolorado as distributed by MLS GRID #6515159 Report a problem REcolorado as distributed by MLS GRID #6515159 Report a problem | ||
| 9/8/2026 | Pending sale | $399,900$203/sqft |
Source: REcolorado as distributed by MLS GRID #6515159 Report a problem | ||
| 8/14/2026 | Listed for sale | $399,900+6.6%$203/sqft |
Source: REcolorado as distributed by MLS GRID #6515159 Report a problem | ||
| 12/8/2021 | Sold | $375,000$190/sqft |
Source: Public Record Report a problem | ||
| 7/1/2021 | Sold | $375,000+7.1%$190/sqft |
Source: Agent Provided Report a problem | ||
| 6/1/2021 | Pending sale | $350,000$177/sqft |
Source:  Berkshire Hathaway HomeServices #5197162 Report a problem Berkshire Hathaway HomeServices #5197162 Report a problem | ||
| 5/28/2021 | Listed for sale | $350,000$177/sqft |
Source: Berkshire Hathaway HomeServices #5197162 Report a problem | ||
Public tax history
| Year | Property taxes | Tax assessment |
|---|---|---|
| 2025 | $1,856 +2.2% | $28,440 +21.4% |
| 2024 | $1,816 +3.2% | $23,430 -11.1% |
| 2023 | $1,759 +3.6% | $26,360 +19.2% |
| 2022 | $1,698 +76.1% | $22,120 -2.8% |
| 2021 | $965 +2.9% | $22,760 +13% |
| 2020 | $938 +36.8% | $20,142 -0.7% |
| 2019 | $685 | $20,282 +26.3% |
| 2018 | $685 +0.3% | $16,060 |
| 2017 | $683 +65% | $16,060 +51.5% |
| 2016 | $414 +45.3% | $10,600 |
| 2015 | $285 0% | $10,600 +54.5% |
| 2014 | $285 +13% | $6,860 |
| 2013 | $252 -41.1% | $6,860 +14.3% |
| 2012 | $428 +9.1% | $6,000 |
| 2011 | $392 +2.2% | $6,000 +1.9% |
| 2010 | $384 -10.7% | $5,890 |
| 2009 | $429 -0.2% | $5,890 -54.2% |
| 2008 | $430 -0.8% | $12,870 |
| 2007 | $434 -49.4% | $12,870 -0.7% |
| 2006 | $858 +5.4% | $12,960 |
| 2005 | $814 +136.5% | $12,960 -0.2% |
| 2003 | $344 -49.1% | $12,990 +12.9% |
| 2002 | $676 | $11,510 +24.3% |
| 2001 | -- | $9,260 |
Find assessor info on the county website
Monthly payment
Est. payment
Payment breakdown
Explore the cost of this home by adjusting the details. Changes won't be saved.Climate risks
Neighborhood: Montbello
Nearby schools
Schools provided by the listing agent
- Elementary: Ford
- Middle: KIPP Montbello College Prep
- High: DSST: Green Valley Ranch
- District: Denver 1
Source: REcolorado as distributed by MLS GRID. This data may not be complete. We recommend contacting the local school district to confirm school assignments for this home.

Similar homes
- $385,0005 bd2 ba2.2k sqft12234 E Berkeley, Denver, CO 80239For Sale
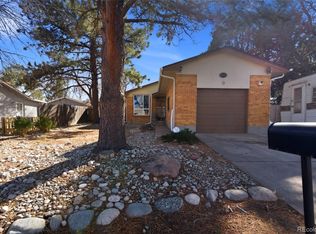
 MLS ID #3380283, Elizabeth Lopez, PAK Home Realty. REcolorado as distributed by MLS GRID
 - $418,0003 bd2 ba1.5k sqft4684 Chandler Court, Denver, CO 80239For Sale
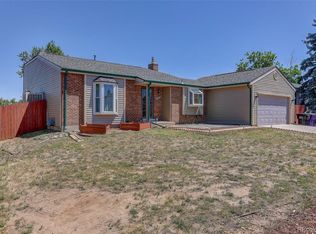 MLS ID #4014308, Adam France, Coldwell Banker Realty 28. REcolorado as distributed by MLS GRID
 - $380,0003 bd2 ba1.3k sqft4609 Fontana Way, Denver, CO 80239For Sale
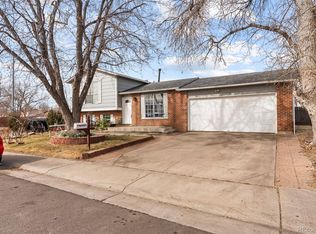 MLS ID #9102019, Adrian Sandoval, Megastar Realty. REcolorado as distributed by MLS GRID
 - $439,0004 bd2 ba1.7k sqft5042 Scranton Street, Denver, CO 80239For Sale
 MLS ID #3974391, Amy Olson, Compass - Denver. REcolorado as distributed by MLS GRID
 - $469,0005 bd2 ba1.9k sqft14900 E 55 th Avenue, Denver, CO 80239For SaleMLS ID #3995360, Adriana Ireta, Keller Williams DTC. REcolorado as distributed by MLS GRID
- $510,0005 bd2 ba1.7k sqft14532 E 45th Avenue, Denver, CO 80239For SaleMLS ID #6171854, Sara Ryan, HomeSmart. REcolorado as distributed by MLS GRID
- $420,0003 bd2 ba1.2k sqft2591 S Naples Way, Aurora, CO 80013For SaleMLS ID #2046024, Taylor Palese, RE/MAX Professionals. REcolorado as distributed by MLS GRID
- $444,5774 bd2 ba2.3k sqft14153 E 25th Place, Aurora, CO 80011For SaleMLS ID #8029978, Luke Raye, NAV Real Estate. REcolorado as distributed by MLS GRID
- $425,0003 bd1 ba1.1k sqft1786 Cathay Court, Aurora, CO 80011For SaleMLS ID #3000284, Michael L. Diener, Local Realty CO. REcolorado as distributed by MLS GRID
- $415,0004 bd2 ba1.4k sqft7480 Krameria Street, Commerce City, CO 80022For SaleMLS ID #6804285, Pedro Siqueira, LIV Sotheby's International Realty. REcolorado as distributed by MLS GRID
- $375,0002 bd2 ba1.7k sqft6921 Quebec Street, Commerce City, CO 80022For SaleMLS ID #9680956, Frank Duran, RE/MAX Alliance. REcolorado as distributed by MLS GRID
- $425,0003 bd2 ba1.5k sqft5351 Quitman Street, Denver, CO 80212For SaleMLS ID #2168247, Maggie Fast, Nookhaven Homes. REcolorado as distributed by MLS GRID
- $400,0002 bd2 ba1.5k sqft7880 Olive Street, Commerce City, CO 80022For SaleMLS ID #4562142, Shirley Wilcoxon, Coldwell Banker Realty 56. REcolorado as distributed by MLS GRID
- $450,0004 bd2 ba1.8k sqft6861 Ivy Street, Commerce City, CO 80022For SaleMLS ID #8338634, Lynda Chrisp, Coldwell Banker Realty 54. REcolorado as distributed by MLS GRID
- $459,9903 bd3 ba1.7k sqft4137 Orleans Court, Denver, CO 80249For SaleMLS ID #9216352, Tesfahun Mekuria, A&T Colorado Realty. REcolorado as distributed by MLS GRID
- $530,0003 bd2 ba1k sqft3040 Grape Street, Denver, CO 80207For SaleMLS ID #7861726, Doug Gaeta, Compass - Denver. REcolorado as distributed by MLS GRID
- $395,0004 bd2 ba1.2k sqft2662 S Mobile Way, Aurora, CO 80013For SaleMLS ID #3382986, Sarah Zewe, Coldwell Banker Realty 24. REcolorado as distributed by MLS GRID
- $470,0003 bd2 ba1.6k sqft1580 S Knox Court, Denver, CO 80219For SaleMLS ID #7846798, John Kinney, Realty One Group Premier Colorado. REcolorado as distributed by MLS GRID
- $365,0004 bd3 ba2.1k sqft1110 S Salida Way, Aurora, CO 80017For SaleMLS ID #7338120, Erik Ledezma, Paisano Realty, Inc.. REcolorado as distributed by MLS GRID
- $425,5003 bd2 ba1.8k sqft1740 E 96th Drive, Denver, CO 80229For SaleMLS ID #8155399, Sherrie Arellano, 360 Real Estate Inc. REcolorado as distributed by MLS GRID
