Welcome to this beautiful home in a rapidly growing green valley ranch community. this bright and spacious home features an open concept floor plan designed for comfortable everyday living. The main level offers a generous living, dining area, a well-appointed kitchen, half bathroom, laundry and electrical room.
Upstairs you will find a spacious primary suite with a walk in closet and large private bathroom, two additional bedrooms a full bathroom and versatile loft perfect for family gathering or home office or relaxing before bedtime. The home also offers a great sized backyard and additional storage space plus two car garage.
a new HEAT PUMP installed in 2026 for efficient year-round heating and cooling from one source, improved indoor comfort and potentially energy savings a valuable upgrade that adds comfort, efficiency and peace of mind for the next homeowner, NEW EXTERIOR PAINT, NEW RANGE WILL BE INSTALLED BEFORE CLOSING The Hoa is included with the property tax. conveniently located
near parks, library, green valley golf course, Costco, coming soon Target under construction, restaurants, Gaylord rockiest hotel and resort and other shopping and entertaining options.
10 minutes to Denver international airport, children and university hospital, easy access to a major highway.
Note: Seller requires 30 to 45 Day post-closing occupancy (rent back) agreement after closing.
For sale
Price cut: $5K (10/11)
$459,990
4137 Orleans Court, Denver, CO 80249
3beds
1,708sqft
Single Family Residence
Built in 1998
5,466 Square Feet Lot
$459,000 Zestimate®
$269/sqft
$-- HOA
What's special
- 28 days
- 282
- 14
Zillow last checked:
Listing updated:
Listed by:
Tesfahun Mekuria 720-276-2990 tesfahuncolorado2@gmail.com,
A&T Colorado Realty
Source: REcolorado as distributed by MLS GRID,MLS#: 9216352
Facts & features
Interior
Bedrooms & bathrooms
- Bedrooms: 3
- Bathrooms: 3
- Full bathrooms: 2
- 1/2 bathrooms: 1
- Main level bathrooms: 1
Bedroom
- Level: Upper
Bedroom
- Level: Upper
Bedroom
- Level: Upper
Bathroom
- Level: Upper
Bathroom
- Level: Upper
Bathroom
- Level: Main
Kitchen
- Level: Main
Laundry
- Level: Main
Living room
- Level: Main
Loft
- Level: Upper
Heating
- Electric
Cooling
- Has cooling: Yes
Appliances
- Included: Dishwasher, Disposal, Gas Water Heater, Microwave, Range, Refrigerator
- Laundry: In Unit
Features
- Flooring: Laminate, Stone, Tile
- Windows: Double Pane Windows
- Has basement: No
Interior area
- Total structure area: 1,708
- Total interior livable area: 1,708 sqft
- Finished area above ground: 1,708
Property
Parking
- Total spaces: 2
- Parking features: Garage - Attached
- Attached garage spaces: 2
Features
- Levels: Two
- Stories: 2
Lot
- Size: 5,466 Square Feet
Details
- Parcel number: 0023411039000
- Zoning: R - 2
- Special conditions: Standard
Construction
Type & style
- Home type: SingleFamily
- Property subtype: Single Family Residence
Materials
- Wood Siding
- Roof: Spanish Tile
Condition
- Year built: 1998
Utilities & green energy
- Sewer: Public Sewer
Green energy
- Energy efficient items: Appliances, HVAC
Community & HOA
Community
- Security: Carbon Monoxide Detector(s), Smoke Detector(s)
- Subdivision: Green Valley Ranch
HOA
- Has HOA: Yes
- HOA name: Green valley ranch master association
- HOA phone: 303-307-3240
Location
- Region: Denver
Financial & listing details
- Price per square foot: $269/sqft
- Tax assessed value: $459,900
- Annual tax amount: $2,958
- Date on market: 9/18/2026
- Listing terms: 1031 Exchange,Cash,Conventional,FHA,VA Loan
- Exclusions: Seller Personal Items, Refrigerator Inside The Garage
- Ownership: Individual
Estimated market value
$459,000
$436,000 - $482,000
$2,856/mo
Price history
| Date | Event | Price |
|---|---|---|
| 10/11/2026 | Price change | $459,990-1.1%$269/sqft |
Source:  REcolorado as distributed by MLS GRID #9216352 Report a problem REcolorado as distributed by MLS GRID #9216352 Report a problem | ||
| 9/18/2026 | Listed for sale | $464,990+52.5%$272/sqft |
Source: REcolorado as distributed by MLS GRID #9216352 Report a problem | ||
| 8/17/2017 | Sold | $305,000$179/sqft |
Source: Public Record Report a problem | ||
| 7/13/2017 | Listed for sale | $305,000+43.9%$179/sqft |
Source: i Go Realty #2740422 Report a problem | ||
| 8/5/2004 | Sold | $212,000+6%$124/sqft |
Source: Public Record Report a problem | ||
| 8/29/2001 | Sold | $200,000+25.5%$117/sqft |
Source: Public Record Report a problem | ||
| 7/5/2000 | Sold | $159,358$93/sqft |
Source: Public Record Report a problem | ||
Public tax history
| Year | Property taxes | Tax assessment |
|---|---|---|
| 2025 | $2,793 +5.4% | $32,430 +9.5% |
| 2024 | $2,651 +8.7% | $29,620 -9.2% |
| 2023 | $2,438 +2.3% | $32,610 +33.3% |
| 2022 | $2,384 +6.9% | $24,470 -2.8% |
| 2021 | $2,230 +2.3% | $25,170 +6.4% |
| 2020 | $2,181 +15.6% | $23,645 -0.7% |
| 2019 | $1,887 | $23,810 +23% |
| 2018 | $1,887 +0.2% | $19,360 |
| 2017 | $1,882 +22.8% | $19,360 +24% |
| 2016 | $1,533 +60.9% | $15,610 |
| 2015 | $953 -11.1% | $15,610 +68.9% |
| 2014 | $1,072 -14.5% | $9,240 |
| 2013 | $1,255 +18.9% | $9,240 -13.8% |
| 2012 | $1,055 +8.7% | $10,720 |
| 2011 | $970 +7.5% | $10,720 +3.5% |
| 2010 | $903 -39.8% | $10,360 |
| 2009 | $1,500 -0.1% | $10,360 -32.9% |
| 2008 | $1,501 +1.9% | $15,450 |
| 2007 | $1,473 +0.8% | $15,450 -4.3% |
| 2006 | $1,461 -0.9% | $16,140 |
| 2005 | $1,475 +14.2% | $16,140 -2.7% |
| 2003 | $1,292 +1.2% | $16,580 +15.7% |
| 2002 | $1,276 | $14,330 +242.8% |
| 2001 | -- | $4,180 |
Find assessor info on the county website
Monthly payment
Est. payment
Payment breakdown
Explore the cost of this home by adjusting the details. Changes won't be saved.Climate risks
Neighborhood: Gateway - Green Valley Ranch
Nearby schools
Schools provided by the listing agent
- Elementary: Green Valley
- Middle: DSST: Green Valley Ranch
- High: DSST: Green Valley Ranch
- District: Denver 1
Source: REcolorado as distributed by MLS GRID. This data may not be complete. We recommend contacting the local school district to confirm school assignments for this home.
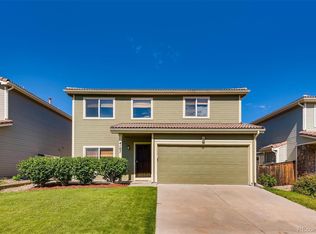


Similar homes
- $460,0004 bd4 ba2.2k sqft19406 E 45th Avenue, Denver, CO 80249For Sale
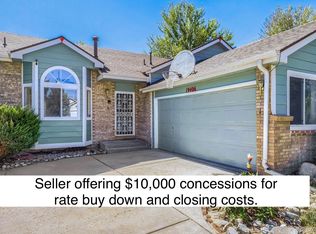
 MLS ID #3423092, Michelle Giblette, eXp Realty, LLC. REcolorado as distributed by MLS GRID
 - $499,9003 bd3 ba2.1k sqft5101 Perth Street, Denver, CO 80249For Sale
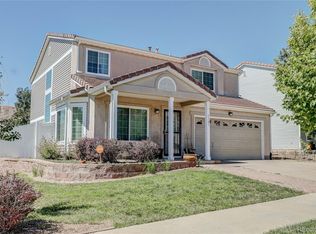 MLS ID #4585735, Jeffery Alexander, MB Alexander Pro-Realty. REcolorado as distributed by MLS GRID
 - $445,0003 bd3 ba1.4k sqft18671 Mitchell Place, Denver, CO 80249For Sale
 MLS ID #9629724, Fariba Keshavarz, Brokers Guild Homes. REcolorado as distributed by MLS GRID
 - $535,0003 bd3 ba2.4k sqft4316 Liverpool Street, Denver, CO 80249For Sale
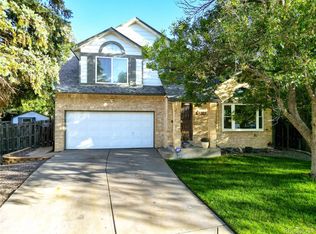 MLS ID #6647832, Nancy Henderson, High Ridge Realty. REcolorado as distributed by MLS GRID
 - $425,0003 bd2 ba1.4k sqft4528 Andes Street, Denver, CO 80249For SaleMLS ID #9992087, Lance Watson, HomeSmart Realty. REcolorado as distributed by MLS GRID
- $500,0003 bd3 ba2k sqft20410 E 55th Place, Denver, CO 80249For SaleMLS ID #6116577, Toko Adroa, HomeSmart Realty. REcolorado as distributed by MLS GRID
- $485,0003 bd3 ba2k sqft5265 Ventura Street, Denver, CO 80249For SaleMLS ID #7740395, Lake Bishop, Foxtrot Realty. REcolorado as distributed by MLS GRID
- $420,0003 bd2 ba912 sqft15780 E 48th Place, Denver, CO 80239For SaleMLS ID #8041982, Ana Macias, You 1st Realty - Unity. REcolorado as distributed by MLS GRID
- $365,0002 bd2 ba1.1k sqft20644 E 47th Avenue, Denver, CO 80249For SaleMLS ID #3926514, Victor Castillo, Megastar Realty. REcolorado as distributed by MLS GRID
- $418,0003 bd2 ba1.5k sqft4684 Chandler Court, Denver, CO 80239For SaleMLS ID #4014308, Adam France, Coldwell Banker Realty 28. REcolorado as distributed by MLS GRID
- $375,0003 bd3 ba1.7k sqft15698 E 51st Drive, Denver, CO 80239For SaleMLS ID #9534756, Vanessa Guzman, Telos Real Estate Advisors, LLC. REcolorado as distributed by MLS GRID
- $440,0003 bd2 ba1.3k sqft18531 E Vassar Drive, Aurora, CO 80013For SaleMLS ID #6354783, Corey Nabors, Corey Nabors. REcolorado as distributed by MLS GRID
- $449,0003 bd2 ba1.3k sqft17774 E Arizona Pl, Aurora, CO 80017For Sale
 MLS ID #1066635, Katherine Bryant-Beach, C3 Real Estate Solutions, LLC. IRES as distributed by MLS GRID
 - $450,0003 bd2 ba1.8k sqft16333 E Carolina Drive, Aurora, CO 80017For SaleMLS ID #9030906, Eny Montoya, Remax inMotion. REcolorado as distributed by MLS GRID
- $469,0003 bd3 ba1.6k sqft14844 E 117th Avenue, Commerce City, CO 80603For SaleMLS ID #8913457, Rachel Kennedy, The Kennedy Home Group. REcolorado as distributed by MLS GRID
- $469,0003 bd2 ba1.8k sqft5228 S Jericho Way, Aurora, CO 80015For SaleMLS ID #7634921, Mark Risley, Compass - Denver. REcolorado as distributed by MLS GRID
- $525,0003 bd3 ba1.9k sqft2503 S Argonne St, Aurora, CO 80013For Sale
 MLS ID #1709696, Wayne Florek, Chrayne Realty. elevateMLS
 - $524,9003 bd3 ba2.4k sqft12235 Kalispell St, Brighton, CO 80603For SaleMLS ID #1070303, Jamie Nally, LoKation Real Estate. IRES as distributed by MLS GRID
- $450,0004 bd2 ba1.7k sqft4264 S Biscay Circle, Aurora, CO 80013For SaleMLS ID #7889104, Elise Kaynor, Ortiz & Associate Inc.. REcolorado as distributed by MLS GRID
- $485,0004 bd3 ba2.2k sqft18744 E Brown Place, Aurora, CO 80013For SaleMLS ID #6314522, Taylor Wilson, Compass - Denver. REcolorado as distributed by MLS GRID
