Priced to sell in Green Valley Ranch! This inviting 2-bedroom, 2-bath bungalow with a versatile loft offers 1,134 sq ft of comfortable living and an efficient layout perfect for first-time buyers, downsizers, or anyone looking for a smart, low-maintenance home.
The interior features a bright, open main level and a flexible loft space ideal for a home office, fitness area, or additional living room. The primary bedroom includes a walk-in closet, while the kitchen is refreshed with new appliances and a new stackable washer and dryer for added convenience. Recent improvements include brand-new siding, a new sliding glass door, and fresh interior paint, giving the home a clean, move-in-ready feel. A security system and Ring video doorbell are also included and negotiable.
Step outside to a fenced side yard, perfect for pets, entertaining, or relaxing outdoors. The one-car attached garage offers extra storage, and the 3,200 sq ft lot is easy to maintain.
Conveniently located near parks, schools, trails, shopping, DIA, and all the amenities Green Valley Ranch is known for, this home offers exceptional value and lifestyle. A great opportunity at a compelling price—don’t miss your chance to make this home yours!
For sale
Price cut: $23.5K (9/29)
$365,000
20644 E 47th Avenue, Denver, CO 80249
2beds
1,134sqft
Single Family Residence
Built in 2002
3,200 Square Feet Lot
$-- Zestimate®
$322/sqft
$142/mo HOA
What's special
Versatile loftBright open main levelNew sliding glass doorBrand-new siding
- 274 days
- 450
- 33
Zillow last checked:
Listing updated:
Listed by:
Victor Castillo 303-523-0789 admin@megastartrealtyco.com,
Megastar Realty
Source: REcolorado as distributed by MLS GRID,MLS#: 3926514
Facts & features
Interior
Bedrooms & bathrooms
- Bedrooms: 2
- Bathrooms: 2
- Full bathrooms: 2
- Main level bathrooms: 1
- Main level bedrooms: 1
Bedroom
- Description: Main Floor With High Ceilings
- Features: Primary Suite
- Level: Main
Bedroom
- Description: Walk-In Closet/Primary Bathroom
- Level: Upper
Bathroom
- Level: Main
Bathroom
- Description: Primary Bathroom
- Level: Upper
Dining room
- Description: Dining Area With Breakfast Bar
- Level: Main
Kitchen
- Description: All New Stainless Steel Appliances
- Level: Main
Laundry
- Description: New Stackable Washer&Dryer/Mud Room
- Level: Main
Living room
- Description: Open Floorplan
- Level: Main
Loft
- Description: Office Or Play Area
- Level: Upper
Heating
- Forced Air, Natural Gas
Cooling
- Central Air
Appliances
- Included: Dishwasher, Disposal, Dryer, Gas Water Heater, Microwave, Oven, Range, Refrigerator, Washer
Features
- Flooring: Carpet, Linoleum
- Has basement: No
Interior area
- Total structure area: 1,134
- Total interior livable area: 1,134 sqft
- Finished area above ground: 1,134
Property
Parking
- Total spaces: 2
- Parking features: Garage - Attached
- Attached garage spaces: 1
- Details: Off Street Spaces: 1
Features
- Levels: Two
- Stories: 2
- Patio & porch: Front Porch, Patio
- Exterior features: Private Yard
- Fencing: Full
Lot
- Size: 3,200 Square Feet
- Features: Level, Near Public Transit
Details
- Parcel number: 23211035
- Zoning: R-2
- Special conditions: Short Sale
Construction
Type & style
- Home type: SingleFamily
- Architectural style: Bungalow
- Property subtype: Single Family Residence
Materials
- Frame
- Roof: Spanish Tile
Condition
- Updated/Remodeled
- Year built: 2002
Utilities & green energy
- Sewer: Public Sewer
- Water: Public
Community & HOA
Community
- Security: Carbon Monoxide Detector(s), Security System
- Subdivision: Green Valley Ranch
HOA
- Has HOA: Yes
- HOA fee: $142 monthly
- HOA name: Bungalow at Green Valley
- HOA phone: 303-369-1800
Location
- Region: Denver
Financial & listing details
- Price per square foot: $322/sqft
- Tax assessed value: $393,500
- Annual tax amount: $2,349
- Date on market: 1/20/2026
- Listing terms: Cash,Conventional,FHA,Other,VA Loan
- Exclusions: Personal Property And Security Systems Unless Negotiated.
- Ownership: Individual
- Road surface type: None, Paved
Estimated market value
Not available
Estimated sales range
Not available
Not available
Price history
| Date | Event | Price |
|---|---|---|
| 9/29/2026 | Price change | $365,000-6%$322/sqft |
Source:  REcolorado as distributed by MLS GRID #3926514 Report a problem REcolorado as distributed by MLS GRID #3926514 Report a problem | ||
| 9/11/2026 | Price change | $388,500-2.1%$343/sqft |
Source: REcolorado as distributed by MLS GRID #3926514 Report a problem | ||
| 8/17/2026 | Price change | $396,999+7.3%$350/sqft |
Source: REcolorado as distributed by MLS GRID #3926514 Report a problem | ||
| 6/22/2026 | Pending sale | $369,900$326/sqft |
Source: REcolorado as distributed by MLS GRID #3926514 Report a problem | ||
| 4/24/2026 | Price change | $369,900-2.6%$326/sqft |
Source: REcolorado as distributed by MLS GRID #3926514 Report a problem | ||
| 4/16/2026 | Price change | $379,900-2.6%$335/sqft |
Source: REcolorado as distributed by MLS GRID #3926514 Report a problem | ||
| 3/26/2026 | Listed for sale | $389,900$344/sqft |
Source: REcolorado as distributed by MLS GRID #3926514 Report a problem | ||
| 3/20/2026 | Pending sale | $389,900$344/sqft |
Source: REcolorado as distributed by MLS GRID #3926514 Report a problem | ||
| 2/4/2026 | Price change | $389,900-1.3%$344/sqft |
Source: REcolorado as distributed by MLS GRID #3926514 Report a problem | ||
| 1/30/2026 | Price change | $394,900-1.3%$348/sqft |
Source: REcolorado as distributed by MLS GRID #3926514 Report a problem | ||
| 1/20/2026 | Listed for sale | $399,900+3.9%$353/sqft |
Source: REcolorado as distributed by MLS GRID #3926514 Report a problem | ||
| 11/30/2023 | Sold | $385,000-3.7%$340/sqft |
Source: REcolorado as distributed by MLS GRID #6120282 Report a problem | ||
| 11/11/2023 | Pending sale | $399,900$353/sqft |
Source: REcolorado as distributed by MLS GRID #6120282 Report a problem | ||
| 11/3/2023 | Price change | $399,900-2.4%$353/sqft |
Source: REcolorado as distributed by MLS GRID #6120282 Report a problem | ||
| 10/19/2023 | Listed for sale | $409,900+256.4%$361/sqft |
Source: REcolorado as distributed by MLS GRID #6120282 Report a problem | ||
| 9/13/2017 | Listing removed | $1,495$1/sqft |
Source: Real Property Management Colorado - Property # 369271 Report a problem | ||
| 8/29/2017 | Price change | $1,495-3.5%$1/sqft |
Source: Real Property Management Colorado - Property # 369271 Report a problem | ||
| 8/17/2017 | Price change | $1,550-3.1%$1/sqft |
Source: Real Property Management Colorado - Property # 369271 Report a problem | ||
| 7/31/2017 | Listed for rent | $1,600+3.2%$1/sqft |
Source: Real Property Management Colorado - Property # 369271 Report a problem | ||
| 7/30/2016 | Listing removed | $1,550+14.8%$1/sqft |
Source: Real Property Management Colorado - Property # 205855 Report a problem | ||
| 11/19/2015 | Listing removed | $1,350$1/sqft |
Source: Real Property Management Colorado Report a problem | ||
| 10/29/2015 | Price change | $1,350+17.4%$1/sqft |
Source: Real Property Management Colorado Report a problem | ||
| 10/27/2015 | Listed for rent | $1,150+21.1%$1/sqft |
Source: Real Property Management Colorado - Property # 151929 Report a problem | ||
| 10/23/2011 | Listing removed | $950$1/sqft |
Source: Real Property Management Report a problem | ||
| 9/16/2011 | Listed for rent | $950$1/sqft |
Source: Real Property Management Colorado Report a problem | ||
| 10/18/2007 | Sold | $115,000-34.3%$101/sqft |
Source: Public Record Report a problem | ||
| 7/18/2002 | Sold | $174,980$154/sqft |
Source: Public Record Report a problem | ||
Public tax history
| Year | Property taxes | Tax assessment |
|---|---|---|
| 2025 | $2,349 +5.4% | $27,740 +11.4% |
| 2024 | $2,229 +3.9% | $24,910 -10.6% |
| 2023 | $2,145 +2.3% | $27,860 +29.4% |
| 2022 | $2,097 +8% | $21,530 -2.8% |
| 2021 | $1,942 +2.3% | $22,140 +7.5% |
| 2020 | $1,900 +14.9% | $20,599 -0.7% |
| 2019 | $1,654 | $20,744 +22.2% |
| 2018 | $1,654 +0.2% | $16,970 |
| 2017 | $1,650 +28% | $16,970 +29.3% |
| 2016 | $1,289 +57.1% | $13,120 |
| 2015 | $820 -11.1% | $13,120 +65% |
| 2014 | $923 -29.6% | $7,950 -41.2% |
| 2007 | $1,311 +0.8% | $13,530 -5.8% |
| 2006 | $1,300 +8.3% | $14,370 |
| 2005 | $1,201 +148% | $14,370 +6.4% |
| 2003 | $484 | $13,510 |
Find assessor info on the county website
Monthly payment
Est. payment
Payment breakdown
Explore the cost of this home by adjusting the details. Changes won't be saved.Climate risks
Neighborhood: Gateway - Green Valley Ranch
Nearby schools
Schools provided by the listing agent
- Elementary: Green Valley
- Middle: DSST: Green Valley Ranch
- High: DSST: Green Valley Ranch
- District: Denver 1
Source: REcolorado as distributed by MLS GRID. This data may not be complete. We recommend contacting the local school district to confirm school assignments for this home.

Similar homes
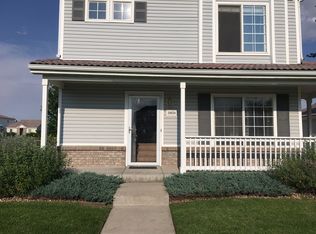
- $399,9002 bd3 ba1.4k sqft20016 E 48th Place, Denver, CO 80249For Sale

 MLS ID #3406709, Jorge Armstrong, Megastar Realty. REcolorado as distributed by MLS GRID
 - $438,0003 bd2 ba1.3k sqft20490 E 45th Avenue, Denver, CO 80249For Sale
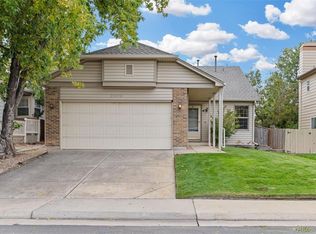 MLS ID #8352495, Sam Neumann, Compass - Denver. REcolorado as distributed by MLS GRID
 - $410,0003 bd2 ba1.4k sqft4528 Andes Street, Denver, CO 80249For Sale
 MLS ID #9992087, Lance Watson, HomeSmart Realty. REcolorado as distributed by MLS GRID
 - $425,0002 bd2 ba1.4k sqft4893 Halifax Court, Denver, CO 80249For Sale
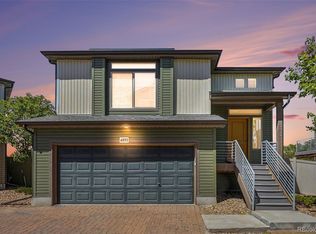 MLS ID #7365215, Alex Elliot, American Home Agents. REcolorado as distributed by MLS GRID
 - $399,9003 bd2 ba1.5k sqft5368 Argonne Street, Denver, CO 80249New ConstructionMLS ID #3950384, Teya Thompson, HomeSmart. REcolorado as distributed by MLS GRID
- $445,0003 bd3 ba1.4k sqft18671 Mitchell Place, Denver, CO 80249For SaleMLS ID #9629724, Fariba Keshavarz, Brokers Guild Homes. REcolorado as distributed by MLS GRID
- $299,9002 bd2 ba1.1k sqft5890 Ceylon Street #D, Denver, CO 80249For SaleMLS ID #7864359, Jaqueline Pereira, Realty One Group Elevations, LLC. REcolorado as distributed by MLS GRID
- $400,0003 bd3 ba1.4k sqft19231 E 65th Avenue, Denver, CO 80249For SaleMLS ID #8960123, Derrick Wheeler II, Redfin Corporation. REcolorado as distributed by MLS GRID
- $255,0002 bd2 ba1.2k sqft5800 Tower Road #2304, Denver, CO 80249For SaleMLS ID #9869832, Jacob Sherrard, Freedom Realty Group LLC. REcolorado as distributed by MLS GRID
- $425,0002 bd2 ba1.4k sqft5526 Lewiston Street, Denver, CO 80239For SaleMLS ID #5963639, Jean Theobald, RE/MAX Professionals. REcolorado as distributed by MLS GRID
- $369,9003 bd2 ba1.3k sqft18983 E 16th Place, Aurora, CO 80011For SaleMLS ID #9960742, Richard Frechin, Action Properties Inc. REcolorado as distributed by MLS GRID
- $375,0002 bd3 ba1.1k sqft211 S Oak Hill Street, Aurora, CO 80018For SaleMLS ID #6508651, Mikey Osei, HomeSmart. REcolorado as distributed by MLS GRID
- $360,0002 bd2 ba1.4k sqft1445 S Chambers Road #101, Aurora, CO 80017For SaleMLS ID #9288975, Anudari Erdenebileg, Aspire Real Estate LLC. REcolorado as distributed by MLS GRID
- $350,0003 bd3 ba1.5k sqft17809 E 103rd Avenue, Commerce City, CO 80022For SaleMLS ID #8111549, Catherine Wilson, Orchard Brokerage LLC. REcolorado as distributed by MLS GRID
- $380,0003 bd3 ba1.5k sqft9625 Walden Street, Commerce City, CO 80022For SaleMLS ID #6704738, Isabel Acosta, HomeSmart Realty. REcolorado as distributed by MLS GRID
- $465,0003 bd3 ba1.4k sqft15038 E Archer Circle, Aurora, CO 80012For SaleMLS ID #2329746, Jennifer Young, Camber Realty, LTD. REcolorado as distributed by MLS GRID
- $415,0004 bd2 ba1.4k sqft1672 S Cathay Street, Aurora, CO 80017For SaleMLS ID #9780088, Nadine Kirk, RE/MAX Alliance. REcolorado as distributed by MLS GRID
- $349,9002 bd3 ba1.2k sqft1877 S Buchanan Circle, Aurora, CO 80018For SaleMLS ID #4372725, Jason Marcus, eXp Realty, LLC. REcolorado as distributed by MLS GRID
- $280,0002 bd2 ba1.1k sqft5255 Memphis Street #1204, Denver, CO 80239For SaleMLS ID #3981311, Rex Jarnagin, Coldwell Banker Realty 24. REcolorado as distributed by MLS GRID
- $375,0003 bd3 ba1.6k sqft1758 S Buchanan Circle, Aurora, CO 80018For SaleMLS ID #1629195, Natalya Kazantseva, Keller Williams DTC. REcolorado as distributed by MLS GRID
