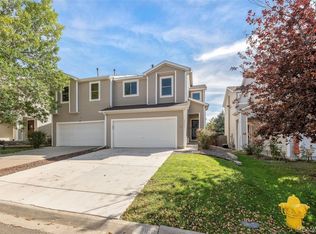
Move-In Ready 3 Bedroom Townhome With a Garage, Private Fenced Yard, Lots of Upgrades, and Extra Off-Street Parking* Possible 4th Bedroom- Lower Level Family Room Has A Large Above-Ground Window, And Is Currently Being Used As a 4th Bedroom* Large 1 Car Garage With Opener, Plus Driveway Parking For Up to 4 Additional Vehicles* No HOA* No Covenants* Great Fully Fenced Back Yard With a 25' x 9' Sodded Area, Concrete Patio Area, and Beautiful Custom Pavers* Vaulted Ceilings on the Main Level* Lower Garden Level With Above Ground Windows* Remodeled and Updated Bathrooms* Newer Laminate and Carpet Floor Coverings* Newer Interior Paint* Dining Area* Nearly New Bonaire Evaporative Cooler* 5 Year Old Water Heater* Furnace Recently Serviced and Updated* Newer Siding and Newer Architectural Shingle Roof* Newer Windows* Newer Exterior Paint* Newer Expanded Concrete Driveway That Can Accommodate Up to 4 Vehicles* Pet Free* Quiet, Dead-End Street* Large Park Nearby* Only 20 Minutes to the Airport*
For sale
Price cut: $10K (8/31)
$369,900
18983 E 16th Place, Aurora, CO 80011
3beds
1,314sqft
Townhouse
Built in 1985
3,069 Square Feet Lot
$-- Zestimate®
$282/sqft
$-- HOA
What's special
- 91 days
- 236
- 24
Zillow last checked:
Listing updated:
Listed by:
Richard Frechin 720-351-3398 frechinrl@aol.com,
Action Properties Inc
Source: REcolorado as distributed by MLS GRID,MLS#: 9960742
Facts & features
Interior
Bedrooms & bathrooms
- Bedrooms: 3
- Bathrooms: 2
- Full bathrooms: 1
- 3/4 bathrooms: 1
Bedroom
- Description: Direct Access To Bath, 5x7 Walk-In Closet
- Features: Primary Suite
- Level: Upper
- Area: 144 Square Feet
- Dimensions: 9 x 16
Bedroom
- Description: Full Wall Closet
- Level: Upper
- Area: 90 Square Feet
- Dimensions: 9 x 10
Bedroom
- Description: Garden Level Window
- Level: Lower
- Area: 99 Square Feet
- Dimensions: 9 x 11
Bathroom
- Description: Remodeled
- Level: Upper
Bathroom
- Description: Remodeled
- Level: Lower
- Area: 72 Square Feet
- Dimensions: 8 x 9
Dining room
- Description: Vaulted Ceilings
- Level: Main
- Area: 72 Square Feet
- Dimensions: 8 x 9
Family room
- Description: Possible 4th Bedroom (No Closet)
- Level: Lower
- Area: 132 Square Feet
- Dimensions: 11 x 12
Kitchen
- Description: Gas Stove, Refrigerator
- Level: Main
- Area: 80 Square Feet
- Dimensions: 8 x 10
Laundry
- Description: Takes Full Size, Side By Side
- Level: Lower
- Area: 48 Square Feet
- Dimensions: 6 x 8
Living room
- Description: Vaulted Ceilings
- Level: Main
- Area: 224 Square Feet
- Dimensions: 14 x 16
Heating
- Forced Air, Natural Gas
Cooling
- Evaporative Cooling
Appliances
- Included: Range, Refrigerator, Washer
Features
- Ceiling Fan(s)
- Flooring: Carpet, Laminate
- Windows: Double Pane Windows, Window Coverings
- Basement: Crawl Space
- Common walls with other units/homes: 1 Common Wall
Interior area
- Total structure area: 1,314
- Total interior livable area: 1,314 sqft
- Finished area above ground: 1,314
Video & virtual tour
Property
Parking
- Total spaces: 5
- Parking features: Concrete
- Garage spaces: 1
- Details: Off Street Spaces: 4
Features
- Levels: Tri-Level
- Patio & porch: Front Porch, Patio, Wrap Around
- Exterior features: Private Yard, Rain Gutters
- Fencing: Full
Lot
- Size: 3,069 Square Feet
- Features: Cul-De-Sac, Landscaped
Details
- Parcel number: R0086999
- Special conditions: Standard
Construction
Type & style
- Home type: Townhouse
- Property subtype: Townhouse
- Attached to another structure: Yes
Materials
- Frame, Wood Siding
Condition
- Updated/Remodeled
- Year built: 1985
Utilities & green energy
- Sewer: Public Sewer
- Water: Public
- Utilities for property: Electricity Connected, Natural Gas Connected
Community & HOA
Community
- Subdivision: The Vineyard
HOA
- Has HOA: No
Location
- Region: Aurora
Financial & listing details
- Price per square foot: $282/sqft
- Tax assessed value: $325,000
- Annual tax amount: $2,400
- Date on market: 7/25/2026
- Listing terms: Cash,Conventional,FHA,VA Loan
- Exclusions: Seller's Personal Property
- Ownership: Individual
- Electric utility on property: Yes
- Road surface type: Paved
Estimated market value
Not available
Estimated sales range
Not available
Not available
Price history
| Date | Event | Price |
|---|---|---|
| 8/31/2026 | Price change | $369,900-2.6%$282/sqft |
Source:  REcolorado as distributed by MLS GRID #9960742 Report a problem REcolorado as distributed by MLS GRID #9960742 Report a problem | ||
| 7/25/2026 | Listed for sale | $379,900+148.3%$289/sqft |
Source: REcolorado as distributed by MLS GRID #9960742 Report a problem | ||
| 6/26/2015 | Sold | $153,000+9.4%$116/sqft |
Source: Public Record Report a problem | ||
| 6/13/2015 | Pending sale | $139,900$106/sqft |
Source: RE/MAX ALLIANCE #9857005 Report a problem | ||
| 6/8/2015 | Listed for sale | $139,900$106/sqft |
Source: RE/MAX ALLIANCE #9857005 Report a problem | ||
| 5/13/2015 | Pending sale | $139,900$106/sqft |
Source: RE/MAX ALLIANCE #9857005 Report a problem | ||
| 5/8/2015 | Listed for sale | $139,900+133.6%$106/sqft |
Source: RE/MAX ALLIANCE #9857005 Report a problem | ||
| 12/18/2008 | Sold | $59,900-53.9%$46/sqft |
Source: Public Record Report a problem | ||
| 7/20/2007 | Sold | $130,000+25%$99/sqft |
Source: Public Record Report a problem | ||
| 10/30/2006 | Sold | $104,000+19.7%$79/sqft |
Source: Public Record Report a problem | ||
| 7/9/1997 | Sold | $86,900$66/sqft |
Source: Public Record Report a problem | ||
Public tax history
| Year | Property taxes | Tax assessment |
|---|---|---|
| 2025 | $2,071 -1.6% | $20,320 -13.5% |
| 2024 | $2,104 +1.2% | $23,480 |
| 2023 | $2,078 -4% | $23,480 +28.4% |
| 2022 | $2,165 | $18,290 -2.8% |
| 2021 | -- | $18,820 +24.6% |
| 2020 | $1,769 | $15,110 -0.1% |
| 2019 | $1,769 +12.4% | $15,130 +13.7% |
| 2018 | $1,575 | $13,310 |
| 2017 | $1,575 | $13,310 +11.1% |
| 2016 | -- | $11,980 |
| 2015 | $1,269 | $11,980 +106.2% |
| 2014 | -- | $5,810 |
| 2013 | -- | $5,810 -16.6% |
| 2012 | -- | $6,970 |
| 2011 | -- | $6,970 +13.7% |
| 2010 | -- | $6,130 |
| 2009 | -- | $6,130 -48.7% |
| 2008 | -- | $11,940 |
| 2007 | -- | $11,940 +0.8% |
| 2006 | -- | $11,850 |
| 2005 | -- | $11,850 +6.8% |
| 2004 | -- | $11,100 |
| 2003 | $866 +2.2% | $11,100 +13% |
| 2002 | $847 +4.3% | $9,820 +9.5% |
| 2001 | $813 | $8,970 |
| 2000 | -- | $8,970 |
Find assessor info on the county website
Monthly payment
Est. payment
Payment breakdown
Explore the cost of this home by adjusting the details. Changes won't be saved.Climate risks
Neighborhood: Tower Triangle
Nearby schools
Schools provided by the listing agent
- Elementary: Clyde Miller
- Middle: Clyde Miller
- High: Vista Peak
- District: Adams-Arapahoe 28J
Source: REcolorado as distributed by MLS GRID. This data may not be complete. We recommend contacting the local school district to confirm school assignments for this home.
Similar homes
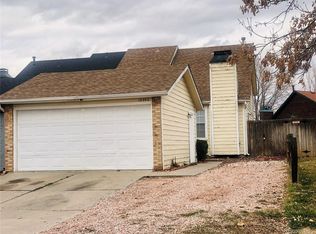
- $369,5003 bd3 ba1.3k sqft16130 E Rice Place #B, Aurora, CO 80015For Sale
 MLS ID #7000349, Sandi L Zimmerman, RE/MAX Professionals. REcolorado as distributed by MLS GRID
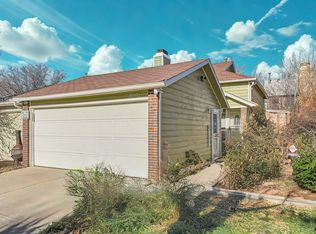
 - $445,0003 bd2 ba1.3k sqft1510 S Salida Way, Aurora, CO 80017For Sale
 MLS ID #4165159, Stephanie Christianson, West and Main Homes Inc. REcolorado as distributed by MLS GRID
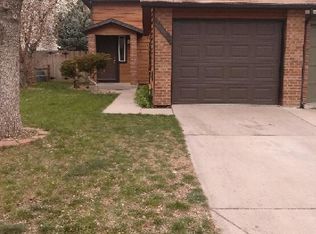
 - $390,0003 bd3 ba1.4k sqft22106 E Berry Place, Aurora, CO 80015For Sale
 MLS ID #3007958, Shannon Hendry, Open Real Estate Inc.. REcolorado as distributed by MLS GRID
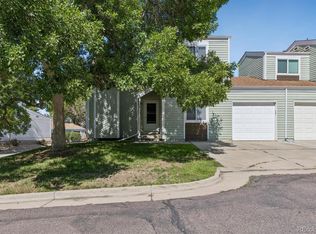
 - $350,0003 bd3 ba1.7k sqft4290 S Mobile Cir APT A, Aurora, CO 80013For Sale

 MLS ID #5792230, Debra Nesiba, Dream Homes of Colorado, LLC. elevateMLS
 - $300,0003 bd3 ba1.5k sqft1830 S Quintero Way #117, Aurora, CO 80017For SaleMLS ID #9549638, Araceli Quezada, Realty Of America LLC. REcolorado as distributed by MLS GRID
- $325,0002 bd2 ba1.3k sqft1945 S Xanadu Way, Aurora, CO 80014For SaleMLS ID #7841971, Maira Montoya, Black & White Realty, LLC. REcolorado as distributed by MLS GRID
- $375,0003 bd3 ba1.7k sqft15698 E 51st Drive, Denver, CO 80239For SaleMLS ID #9534756, Vanessa Guzman, Telos Real Estate Advisors, LLC. REcolorado as distributed by MLS GRID
- $415,0004 bd2 ba1.4k sqft1672 S Cathay Street, Aurora, CO 80017For SaleMLS ID #9780088, Nadine Kirk, RE/MAX Alliance. REcolorado as distributed by MLS GRID
- $300,0002 bd3 ba1.6k sqft19258 E Gunnison Circle #102, Aurora, CO 80017For SaleMLS ID #7978033, Team Lassen, MB Team Lassen. REcolorado as distributed by MLS GRID
- $449,0003 bd2 ba1.3k sqft17774 E Arizona Pl, Aurora, CO 80017For Sale
 MLS ID #1066635, Katherine Bryant-Beach, C3 Real Estate Solutions, LLC. IRES as distributed by MLS GRID
 - $360,0002 bd2 ba1k sqft6714 S Winnipeg Circle #104, Aurora, CO 80016For SaleMLS ID #2082917, Tina Power, Century 21 Dream Home. REcolorado as distributed by MLS GRID
- $410,0003 bd2 ba1.4k sqft4528 Andes Street, Denver, CO 80249For SaleMLS ID #9992087, Lance Watson, HomeSmart Realty. REcolorado as distributed by MLS GRID
- $289,0003 bd2 ba1.5k sqft14201 E 1st Drive #306, Aurora, CO 80011For SaleMLS ID #8350373, Kristin Jordan, Equity Colorado Real Estate. REcolorado as distributed by MLS GRID
- $385,0003 bd1 ba1.5k sqft4974 Jasper Court, Denver, CO 80239For SaleMLS ID #3339929, Trinity Burch, eXp Realty, LLC. REcolorado as distributed by MLS GRID
- $299,0003 bd3 ba1.5k sqft14079 E Utah Circle, Aurora, CO 80012For SaleMLS ID #7035184, Wade Renquist, Home Gnome Realty. REcolorado as distributed by MLS GRID
- $375,0002 bd3 ba1.1k sqft18631 E 53rd Avenue, Denver, CO 80249For SaleMLS ID #9726549, Brian Paul, Compass - Denver. REcolorado as distributed by MLS GRID
- $366,0003 bd3 ba1.5k sqft17938 E 105th Avenue #48F, Commerce City, CO 80022For SaleMLS ID #7820427, Monika Wilner, HomeSmart. REcolorado as distributed by MLS GRID
- $350,0003 bd2 ba1.2k sqft7831 S Kittredge Circle, Englewood, CO 80112For SaleMLS ID #2087293, Christy Shaffer, Keller Williams Real Estate LLC. REcolorado as distributed by MLS GRID
- $365,0002 bd2 ba1.1k sqft20644 E 47th Avenue, Denver, CO 80249For SaleMLS ID #3926514, Victor Castillo, Megastar Realty. REcolorado as distributed by MLS GRID
- $272,5002 bd2 ba1k sqft15497 E Louisiana Avenue, Aurora, CO 80017For SaleMLS ID #8695337, Nichelle Phillips, Lifestyle International Realty. REcolorado as distributed by MLS GRID
