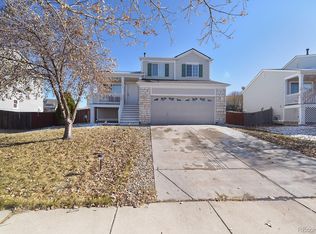
Short Sale Opportunity! Welcome to this spacious 3-bedroom, 2.5-bath tri-level home situated on a desirable corner lot directly across from open space and wetlands. The functional floor plan offers multiple living areas, abundant natural light, and a spacious kitchen featuring granite countertops and an eat-in dining area overlooking the family room. The primary suite includes a private bath, while the unfinished basement provides excellent storage or future expansion potential. Enjoy the large backyard, ideal for outdoor entertaining. Conveniently located near parks, schools, shopping, dining, public transportation, and major commuter routes. Short sale subject to lender approval. Property is being sold AS IS. This home is looking for a patient buyer willing to put in some elbow grease.
For sale
$472,500
15698 E 51st Drive, Denver, CO 80239
3beds
1,750sqft
:
Get pre-qualified$2,961/mo
Single Family Residence
Built in 2000
7,551 Square Feet Lot
$469,100 Zestimate®
$270/sqft
$35/mo HOA
What's special
- 19 days |
- 375 |
- 15 |
Zillow last checked:
Listing updated:
Listed by:
Vanessa Guzman 303-906-6135,
Telos Real Estate Advisors, LLC,
Raul Zarate 720-514-2940,
Telos Real Estate Advisors, LLC
Source: REcolorado as distributed by MLS GRID,MLS#: 9534756
Facts & features
Interior
Bedrooms & bathrooms
- Bedrooms: 3
- Bathrooms: 3
- Full bathrooms: 2
- 1/2 bathrooms: 1
Bedroom
- Description: Spacious Primary Suite With Walk-In Closet, Private Full En-Suite Bathroom, And Large Windows For Natural Light.
- Features: Primary Suite
- Level: Upper
- Area: 185.22 Square Feet
- Dimensions: 14.7 x 12.6
Bedroom
- Level: Upper
- Area: 94.64 Square Feet
- Dimensions: 10.4 x 9.1
Bedroom
- Level: Upper
- Area: 106.08 Square Feet
- Dimensions: 10.4 x 10.2
Bathroom
- Level: Lower
- Area: 29.15 Square Feet
- Dimensions: 5.5 x 5.3
Bathroom
- Features: En Suite Bathroom
- Level: Upper
- Area: 38.25 Square Feet
- Dimensions: 7.5 x 5.1
Bathroom
- Description: Full Bathroom Conveniently Located Near The Secondary Bedrooms.
- Level: Upper
- Area: 53.6 Square Feet
- Dimensions: 8 x 6.7
Dining room
- Description: Dining Area Adjacent To The Kitchen With Sliding Glass Door Providing Direct Access To The Backyard Deck.
- Level: Main
- Area: 94.62 Square Feet
- Dimensions: 11.4 x 8.3
Family room
- Description: Spacious Lower-Level Family Room With Adjacent Powder Room And Direct Access To The Attached Garage.
- Level: Lower
- Area: 248.1 Square Feet
- Dimensions: 14.5 x 17.11
Kitchen
- Description: Functional U-Shaped Kitchen With Granite Countertops, Double-Basin Sink, Ample Cabinetry, And Window Overlooking The Backyard.
- Level: Main
- Area: 90 Square Feet
- Dimensions: 12 x 7.5
Living room
- Description: Spacious Living Room With Large Front-Facing Window And Open Connection To The Dining Area.
- Level: Main
- Area: 171.61 Square Feet
- Dimensions: 13.1 x 13.1
Heating
- Forced Air, Natural Gas
Cooling
- Central Air
Appliances
- Included: Dishwasher, Disposal, Microwave, Oven, Range, Refrigerator
Features
- Ceiling Fan(s), Eat-in Kitchen, Granite Counters
- Flooring: Carpet, Laminate
- Basement: Partial,Unfinished
Interior area
- Total structure area: 1,750
- Total interior livable area: 1,750 sqft
- Finished area above ground: 1,386
- Finished area below ground: 0
Property
Parking
- Total spaces: 2
- Parking features: Garage - Attached
- Attached garage spaces: 2
Features
- Levels: Tri-Level
- Patio & porch: Deck
- Exterior features: Private Yard
- Fencing: Full
Lot
- Size: 7,551 Square Feet
- Features: Corner Lot, Landscaped, Level, Near Public Transit, Sprinklers In Front
Details
- Parcel number: 17321001
- Zoning: PUD
- Special conditions: Short Sale
Construction
Type & style
- Home type: SingleFamily
- Architectural style: Traditional
- Property subtype: Single Family Residence
Materials
- Frame, Wood Siding
- Roof: Composition
Condition
- Year built: 2000
Utilities & green energy
- Electric: 110V, 220 Volts
- Sewer: Public Sewer
- Water: Public
- Utilities for property: Electricity Connected, Natural Gas Connected
Community & HOA
Community
- Subdivision: Parkfield
HOA
- Has HOA: Yes
- Amenities included: Park
- HOA fee: $35 monthly
- HOA name: The Parkfield Master Owners Association, Inc.
- HOA phone: 303-369-1800
Location
- Region: Denver
Financial & listing details
- Price per square foot: $270/sqft
- Tax assessed value: $479,500
- Annual tax amount: $2,636
- Date on market: 7/10/2026
- Listing terms: Cash,Conventional
- Exclusions: Seller's Personal Property, Including Washer And Dryer
- Ownership: Individual
- Electric utility on property: Yes
- Road surface type: Paved
Foreclosure details
Estimated market value
$469,100
$446,000 - $493,000
$2,835/mo
Price history
| Date | Event | Price |
|---|---|---|
| 7/9/2026 | Listed for sale | $472,500+53.4%$270/sqft |
Source:  REcolorado as distributed by MLS GRID #9534756 Report a problem REcolorado as distributed by MLS GRID #9534756 Report a problem | ||
| 7/24/2017 | Sold | $308,000+2.7%$176/sqft |
Source: Public Record Report a problem | ||
| 6/16/2017 | Listed for sale | $299,900+71.2%$171/sqft |
Source: THE RESOURCE GROUP LLC #8689025 Report a problem | ||
| 3/24/2014 | Sold | $175,200+2749.7%$100/sqft |
Source: Public Record Report a problem | ||
| 2/25/2005 | Sold | $6,148-96.4%$4/sqft |
Source: Public Record Report a problem | ||
| 12/20/2000 | Sold | $169,595$97/sqft |
Source: Public Record Report a problem | ||
Public tax history
| Year | Property taxes | Tax assessment |
|---|---|---|
| 2024 | $2,204 +13.6% | $28,440 -9.5% |
| 2023 | $1,940 +3.6% | $31,420 +28.8% |
| 2022 | $1,873 +13.8% | $24,400 -2.8% |
| 2021 | $1,646 +2.9% | $25,100 +13.1% |
| 2020 | $1,600 +9.3% | $22,186 -0.7% |
| 2019 | $1,464 | $22,342 +18.1% |
| 2018 | $1,464 +0.3% | $18,920 |
| 2017 | $1,459 +30.5% | $18,920 +32.2% |
| 2016 | $1,118 +38.9% | $14,310 |
| 2015 | $805 0% | $14,310 +47.7% |
| 2014 | $805 -17.3% | $9,690 -39.1% |
| 2005 | $974 +21.1% | $15,900 +2.4% |
| 2003 | $804 +1.9% | $15,530 +15.6% |
| 2002 | $789 | $13,430 |
Find assessor info on the county website
Monthly payment
Est. payment
Payment breakdown
Explore the cost of this home by adjusting the details. Changes won't be saved.Climate risks
Neighborhood: Gateway - Green Valley Ranch
Nearby schools
GreatSchools rating
- 5/10Archuleta Elementary SchoolGrades: 1-5Distance: 0.4 mi
- 5/10Dr. Martin Luther King, Jr. Early CollegeGrades: 6-12Distance: 2.4 mi
- 4/10Denver Center for International Studies at MontbelloGrades: 9-12Distance: 1.3 mi
Schools provided by the listing agent
- Elementary: Lena Archuleta
- Middle: Strive GVR
- High: DSST: Green Valley Ranch
- District: Denver 1
Source: REcolorado as distributed by MLS GRID. This data may not be complete. We recommend contacting the local school district to confirm school assignments for this home.
- $444,6004 bd3 ba1.7k sqft15694 E 51st Dr, Denver, CO 80239Off Market
- $403,5003 bd2 ba1.1k sqft5241 Jasper St, Denver, CO 80239Off Market
- $437,4003 bd4 ba1.3k sqft15688 E 51st Dr, Denver, CO 80239Off Market
- $418,2003 bd2 ba1.2k sqft5231 Jasper St, Denver, CO 80239Off Market
- $386,2003 bd2 ba1.1k sqft15677 E 51st Dr, Denver, CO 80239Off Market
- $393,5003 bd1 ba1.2k sqft15669 E 51st Dr, Denver, CO 80239Off Market
- $416,7003 bd2 ba1.1k sqft5221 Jasper St, Denver, CO 80239Off Market
- $424,3003 bd3 ba1.3k sqft15686 E 51st Dr, Denver, CO 80239Off Market
A local agent can set up tours, give advice and negotiate with sellers.
Similar homes
- $469,0003 bd3 ba2k sqft15002 E 50th Drive, Denver, CO 80239For Sale

 MLS ID #5269086, Meagan Kyle, Brokers Guild Homes. REcolorado as distributed by MLS GRID
 - $429,9003 bd2 ba1.4k sqft4528 Andes Street, Denver, CO 80249For Sale
 MLS ID #9992087, Lance Watson, HomeSmart Realty. REcolorado as distributed by MLS GRID
 - $389,0003 bd3 ba1.5k sqftParkfield, Denver, CO 80239For Sale
 MLS ID #2411713, Becci McCormack, Compass - Denver. REcolorado as distributed by MLS GRID
 - $450,0003 bd2 ba1.4k sqft20723 E 43rd Avenue, Denver, CO 80249For Sale
 MLS ID #3469658, Brandon Christian, You 1st Realty. REcolorado as distributed by MLS GRID
 - $450,0003 bd3 ba2.2k sqft11240 E 96th Place, Commerce City, CO 80022For SaleMLS ID #8719783, Brett Kennedy, Orchard Brokerage LLC. REcolorado as distributed by MLS GRID
- $425,0003 bd2 ba1.8k sqft1867 S Zeno Way, Aurora, CO 80017For SaleMLS ID #6915192, Heather Christensen, Keller Williams DTC. REcolorado as distributed by MLS GRID
- $475,0003 bd2 ba1.8k sqft16333 E Carolina Drive, Aurora, CO 80017For SaleMLS ID #9030906, Eny Montoya, Remax inMotion. REcolorado as distributed by MLS GRID
- $535,0003 bd3 ba2.1k sqft2017 S Fundy Court, Aurora, CO 80013For SaleMLS ID #9392972, Sophia Byers, Realty One Group Elevations, LLC. REcolorado as distributed by MLS GRID
- $469,9003 bd3 ba1.6k sqft14844 E 117th Avenue, Commerce City, CO 80603For SaleMLS ID #5242448, Rachel Kennedy, The Kennedy Home Group. REcolorado as distributed by MLS GRID
- $425,0002 bd2 ba1.4k sqft4893 Halifax Court, Denver, CO 80249For SaleMLS ID #7365215, Alex Elliot, American Home Agents. REcolorado as distributed by MLS GRID
- $459,0003 bd3 ba2.2k sqft9606 Lansing Circle, Commerce City, CO 80022For SaleMLS ID #8916144, Madison McElhaney, Action Properties Inc. REcolorado as distributed by MLS GRID
- $469,0003 bd3 ba2.2k sqft1681 S Evanston Street, Aurora, CO 80012For SaleMLS ID #3024779, Courtney Olson, Real Broker, LLC DBA Real. REcolorado as distributed by MLS GRID
- $484,9904 bd4 ba2.4k sqftFronterra Village, Commerce City, CO 80022For SaleMLS ID #7323594, Shawn Engel, RE/MAX Alliance. REcolorado as distributed by MLS GRID
- $517,0004 bd3 ba1.8k sqft11734 Elizabeth Circle, Thornton, CO 80233For SaleMLS ID #8816230, Robert Constable, American Heritage Realty. REcolorado as distributed by MLS GRID
- $419,9502 bd3 ba1.4k sqft5535 Killarney Court, Denver, CO 80249For SaleMLS ID #3268766, Farid Bayot, HomeSmart. REcolorado as distributed by MLS GRID
- $460,0003 bd3 ba1.6k sqft14806 E 118th Avenue, Commerce City, CO 80603For SaleMLS ID #2152407, Chris Chennault, Real Broker, LLC DBA Real. REcolorado as distributed by MLS GRID
- $454,9003 bd2 ba1.3k sqft17774 E Arizona Pl, Aurora, CO 80017For Sale
 MLS ID #1059800, Katherine Bryant-Beach, C3 Real Estate Solutions, LLC. IRES as distributed by MLS GRID
 - $489,0003 bd2 ba1.3k sqft11373 Newport Street, Thornton, CO 80233For SaleMLS ID #3959006, Lisa Litterio, RE/MAX Synergy. REcolorado as distributed by MLS GRID
- $540,0003 bd3 ba1.9k sqft2503 S Argonne St, Aurora, CO 80013For Sale
 MLS ID #1709696, Wayne Florek, Chrayne Realty. elevateMLS
 - $520,0003 bd4 ba2.5k sqft881 S Memphis Way, Aurora, CO 80017For SaleMLS ID #7950162, Murray Shykind, Colorado Home Agents. REcolorado as distributed by MLS GRID
