Nestled at the end of a quiet cul-de-sac this charming two-story home offers privacy, space. Featuring 3 spacious bedrooms and 3 well-appointed bathrooms, brand new HVAC system, 2 year old roof with high impact shingle. New high efficency windows. The layout is designed for both comfort and functionality. Upstairs, the primary suite boasts a luxurious 5-piece en-suite bath, complete with a soaking tub, dual vanities and a separate shower. Two additional bedrooms share a convenient Jack and Jill bathroom, making it ideal for family living or guests. The 2- story great room offers inviting living spaces that flow effortlessly, with large windows that fill the home with natural light. The kitchen features S/S appliances and overlooks the secondary living room. The main level is saturated in beautiful pergo wood flooring. The basement is great for expansion if needed for office, gym, play area or craft room. Don’t miss this opportunity to live tucked away in a peaceful cul-de-sac. with no rear neighbors! Close to DIA, Restaurants and Shopping, This home will check the boxes! Click the Virtual Tour link to view the 3D walkthrough. Discounted rate options and no lender fee future refinancing may be available for qualified buyers of this home.
For sale
$450,000
11240 E 96th Place, Commerce City, CO 80022
3beds
2,277sqft
:
Get pre-qualified$2,758/mo
Single Family Residence
Built in 2005
5,555 Square Feet Lot
$448,100 Zestimate®
$198/sqft
$9/mo HOA
What's special
- 4 days |
- 862 |
- 82 |
Zillow last checked:
Listing updated:
Listed by:
Brett Kennedy 303-881-8000 brettkennedy0624@gmail.com,
Orchard Brokerage LLC
Source: REcolorado as distributed by MLS GRID,MLS#: 8719783
Facts & features
Interior
Bedrooms & bathrooms
- Bedrooms: 3
- Bathrooms: 3
- Full bathrooms: 2
- 1/2 bathrooms: 1
- Main level bathrooms: 1
Bedroom
- Description: Nice Sized 2nd Bedroom
- Level: Upper
Bedroom
- Description: Bedroom 3 - Carpeting, Window Coverings
- Level: Upper
Bedroom
- Description: Spacious Master Bedroom With Private Master Bath With Walk In Closet
- Level: Upper
Bathroom
- Description: Main Floor Guest 1/2 Bath With New Vp Flooring
- Level: Main
Bathroom
- Description: Full Bathroom For Secondary Bedrooms
- Level: Upper
Bathroom
- Description: 5 Piece Primary Bathroom With Solid Slab Countertops & Double Sinks
- Features: Primary Suite
- Level: Upper
Dining room
- Description: Off Of Kitchen
- Level: Main
Family room
- Description: Large Great Room
- Level: Main
Kitchen
- Description: Stainless Steel Appliances With 42 In Cabinets
- Level: Main
Laundry
- Level: Basement
Living room
- Description: Large Living Room
- Level: Main
Utility room
- Description: Unfinished Basement
- Level: Basement
Heating
- Forced Air
Cooling
- Central Air
Appliances
- Included: Dishwasher, Disposal, Microwave, Oven, Refrigerator, Self Cleaning Oven
Features
- Eat-in Kitchen, Five Piece Bath
- Flooring: Carpet, Vinyl, Wood
- Windows: Double Pane Windows
- Basement: Cellar,Unfinished
Interior area
- Total structure area: 2,277
- Total interior livable area: 2,277 sqft
- Finished area above ground: 1,703
- Finished area below ground: 0
Property
Parking
- Total spaces: 2
- Parking features: Garage - Attached
- Attached garage spaces: 2
Features
- Levels: Two
- Stories: 2
- Patio & porch: Front Porch, Patio
- Exterior features: Private Yard, Rain Gutters
- Fencing: Full
Lot
- Size: 5,555 Square Feet
- Features: Cul-De-Sac, Landscaped
Details
- Parcel number: R0122850
- Special conditions: Standard
Construction
Type & style
- Home type: SingleFamily
- Architectural style: Contemporary
- Property subtype: Single Family Residence
Materials
- Frame
- Roof: Composition
Condition
- Updated/Remodeled
- Year built: 2005
Utilities & green energy
- Sewer: Public Sewer
- Water: Public
Community & HOA
Community
- Subdivision: Eagle Creek
HOA
- Has HOA: Yes
- Services included: Trash
- HOA fee: $110 annually
- HOA name: Eagle Creek Homeowners Ass
- HOA phone: 864-341-8001
Location
- Region: Commerce City
Financial & listing details
- Price per square foot: $198/sqft
- Tax assessed value: $461,000
- Annual tax amount: $4,676
- Date on market: 7/23/2026
- Listing terms: 1031 Exchange,Cash,Conventional,FHA,Other,VA Loan
- Exclusions: Washer & Dryer, Personal Property
- Ownership: Individual
- Road surface type: Paved
Estimated market value
$448,100
$426,000 - $471,000
$2,739/mo
Price history
| Date | Event | Price |
|---|---|---|
| 7/23/2026 | Listed for sale | $450,000+119.5%$198/sqft |
Source:  REcolorado as distributed by MLS GRID #8719783 Report a problem REcolorado as distributed by MLS GRID #8719783 Report a problem | ||
| 5/14/2013 | Sold | $205,000-4.7%$90/sqft |
Source: Public Record Report a problem | ||
| 3/11/2013 | Listed for sale | $215,000-2.3%$94/sqft |
Source: Aspen Lane Real Estate #1166617 Report a problem | ||
| 12/6/2006 | Sold | $220,000$97/sqft |
Source: Public Record Report a problem | ||
Public tax history
| Year | Property taxes | Tax assessment |
|---|---|---|
| 2025 | $4,561 +8.3% | $28,810 -12.9% |
| 2024 | $4,212 +9.3% | $33,080 |
| 2023 | $3,853 -2% | $33,080 +33% |
| 2022 | $3,931 | $24,880 -2.8% |
| 2021 | -- | $25,590 +7.7% |
| 2020 | $3,662 | $23,770 -0.2% |
| 2019 | $3,662 +14.9% | $23,810 +21.3% |
| 2018 | $3,186 | $19,630 |
| 2017 | $3,186 | $19,630 +20.8% |
| 2016 | -- | $16,250 |
| 2015 | $2,773 | $16,250 +24% |
| 2014 | -- | $13,100 |
| 2013 | -- | $13,100 -0.2% |
| 2012 | -- | $13,120 -27.7% |
| 2011 | -- | $18,140 +24.2% |
| 2010 | -- | $14,600 |
| 2009 | -- | $14,600 -10.8% |
| 2008 | -- | $16,370 |
| 2007 | -- | $16,370 -0.4% |
| 2006 | -- | $16,430 +84.6% |
| 2005 | -- | $8,900 +1.9% |
| 2004 | -- | $8,730 +6.2% |
| 2003 | $860 +7.1% | $8,220 +27.2% |
| 2002 | $803 +300.5% | $6,460 +345.5% |
| 2001 | $201 | $1,450 |
Find assessor info on the county website
Monthly payment
Est. payment
Payment breakdown
Explore the cost of this home by adjusting the details. Changes won't be saved.Climate risks
Neighborhood: 80022
Nearby schools
GreatSchools rating
- 2/10Dupont Elementary SchoolGrades: PK-6Distance: 3.8 mi
- 2/10Adams City Middle SchoolGrades: 7-8Distance: 5.1 mi
- 3/10Adams City High SchoolGrades: 9-12Distance: 3.7 mi
Schools provided by the listing agent
- Elementary: Dupont
- Middle: Adams City
- High: Adams City
- District: Adams 14
Source: REcolorado as distributed by MLS GRID. This data may not be complete. We recommend contacting the local school district to confirm school assignments for this home.
- $493,7004 bd3 ba2.5k sqft11232 E 96th Pl, Commerce City, CO 80022Off Market
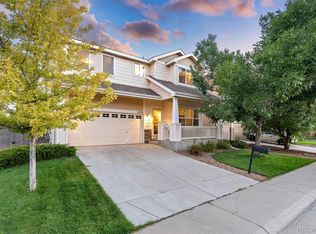
- $462,7003 bd2 ba1.8k sqft11250 E 96th Pl, Commerce City, CO 80022Off Market
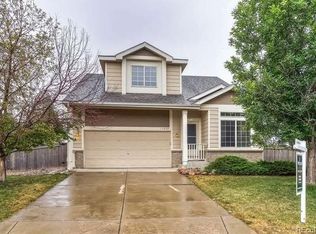
- $448,0003 bd3 ba2.2k sqft11256 E 96th Pl, Commerce City, CO 80022Sold
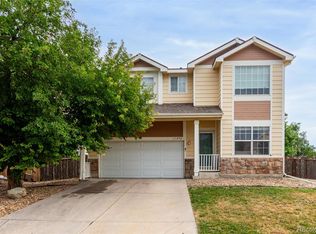
- $478,6003 bd2 ba1.9k sqft11224 E 96th Pl, Commerce City, CO 80022Off Market
- $500,0004 bd3 ba2.5k sqft11231 E 96th Pl, Commerce City, CO 80022Sold
- $502,5004 bd3 ba2.2k sqft11237 E 96th Pl, Commerce City, CO 80022Off Market
- $499,4002 bd2 ba2.5k sqft11247 E 96th Pl, Commerce City, CO 80022Off Market
- $440,0004 bd2 ba2.5k sqft11223 E 96th Pl, Commerce City, CO 80022Sold
A local agent can set up tours, give advice and negotiate with sellers.
Similar homes
- $560,0003 bd3 ba3.3k sqft12921 E 108th Way, Commerce City, CO 80022For Sale

 MLS ID #9851698, Cesar Reyes, Megastar Realty. REcolorado as distributed by MLS GRID
 - $484,9904 bd4 ba2.4k sqftFronterra Village, Commerce City, CO 80022For Sale
 MLS ID #7323594, Shawn Engel, RE/MAX Alliance. REcolorado as distributed by MLS GRID
 - $550,0005 bd4 ba2.7k sqft15324 E 99th Avenue, Commerce City, CO 80022For Sale
 MLS ID #3861975, Bayla Reigenborn, RE/MAX Momentum. REcolorado as distributed by MLS GRID
 - $500,0004 bd3 ba2k sqft11441 Lima Court, Henderson, CO 80640For Sale
 MLS ID #8099280, Isabella Kasa, Your Castle Real Estate Inc. REcolorado as distributed by MLS GRID
 - $460,0003 bd3 ba1.6k sqft14806 E 118th Avenue, Commerce City, CO 80603For SaleMLS ID #2152407, Chris Chennault, Real Broker, LLC DBA Real. REcolorado as distributed by MLS GRID
- $429,9003 bd2 ba1.4k sqft4528 Andes Street, Denver, CO 80249For SaleMLS ID #9992087, Lance Watson, HomeSmart Realty. REcolorado as distributed by MLS GRID
- $469,9003 bd3 ba1.6k sqft14844 E 117th Avenue, Commerce City, CO 80603For SaleMLS ID #5242448, Rachel Kennedy, The Kennedy Home Group. REcolorado as distributed by MLS GRID
- $540,0004 bd3 ba3.3k sqft9934 Norfolk Street, Commerce City, CO 80022For SaleMLS ID #4002669, Brent Crawford, Century 21 Signature Realty North, Inc.. REcolorado as distributed by MLS GRID
- $535,0005 bd3 ba3.3k sqft9999 Jasper Street, Commerce City, CO 80022For SaleMLS ID #7191110, Bayla Reigenborn, RE/MAX Momentum. REcolorado as distributed by MLS GRID
- $517,0004 bd3 ba1.8k sqft11734 Elizabeth Circle, Thornton, CO 80233For SaleMLS ID #8816230, Robert Constable, American Heritage Realty. REcolorado as distributed by MLS GRID
- $564,9003 bd4 ba3.1k sqft15757 E 107th Way, Commerce City, CO 80022For SaleMLS ID #9828184, Levi Rose, Valor Real Estate, LLC. REcolorado as distributed by MLS GRID
- $499,0003 bd3 ba2.3k sqft4780 N Jasper Street, Denver, CO 80239For SaleMLS ID #6364860, Blake Minger, HomeSmart Realty. REcolorado as distributed by MLS GRID
- $472,5003 bd3 ba1.7k sqft15698 E 51st Drive, Denver, CO 80239For SaleMLS ID #9534756, Vanessa Guzman, Telos Real Estate Advisors, LLC. REcolorado as distributed by MLS GRID
- $430,0002 bd3 ba1.4k sqft14972 E 116th Place, Commerce City, CO 80603For SaleMLS ID #9664777, Lindsey Parker, Keller Williams Preferred Realty. REcolorado as distributed by MLS GRID
- $590,9004 bd3 ba3k sqft11002 Unity Lane, Commerce City, CO 80022For SaleMLS ID #3631018, Elise Kaynor, Ortiz & Associate Inc.. REcolorado as distributed by MLS GRID
- $499,0003 bd3 ba2.9k sqft15132 E 117th Place, Commerce City, CO 80603For SaleMLS ID #2974762, Doug Pierce, MB Pierce Realty Co. REcolorado as distributed by MLS GRID
- $535,0003 bd3 ba2.1k sqft2017 S Fundy Court, Aurora, CO 80013For SaleMLS ID #9392972, Sophia Byers, Realty One Group Elevations, LLC. REcolorado as distributed by MLS GRID
- $573,0005 bd4 ba3.1k sqft10434 Ouray Street, Commerce City, CO 80022For SaleMLS ID #2178333, Tara Basagoitia, Berkshire Hathaway HomeServices Colorado Real Estate, LLC - Brighton. REcolorado as distributed by MLS GRID
- $420,0003 bd2 ba1.6k sqft805 Pintail Avenue, Brighton, CO 80601For SaleMLS ID #8718501, Xochitl Sochee Gaytan, Brokers Guild Homes. REcolorado as distributed by MLS GRID
- $455,0003 bd3 ba2k sqft5197 Paloma St, Brighton, CO 80601For Sale
 MLS ID #1062788, Gabriela Perez, KW Realty Downtown, LLC. IRES as distributed by MLS GRID
