Beautifully updated 2-story home situated on a corner lot featuring 3 bedrooms, 2.5 remodeled bathrooms, and a functional floor plan. Enjoy new carpet, newer laminate flooring, remodeled bathrooms, and a bright Living Room with high ceilings. The upper level offers privacy and separation between the primary suite and the secondary bedrooms, along with a versatile LOFT. The lower-level Family Room provides additional space for entertaining or relaxing. Step outside to a large backyard deck, perfect for outdoor gatherings. Conveniently located near schools, parks, shopping,& community amenities. ***Qualifying buyers may also take advantage of the home's VA assumable loan.
For sale
$455,000
5197 Paloma St, Brighton, CO 80601
3beds
2,045sqft
Single Family Residence
Built in 2000
6,452 Square Feet Lot
$-- Zestimate®
$222/sqft
$73/mo HOA
What's special
Corner lotVersatile loftFunctional floor planNewer laminate flooringNew carpet
- 27 days |
- 1,373 |
- 109 |
Likely to sell faster than
Zillow last checked:
Listing updated:
Listed by:
Gabriela Perez 970-590-4971,
KW Realty Downtown, LLC
Source: IRES as distributed by MLS GRID,MLS#: 1062788
Facts & features
Interior
Bedrooms & bathrooms
- Bedrooms: 3
- Bathrooms: 3
- Full bathrooms: 2
- 1/2 bathrooms: 1
- Main level bathrooms: 1
Primary bedroom
- Description: Carpet
- Level: Upper
- Area: 165 Square Feet
- Dimensions: 11 x 15
Bedroom 2
- Level: Upper
- Area: 110 Square Feet
- Dimensions: 10 x 11
Bedroom 3
- Level: Upper
- Area: 99 Square Feet
- Dimensions: 11 x 9
Dining room
- Level: Main
Family room
- Description: Laminate
- Level: Lower
- Area: 208 Square Feet
- Dimensions: 13 x 16
Kitchen
- Description: Wood
- Level: Main
- Area: 180 Square Feet
- Dimensions: 12 x 15
Living room
- Description: Laminate
- Level: Main
- Area: 195 Square Feet
- Dimensions: 13 x 15
Recreation room
- Description: Carpet
- Level: Upper
- Area: 165 Square Feet
- Dimensions: 11 x 15
Heating
- Forced Air
Cooling
- Central Air
Appliances
- Included: Dishwasher, Refrigerator
Features
- Eat-in Kitchen
- Basement: None
- Number of fireplaces: 1
- Fireplace features: One
Interior area
- Total structure area: 2,045
- Total interior livable area: 2,045 sqft
- Finished area above ground: 2,045
Property
Parking
- Total spaces: 2
- Parking features: Attached
- Attached garage spaces: 2
- Details: Attached
Features
- Levels: Two
- Stories: 2
- Fencing: Fenced
Lot
- Size: 6,452 Square Feet
Details
- Parcel number: R0125571
- Zoning: RES
- Special conditions: Private Owner
Construction
Type & style
- Home type: SingleFamily
- Property subtype: Single Family Residence
Materials
- Frame
- Roof: Composition
Condition
- New construction: No
- Year built: 2000
Utilities & green energy
- Water: City
- Utilities for property: Natural Gas Available, Electricity Available
Community & HOA
Community
- Subdivision: Bromley Park
HOA
- Has HOA: Yes
- Services included: Snow Removal
- HOA fee: $73 monthly
- HOA name: Bromley Park HOA
- HOA phone: 866-473-2573
Location
- Region: Brighton
Financial & listing details
- Price per square foot: $222/sqft
- Tax assessed value: $477,000
- Annual tax amount: $5,391
- Date on market: 6/25/2026
- Listing terms: Cash,Conventional,FHA,VA Loan
- Exclusions: Seller's personal property.
- Electric utility on property: Yes
Estimated market value
Not available
Estimated sales range
Not available
Not available
Price history
| Date | Event | Price |
|---|---|---|
| 6/25/2026 | Listed for sale | $455,000+67%$222/sqft |
Source:  IRES as distributed by MLS GRID #1062788 Report a problem IRES as distributed by MLS GRID #1062788 Report a problem | ||
| 8/3/2015 | Sold | $272,500+47.3%$133/sqft |
Source: Public Record Report a problem | ||
| 6/29/2012 | Sold | $185,000-2.6%$90/sqft |
Source: Public Record Report a problem | ||
| 5/6/2012 | Listed for sale | $189,900+5.6%$93/sqft |
Source: White & Company #1090247 Report a problem | ||
| 5/12/2008 | Sold | $179,900-19.4%$88/sqft |
Source: Public Record Report a problem | ||
| 9/3/2004 | Sold | $223,200+4.9%$109/sqft |
Source: Public Record Report a problem | ||
| 12/14/2000 | Sold | $212,674$104/sqft |
Source: Public Record Report a problem | ||
Public tax history
| Year | Property taxes | Tax assessment |
|---|---|---|
| 2025 | $5,299 +0.4% | $29,810 -14.1% |
| 2024 | $5,279 +19.1% | $34,710 |
| 2023 | $4,433 +3.7% | $34,710 +35.6% |
| 2022 | $4,274 | $25,590 -2.8% |
| 2021 | -- | $26,330 +10.9% |
| 2020 | $3,797 | $23,750 -0.2% |
| 2019 | $3,797 +14.1% | $23,790 +15.2% |
| 2018 | $3,327 | $20,660 |
| 2017 | $3,327 | $20,660 +18.8% |
| 2016 | -- | $17,390 |
| 2015 | $2,713 | $17,390 +24.7% |
| 2014 | -- | $13,940 |
| 2013 | -- | $13,940 -9.3% |
| 2012 | -- | $15,370 |
| 2011 | -- | $15,370 -4.8% |
| 2010 | -- | $16,140 |
| 2009 | -- | $16,140 -9.2% |
| 2008 | -- | $17,780 |
| 2007 | -- | $17,780 -5.8% |
| 2006 | -- | $18,880 |
| 2005 | -- | $18,880 -6% |
| 2004 | -- | $20,080 |
| 2003 | $2,225 +3.1% | $20,080 +18% |
| 2002 | $2,158 +860% | $17,010 +950% |
| 2001 | $225 | $1,620 |
Find assessor info on the county website
Monthly payment
Est. payment
Payment breakdown
Explore the cost of this home by adjusting the details. Changes won't be saved.Climate risks
Neighborhood: 80601
Nearby schools
GreatSchools rating
- 4/10Mary E Pennock Elementary SchoolGrades: PK-5Distance: 1.5 mi
- 2/10Overland Trail Middle SchoolGrades: 6-8Distance: 2.9 mi
- 5/10Brighton High SchoolGrades: 9-12Distance: 3.3 mi
Schools provided by the listing agent
- Elementary: Pennock, Mary E
- Middle: Overland Trail
- High: Brighton
Source: IRES as distributed by MLS GRID. This data may not be complete. We recommend contacting the local school district to confirm school assignments for this home.
- $478,9004 bd2 ba2k sqft5187 Paloma St, Brighton, CO 80601Off Market
- $456,4003 bd2 ba2k sqft5180 Crane Dr, Brighton, CO 80601Off Market
- $473,0004 bd4 ba1.9k sqft5177 Paloma St, Brighton, CO 80601Sold
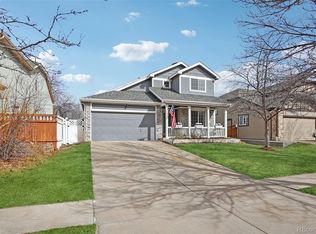
- $464,2004 bd3 ba2k sqft5170 Crane Dr, Brighton, CO 80601Off Market
- $495,7004 bd2 ba2k sqft5191 Crane Dr, Brighton, CO 80601Off Market
- $500,8004 bd3 ba2.4k sqft5189 Crane Dr, Brighton, CO 80601Off Market
- $486,0003 bd3 ba2.4k sqft5157 Paloma St, Brighton, CO 80601Off Market
- $497,8003 bd3 ba2.9k sqft5196 Paloma St, Brighton, CO 80601Off Market
A local agent can set up tours, give advice and negotiate with sellers.
Similar homes
- $475,0003 bd2 ba2.4k sqft4697 Crestone Peak St, Brighton, CO 80601For Sale

 MLS ID #1064122, Luke Angerhofer, Prestigio Real Estate. IRES as distributed by MLS GRID
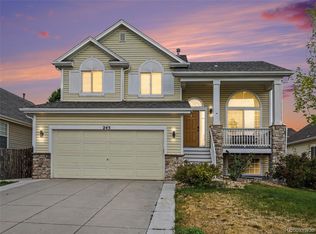
 - $465,0003 bd3 ba2k sqft245 Homestead Way, Brighton, CO 80601For Sale
 MLS ID #9804212, The Munoz Group, Redfin Corporation. REcolorado as distributed by MLS GRID
 - $509,9993 bd3 ba2.6k sqft4749 Mt Shavano St, Brighton, CO 80601For Sale
 MLS ID #1061272, Theda McDonald, Distinct Real Estate LLC. IRES as distributed by MLS GRID
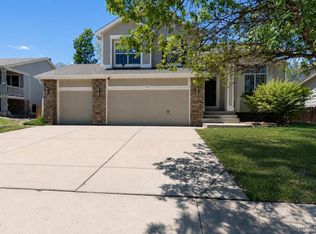
 - $514,9003 bd3 ba2.6k sqft221 Terra Vista Street, Brighton, CO 80601For Sale
 MLS ID #1850484, Lorena Jimenez, Loren Realty. REcolorado as distributed by MLS GRID
 - $500,0003 bd4 ba2.9k sqft1114 Cardinal Circle, Brighton, CO 80601For SaleMLS ID #3287054, David Rasmussen, eXp Realty, LLC. REcolorado as distributed by MLS GRID
- $570,0003 bd3 ba2.3k sqft628 S 16th Ave, Brighton, CO 80601For SaleMLS ID #1060526, Lisa Lovely, Coldwell Banker Realty-N Metro. IRES as distributed by MLS GRID
- $460,0004 bd2 ba1.8k sqft387 Jewel St, Brighton, CO 80603For Sale
 MLS ID #1503011, Danielle Rahman, Buy Smart Colorado. elevateMLS
 - $550,0005 bd4 ba2.5k sqft435 N 14th Court, Brighton, CO 80601For SaleMLS ID #5112042, Colorado Dream House Team, Keller Williams DTC. REcolorado as distributed by MLS GRID
- $450,0003 bd3 ba1.6k sqft2076 Chambers Road, Brighton, CO 80601For SaleMLS ID #4639729, Matthew King, Kentwood Boulder Valley. REcolorado as distributed by MLS GRID
- $499,0003 bd3 ba1.6k sqft867 Sagebrush, Lochbuie, CO 80603For SaleMLS ID #8216318, Filip Belousov, LPT Realty. REcolorado as distributed by MLS GRID
- $469,9003 bd3 ba1.6k sqft14844 E 117th Avenue, Commerce City, CO 80603For SaleMLS ID #5242448, Rachel Kennedy, The Kennedy Home Group. REcolorado as distributed by MLS GRID
- $460,0003 bd3 ba1.6k sqft14806 E 118th Avenue, Commerce City, CO 80603For SaleMLS ID #2152407, Chris Chennault, Real Broker, LLC DBA Real. REcolorado as distributed by MLS GRID
- $450,0003 bd2 ba1.6k sqft14317 E 101st Avenue, Commerce City, CO 80022For SaleMLS ID #7013064, Erica Hageman, RE/MAX Momentum. REcolorado as distributed by MLS GRID
- $460,0003 bd2 ba1.4k sqft5526 Lewiston Street, Denver, CO 80239For SaleMLS ID #5963639, Jean Theobald, RE/MAX Professionals. REcolorado as distributed by MLS GRID
- $440,0002 bd3 ba1.4k sqft14972 E 116th Place, Commerce City, CO 80603For SaleMLS ID #9664777, Lindsey Parker, Keller Williams Preferred Realty. REcolorado as distributed by MLS GRID
- $480,0003 bd3 ba1.6k sqft5170 Biscay Court, Denver, CO 80249For SaleMLS ID #1887416, Dushica Ostrander, EXIT Realty DTC, Cherry Creek, Pikes Peak.. REcolorado as distributed by MLS GRID
- $484,9904 bd4 ba2.4k sqftFronterra Village, Commerce City, CO 80022For SaleMLS ID #7323594, Shawn Engel, RE/MAX Alliance. REcolorado as distributed by MLS GRID
- $472,5003 bd3 ba1.7k sqft15698 E 51st Drive, Denver, CO 80239For SaleMLS ID #9534756, Vanessa Guzman, Telos Real Estate Advisors, LLC. REcolorado as distributed by MLS GRID
- $445,0003 bd3 ba1.7k sqft18662 E 53rd Drive, Denver, CO 80249For SaleMLS ID #4456493, Travis Talaric, Blue Pebble Homes. REcolorado as distributed by MLS GRID
- $460,0003 bd2 ba1.7k sqft2041 Samuel Drive, Denver, CO 80221For SaleMLS ID #8377091, Mara Brown, LPT Realty. REcolorado as distributed by MLS GRID
