Welcome to this beautifully maintained home in the desirable Bromley Park community of Brighton! Offering 4 bedrooms, 4 bathrooms, and 1,984 sq ft of living space, this home blends comfort, functionality, and inviting outdoor living. Inside, you’ll find an updated kitchen with modern finishes that flows seamlessly into the main living areas—perfect for both everyday living and entertaining. The flexible floor plan provides ample room for family, guests, or a home office setup. Step outside to your private backyard retreat, featuring large Trex decking, a koi pond, and a hot tub only a couple of years old—ideal for relaxing evenings or hosting gatherings. The yard also includes a storage shed for extra space and organization. Car enthusiasts and hobbyists will appreciate the garage with water hookups and a sink, making it easy to wash vehicles, gear, or tackle projects year-round. Located in the welcoming Bromley Park community, residents enjoy neighborhood parks, trails, and convenient proximity to schools, shopping, and dining. Conveniently located with easy access to major highways including I-76 and E-470, commuting to Denver, Denver International Airport, and surrounding metro areas is quick and convenient. This home offers the perfect balance of comfort, outdoor living, and commuter-friendly location—don’t miss your opportunity to make it yours!
Sold for $473,000
$473,000
5177 Paloma Street, Brighton, CO 80601
4beds
1,986sqft
Single Family Residence
Built in 2000
5,250 Square Feet Lot
$462,300 Zestimate®
$238/sqft
$2,912 Estimated rent
Home value
$462,300
$439,000 - $485,000
$2,912/mo
Zestimate® history
Owner options
List your home for rent
$2,912/mo
Rent Zestimate®
Find your next renter with Zillow Rental Manager. Plus, with online applications, you can quickly screen prospective tenants – for free.
$2,912/mo
Rent Zestimate®
Refinance and save
$2,893/mo
Est. payment
Refinancing to a lower rate could help reduce your monthly payments and save thousands over the life of the loan.
$2,893/mo
Est. payment
Explore your selling options
Work with a Zillow partner agent
Leverage their expertise and Zillow's premium Showcase listings to get your home seen by more buyers.
Get startedList with your own agent
Get your home in front of millions of buyers by listing it on Zillow.
Learn how to do itSell it yourself
Take full control of how buyers see your home on Zillow by listing For Sale by Owner (FSBO).
List your homeWhat's special
Zillow last checked:
Listing updated:
Listed by:
Nicole Schroeder 877-366-2213 boards@lpt.com,
LPT Realty
Bought with:
David Diaz Sanchez, 100075867
Atlas Real Estate Group
Source: REcolorado as distributed by MLS GRID,MLS#: 4009515
Facts & features
Interior
Bedrooms & bathrooms
- Bedrooms: 4
- Bathrooms: 4
- Full bathrooms: 1
- 3/4 bathrooms: 1
- 1/2 bathrooms: 2
- Main level bathrooms: 1
Bedroom
- Description: Garden Level
- Level: Lower
Bedroom
- Description: Primary Bedroom
- Features: Primary Suite
- Level: Upper
Bedroom
- Description: Walk In Closet
- Level: Upper
Bedroom
- Description: Large With Attic Access And Walkin Closet
- Level: Upper
Bathroom
- Description: Conveniently Located Next To Garage Entrance
- Level: Main
Bathroom
- Description: Shower, Tub And Vanity Attached To Primary Bedroom
- Features: En Suite Bathroom, Primary Suite
- Level: Upper
Bathroom
- Description: Powder Room For Guest (Vanity And Toilet)
- Level: Upper
Bathroom
- Description: Conveniently Located By Upper Two Bedrooms
- Level: Upper
Dining room
- Description: Hardwood Flooring
- Level: Main
Family room
- Description: Fireplace
- Level: Main
Kitchen
- Description: Granite Countertops And Large Island
- Level: Main
Laundry
- Description: Garden Level
- Level: Lower
Living room
- Description: Hardwood Flooring
- Level: Main
Heating
- Forced Air
Cooling
- Central Air
Appliances
- Included: Dishwasher, Disposal, Dryer, Microwave, Oven, Refrigerator, Washer
Features
- Ceiling Fan(s), Eat-in Kitchen, Granite Counters, Kitchen Island, Primary Suite
- Flooring: Carpet, Tile, Wood
- Windows: Double Pane Windows, Window Coverings
- Basement: Finished
- Number of fireplaces: 1
- Fireplace features: Family Room
Interior area
- Total structure area: 1,986
- Total interior livable area: 1,986 sqft
- Finished area above ground: 1,986
- Finished area below ground: 0
Property
Parking
- Total spaces: 2
- Parking features: Floor Coating
- Attached garage spaces: 2
Features
- Levels: Multi/Split
- Patio & porch: Patio
- Exterior features: Private Yard, Water Feature
- Has spa: Yes
- Spa features: Spa/Hot Tub, Heated
- Fencing: Full
Lot
- Size: 5,250 Square Feet
- Features: Sprinklers In Front, Sprinklers In Rear
Details
- Parcel number: R0125569
- Special conditions: Standard
Construction
Type & style
- Home type: SingleFamily
- Architectural style: Contemporary
- Property subtype: Single Family Residence
Materials
- Frame
- Roof: Composition
Condition
- Year built: 2000
Utilities & green energy
- Sewer: Public Sewer
- Water: Public
Community & HOA
Community
- Security: Carbon Monoxide Detector(s), Smoke Detector(s)
- Subdivision: Bromley Park
HOA
- Has HOA: Yes
- HOA fee: $73 monthly
- HOA name: Bromley Park
- HOA phone: 303-369-0800
Location
- Region: Brighton
Financial & listing details
- Price per square foot: $238/sqft
- Tax assessed value: $434,000
- Annual tax amount: $4,801
- Date on market: 3/18/2026
- Listing terms: 1031 Exchange,Cash,Conventional,FHA,VA Loan
- Exclusions: Staging Items
- Ownership: Individual
Price history
| Date | Event | Price |
|---|---|---|
| 4/21/2026 | Sold | $473,000+2.8%$238/sqft |
Source:  REcolorado as distributed by MLS GRID #4009515 Report a problem REcolorado as distributed by MLS GRID #4009515 Report a problem | ||
| 3/26/2026 | Pending sale | $460,000$232/sqft |
Source: REcolorado as distributed by MLS GRID #4009515 Report a problem | ||
| 3/25/2026 | Listed for sale | $460,000$232/sqft |
Source: REcolorado as distributed by MLS GRID #4009515 Report a problem | ||
| 3/20/2026 | Pending sale | $460,000$232/sqft |
Source: REcolorado as distributed by MLS GRID #4009515 Report a problem | ||
| 3/18/2026 | Listed for sale | $460,000+2%$232/sqft |
Source: REcolorado as distributed by MLS GRID #4009515 Report a problem | ||
| 8/5/2021 | Sold | $451,000+145.5%$227/sqft |
Source: Public Record Report a problem | ||
| 12/14/2000 | Sold | $183,740$93/sqft |
Source: Public Record Report a problem | ||
Public tax history
| Year | Property taxes | Tax assessment |
|---|---|---|
| 2025 | $4,801 +0.4% | $27,130 -14.7% |
| 2024 | $4,783 +10.8% | $31,800 |
| 2023 | $4,316 +3.7% | $31,800 +27.7% |
| 2022 | $4,161 | $24,910 -2.8% |
| 2021 | -- | $25,630 +9.9% |
| 2020 | $3,731 | $23,330 -0.2% |
| 2019 | $3,731 +12.7% | $23,370 +13.7% |
| 2018 | $3,310 | $20,550 |
| 2017 | $3,310 | $20,550 +31.9% |
| 2016 | -- | $15,580 |
| 2015 | $2,431 | $15,580 +21.6% |
| 2014 | -- | $12,810 |
| 2013 | -- | $12,810 -1.9% |
| 2012 | -- | $13,060 |
| 2011 | -- | $13,060 -3.5% |
| 2010 | -- | $13,540 |
| 2009 | -- | $13,540 -9% |
| 2008 | -- | $14,880 |
| 2007 | -- | $14,880 -7.8% |
| 2006 | -- | $16,140 |
| 2005 | -- | $16,140 -5.3% |
| 2004 | -- | $17,050 |
| 2003 | $2,051 +3.1% | $17,050 +8.7% |
| 2002 | $1,989 +785% | $15,680 +867.9% |
| 2001 | $225 | $1,620 |
Find assessor info on the county website
Neighborhood: 80601
Nearby homes
- $484,4003 bd3 ba2.4k sqft5157 Paloma St, Brighton, CO 80601Off Market
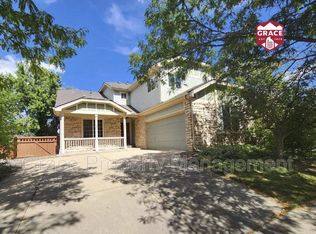
- $478,9004 bd2 ba2k sqft5187 Paloma St, Brighton, CO 80601Off Market
- $464,2004 bd3 ba2k sqft5170 Crane Dr, Brighton, CO 80601Off Market
- $455,0003 bd3 ba2k sqft5197 Paloma St, Brighton, CO 80601For Sale
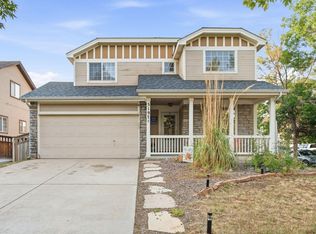
- $466,5003 bd2 ba2k sqft5150 Crane Dr, Brighton, CO 80601Off Market
- $495,9003 bd3 ba2k sqft5137 Paloma St, Brighton, CO 80601Sold
- $457,9003 bd2 ba2k sqft5180 Crane Dr, Brighton, CO 80601Off Market
- $421,1003 bd2 ba1.3k sqft5130 Crane Dr, Brighton, CO 80601Off Market
Nearby schools
GreatSchools rating
- 4/10Mary E Pennock Elementary SchoolGrades: PK-5Distance: 1.4 mi
- 2/10Overland Trail Middle SchoolGrades: 6-8Distance: 2.8 mi
- 5/10Brighton High SchoolGrades: 9-12Distance: 3.3 mi
Schools provided by the listing agent
- Elementary: Mary E Pennock
- Middle: Overland Trail
- High: Brighton
- District: School District 27-J
Source: REcolorado as distributed by MLS GRID. This data may not be complete. We recommend contacting the local school district to confirm school assignments for this home.
Get a cash offer in 3 minutes
Find out how much your home could sell for in as little as 3 minutes with a no-obligation cash offer.
Estimated market value
$462,300
Get a cash offer in 3 minutes
Find out how much your home could sell for in as little as 3 minutes with a no-obligation cash offer.
Estimated market value
$462,300
- Colorado
- Adams County
- Brighton
- 80601
- 5177 Paloma Street
Nearby cities
Nearby zip codes
Other Brighton Topics
