Nestled within a serene neighborhood, this exquisite property embodies elegance and tranquility. Boasting a spacious layout, this home offers 3 bedrooms and 2.5 bathrooms, providing ample space for comfortable living. The inviting foyer leads to a sunlit living room with vaulted ceilings, perfect for gatherings or quiet relaxation. The kitchen features solid surface countertops, newer appliances (installed in 2022), as well as a breakfast nook overlooking the lush backyard. Entertain effortlessly in the expansive family room, featuring a cozy fireplace with a gas log tile surround fireplace and access to the outdoor patio, ideal for al fresco dining and enjoying the Colorado sunshine. The master suite comes complete with an ensuite bathroom featuring a soaking tub and shower. Two additional bedrooms and full bathroom offer flexibility for guests or a home office. Embrace the outdoor lifestyle in the backyard oasis surrounded by mature trees for ultimate privacy. A covered stamped concrete patio (wired for a hot tub) provides shade for lounging or entertaining, while the fenced yard ensures security for children and pets. A shed offers convenient storage for outdoor equipment. Additional features include a Ring doorbell for enhanced security, newer 2023 hot water heater, central air conditioning for year-round comfort, and lever handles throughout for ease of use. The southeast facing driveway ensures quick snow melting during winter months, providing convenience for homeowners. Experience the epitome of modern living in this meticulously maintained residence, where every detail has been thoughtfully curated for discerning tastes. Don't miss the opportunity to make this your dream home!
Sold for $495,900
$495,900
5137 Paloma Street, Brighton, CO 80601
3beds
2,065sqft
Single Family Residence
Built in 2001
5,662 Square Feet Lot
$484,100 Zestimate®
$240/sqft
$2,808 Estimated rent
Home value
$484,100
$460,000 - $508,000
$2,808/mo
Zestimate® history
Owner options
List your home for rent
$2,808/mo
Rent Zestimate®
Find your next renter with Zillow Rental Manager. Plus, with online applications, you can quickly screen prospective tenants – for free.
$2,808/mo
Rent Zestimate®
Refinance and save
$3,041/mo
Est. payment
Refinancing to a lower rate could help reduce your monthly payments and save thousands over the life of the loan.
$3,041/mo
Est. payment
Explore your selling options
Work with a Zillow partner agent
Leverage their expertise and Zillow's premium Showcase listings to get your home seen by more buyers.
Get startedList with your own agent
Get your home in front of millions of buyers by listing it on Zillow.
Learn how to do itSell it yourself
Take full control of how buyers see your home on Zillow by listing For Sale by Owner (FSBO).
List your homeWhat's special
Cozy fireplaceModern livingMature treesLush backyardBackyard oasisExpansive family roomSoutheast facing driveway
Zillow last checked:
Listing updated:
Listed by:
Christie Vincent 303-317-7171 Christie@VincentGroupSells.com,
Keller Williams Action Realty LLC
Bought with:
Brittany McAlexander
Your Castle Real Estate LLC
iMPACT Team
Your Castle Real Estate Inc
Source: REcolorado as distributed by MLS GRID,MLS#: 5835965
Facts & features
Interior
Bedrooms & bathrooms
- Bedrooms: 3
- Bathrooms: 3
- Full bathrooms: 2
- 1/2 bathrooms: 1
- Main level bathrooms: 1
Primary bedroom
- Description: Lighted Ceiling Fan, Walk-In Closet, Ensuite Bathroom
- Level: Upper
Bedroom
- Description: Lighted Ceiling Fan
- Level: Upper
Bedroom
- Description: Lighted Ceiling Fan
- Level: Upper
Primary bathroom
- Description: Tiled Tub/Shower Area, Two Sinks
- Level: Upper
Bathroom
- Level: Main
Bathroom
- Description: Tiled Tub/Shower Area
- Level: Upper
Dining room
- Description: Large Dining Area
- Level: Main
Family room
- Description: Vaulted Ceiling, Gas Log Tile Surround Fireplace, Lighted Ceiling Fan
- Level: Main
Kitchen
- Description: Solid Surface Counters, Lighted Ceiling Fan, Eat-In Kitchen
- Level: Main
Laundry
- Description: Tiled Floor, Shelving
- Level: Lower
Living room
- Description: Foyer With Wood Floors
- Level: Main
Living room
- Level: Lower
Loft
- Description: Recessed Lights, Balcony View, Railing Really Opens Up The Area
- Level: Upper
Heating
- Forced Air, Natural Gas
Cooling
- Central Air
Appliances
- Included: Dishwasher, Disposal, Dryer, Gas Water Heater, Microwave, Refrigerator, Washer
Features
- Ceiling Fan(s), Eat-in Kitchen, Solid Surface Counters, Walk-In Closet(s)
- Flooring: Carpet, Tile, Wood
- Has basement: No
- Number of fireplaces: 1
- Fireplace features: Family Room, Gas Log
Interior area
- Total structure area: 2,065
- Total interior livable area: 2,065 sqft
- Finished area above ground: 2,065
Property
Parking
- Total spaces: 2
- Parking features: Concrete, Exterior Access Door, Oversized
- Attached garage spaces: 2
Features
- Levels: Multi/Split
- Patio & porch: Covered, Front Porch, Patio
- Exterior features: Rain Gutters
- Fencing: Full
- Has view: Yes
- View description: Mountain(s)
Lot
- Size: 5,662 Square Feet
- Features: Level, Many Trees, Sprinklers In Front, Sprinklers In Rear
Details
- Parcel number: R0125567
- Special conditions: Standard
Construction
Type & style
- Home type: SingleFamily
- Property subtype: Single Family Residence
Materials
- Frame, Stone, Wood Siding
- Roof: Composition
Condition
- Year built: 2001
Utilities & green energy
- Electric: 110V
- Sewer: Public Sewer
- Water: Public
- Utilities for property: Cable Available, Electricity Connected, Natural Gas Connected, Phone Available
Community & HOA
Community
- Security: Carbon Monoxide Detector(s), Smoke Detector(s), Video Doorbell
- Subdivision: Bromley Park
HOA
- Has HOA: Yes
- Services included: Maintenance Grounds, Recycling, Trash
- HOA fee: $73 monthly
- HOA name: Bromley Park HOA
- HOA phone: 866-473-2573
Location
- Region: Brighton
Financial & listing details
- Price per square foot: $240/sqft
- Tax assessed value: $490,000
- Annual tax amount: $3,546
- Date on market: 4/9/2024
- Listing terms: Cash,Conventional,FHA,VA Loan
- Exclusions: Basement Freezer And Seller's Personal Property
- Ownership: Individual
- Electric utility on property: Yes
- Road surface type: Paved
Price history
| Date | Event | Price |
|---|---|---|
| 5/20/2024 | Sold | $495,900$240/sqft |
Source:  REcolorado as distributed by MLS GRID #5835965 Report a problem REcolorado as distributed by MLS GRID #5835965 Report a problem | ||
| 4/22/2024 | Pending sale | $495,900$240/sqft |
Source: REcolorado as distributed by MLS GRID #5835965 Report a problem | ||
| 4/9/2024 | Listed for sale | $495,900+149.2%$240/sqft |
Source: REcolorado as distributed by MLS GRID #5835965 Report a problem | ||
| 11/18/2009 | Sold | $199,000+30.5%$96/sqft |
Source: Public Record Report a problem | ||
| 6/30/2009 | Sold | $152,500-23.8%$74/sqft |
Source: Public Record Report a problem | ||
| 6/10/2008 | Listing removed | $200,000$97/sqft |
Source: Listhub #648556 Report a problem | ||
| 5/26/2008 | Price change | $200,000-21.6%$97/sqft |
Source: Listhub #648556 Report a problem | ||
| 5/25/2008 | Listed for sale | $255,000+19.1%$123/sqft |
Source: Listhub #648556 Report a problem | ||
| 5/17/2001 | Sold | $214,169$104/sqft |
Source: Public Record Report a problem | ||
Public tax history
| Year | Property taxes | Tax assessment |
|---|---|---|
| 2025 | $5,496 +27.1% | $30,630 -14.6% |
| 2024 | $4,324 +21.9% | $35,860 |
| 2023 | $3,546 +3.7% | $35,860 +30.8% |
| 2022 | $3,419 | $27,420 -2.8% |
| 2021 | -- | $28,210 +11.6% |
| 2020 | $4,041 | $25,280 -0.2% |
| 2019 | $4,041 +17.5% | $25,320 +18.6% |
| 2018 | $3,438 | $21,350 |
| 2017 | $3,438 | $21,350 +19.8% |
| 2016 | -- | $17,820 |
| 2015 | $2,781 | $17,820 +23.5% |
| 2014 | -- | $14,430 |
| 2013 | -- | $14,430 -8.7% |
| 2012 | -- | $15,810 |
| 2011 | -- | $15,810 -3.8% |
| 2010 | -- | $16,430 |
| 2009 | -- | $16,430 -9% |
| 2008 | -- | $18,050 |
| 2007 | -- | $18,050 -3.6% |
| 2006 | -- | $18,720 |
| 2005 | -- | $18,720 -6.4% |
| 2004 | -- | $20,010 |
| 2003 | $2,205 +108.2% | $20,010 +18.7% |
| 2002 | $1,059 +371.3% | $16,860 +940.7% |
| 2001 | $225 | $1,620 |
Find assessor info on the county website
Neighborhood: 80601
Nearby homes
- $460,7003 bd2 ba2.2k sqft5127 Paloma St, Brighton, CO 80601Off Market

- $484,4003 bd3 ba2.4k sqft5157 Paloma St, Brighton, CO 80601Off Market
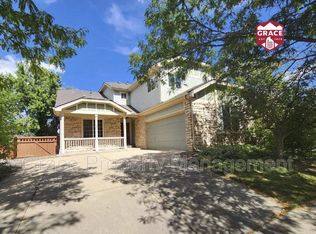
- $427,7003 bd2 ba1.4k sqft5136 Paloma St, Brighton, CO 80601Off Market
- $473,0004 bd4 ba1.9k sqft5177 Paloma St, Brighton, CO 80601Sold
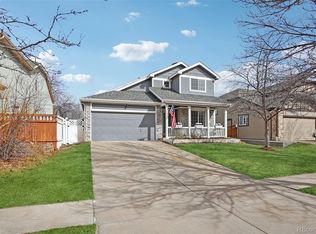
- $472,7003 bd2 ba2k sqft5156 Paloma St, Brighton, CO 80601Off Market
- $498,5004 bd3 ba2.4k sqft5117 Paloma St, Brighton, CO 80601Off Market
- $418,8003 bd2 ba1.3k sqft5126 Paloma St, Brighton, CO 80601Off Market
- $421,1003 bd2 ba1.3k sqft5130 Crane Dr, Brighton, CO 80601Off Market
Nearby schools
GreatSchools rating
- 4/10Mary E Pennock Elementary SchoolGrades: PK-5Distance: 1.4 mi
- 2/10Overland Trail Middle SchoolGrades: 6-8Distance: 2.8 mi
- 5/10Brighton High SchoolGrades: 9-12Distance: 3.2 mi
Schools provided by the listing agent
- Elementary: Mary E Pennock
- Middle: Overland Trail
- High: Brighton
- District: School District 27-J
Source: REcolorado as distributed by MLS GRID. This data may not be complete. We recommend contacting the local school district to confirm school assignments for this home.
Get a cash offer in 3 minutes
Find out how much your home could sell for in as little as 3 minutes with a no-obligation cash offer.
Estimated market value
$484,100
Get a cash offer in 3 minutes
Find out how much your home could sell for in as little as 3 minutes with a no-obligation cash offer.
Estimated market value
$484,100
- Colorado
- Adams County
- Brighton
- 80601
- 5137 Paloma Street
Nearby cities
Nearby zip codes
Other Brighton Topics
