BACK ON THE MARKET!!! NO FAULT OF THE SELLER! APPRAISED AT $466,000.
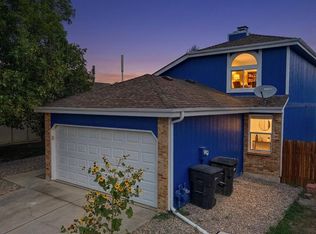
Welcome to your next home! Nestled on a spacious fully fenced corner lot in a quiet cul-de-sac, this inviting home offers the perfect blend of comfort, functionality, and an unbeatable location.
Step inside to discover bright, open living spaces enhanced by vaulted ceilings, beautiful bay windows, and a cozy gas fireplace that creates the perfect gathering place. The thoughtful layout flows seamlessly, making everyday living and entertaining effortless.
Upstairs, you'll find a versatile loft/flex space—ideal for a home office, study area, playroom, or reading nook to fit your lifestyle.
The partially finished basement expands your living space with an additional bedroom featuring an oversized closet, along with abundant storage throughout the basement and an extra crawlspace for all your seasonal items and gear.
The attached two-car garage, complete with 30-amp electrical service and lofted storage, providing exceptional space for projects and organization. Outside, the backyard is designed for fun and relaxation with a large concrete patio, basketball court, and a storage shed with electricity, making it the perfect workshop, hobby space, or creative studio.
Location is everything, and this home truly delivers. You'll be within walking distance of the elementary, middle, and high schools, with two neighborhood parks just minutes away. Enjoy the charm of nearby local farms offering fresh, seasonal produce, while still being just 20 minutes from Downtown Denver and 20 minutes from Denver International Airport, providing easy access to work, entertainment, dining, and travel.
This home offers the space, flexibility, and location you've been searching for—don't miss your opportunity to make it yours!
For sale
Price cut: $23.5K (9/10)
$449,000
11441 Lima Court, Henderson, CO 80640
4beds
2,001sqft
Single Family Residence
Built in 1999
7,869 Square Feet Lot
$449,200 Zestimate®
$224/sqft
$33/mo HOA
What's special
- 103 days
- 124
- 9
Zillow last checked:
Listing updated:
Listed by:
Isabella Kasa 720-837-3419 isabella.kasa@mynewera.com,
Your Castle Real Estate Inc
Source: REcolorado as distributed by MLS GRID,MLS#: 8099280
Facts & features
Interior
Bedrooms & bathrooms
- Bedrooms: 4
- Bathrooms: 3
- Full bathrooms: 1
- 3/4 bathrooms: 1
- 1/2 bathrooms: 1
Bedroom
- Features: Primary Suite
- Level: Basement
Bedroom
- Level: Upper
Bedroom
- Level: Upper
Bedroom
- Level: Upper
Bathroom
- Level: Lower
Bathroom
- Level: Upper
Bathroom
- Level: Upper
Family room
- Level: Lower
Kitchen
- Level: Main
Laundry
- Level: Lower
Living room
- Level: Main
Loft
- Level: Upper
Heating
- Forced Air
Cooling
- Central Air
Appliances
- Included: Dishwasher, Disposal, Microwave, Oven, Range, Range Hood, Refrigerator
Features
- Ceiling Fan(s), Eat-in Kitchen, High Ceilings, Kitchen Island, Pantry, Vaulted Ceiling(s)
- Flooring: Carpet, Tile
- Windows: Bay Window(s)
- Basement: Crawl Space,Finished,Partial
- Number of fireplaces: 1
- Fireplace features: Family Room
Interior area
- Total structure area: 2,001
- Total interior livable area: 2,001 sqft
- Finished area above ground: 1,533
- Finished area below ground: 264
Video & virtual tour
Property
Parking
- Total spaces: 2
- Parking features: Garage - Attached
- Attached garage spaces: 2
Features
- Levels: Tri-Level
- Patio & porch: Front Porch, Patio
- Fencing: Full
Lot
- Size: 7,869 Square Feet
- Features: Corner Lot, Cul-De-Sac, Sprinklers In Front, Sprinklers In Rear
Details
- Parcel number: R0115226
- Special conditions: Standard
Construction
Type & style
- Home type: SingleFamily
- Property subtype: Single Family Residence
Materials
- Brick, Frame, Wood Siding
- Roof: Composition
Condition
- Year built: 1999
Utilities & green energy
- Sewer: Public Sewer
Community & HOA
Community
- Security: Smart Locks
- Subdivision: River Run
HOA
- Has HOA: Yes
- Amenities included: Park, Playground, Trail(s)
- Services included: Maintenance Grounds, Recycling, Trash
- HOA fee: $99 quarterly
- HOA name: Melody at River Run
- HOA phone: 303-420-4433
Location
- Region: Henderson
Financial & listing details
- Price per square foot: $224/sqft
- Tax assessed value: $497,000
- Annual tax amount: $3,906
- Date on market: 7/10/2026
- Listing terms: 1031 Exchange,Cash,Conventional,FHA,Other
- Exclusions: Seller's Personal Property
- Ownership: Individual
Estimated market value
$449,200
$427,000 - $472,000
$3,023/mo
Price history
| Date | Event | Price |
|---|---|---|
| 10/18/2026 | Listed for sale | $449,000$224/sqft |
Source:  REcolorado as distributed by MLS GRID #8099280 Report a problem REcolorado as distributed by MLS GRID #8099280 Report a problem | ||
| 9/14/2026 | Pending sale | $449,000$224/sqft |
Source: REcolorado as distributed by MLS GRID #8099280 Report a problem | ||
| 9/10/2026 | Price change | $449,000-5%$224/sqft |
Source: REcolorado as distributed by MLS GRID #8099280 Report a problem | ||
| 8/22/2026 | Price change | $472,500-3.2%$236/sqft |
Source: REcolorado as distributed by MLS GRID #8099280 Report a problem | ||
| 8/5/2026 | Price change | $488,000-0.4%$244/sqft |
Source: REcolorado as distributed by MLS GRID #8099280 Report a problem | ||
| 8/3/2026 | Price change | $490,000-2%$245/sqft |
Source: REcolorado as distributed by MLS GRID #8099280 Report a problem | ||
| 7/9/2026 | Listed for sale | $500,000+21.4%$250/sqft |
Source: REcolorado as distributed by MLS GRID #8099280 Report a problem | ||
| 6/20/2024 | Listing removed | -- |
Source: Zillow Rentals Report a problem | ||
| 6/17/2024 | Price change | $2,700-1.8%$1/sqft |
Source: Zillow Rentals Report a problem | ||
| 6/4/2024 | Listed for rent | $2,750+10%$1/sqft |
Source: Zillow Rentals Report a problem | ||
| 2/17/2024 | Listing removed | -- |
Source: Zillow Rentals Report a problem | ||
| 2/8/2024 | Listed for rent | $2,500$1/sqft |
Source: Zillow Rentals Report a problem | ||
| 7/10/2021 | Listing removed | -- |
Source: Zillow Rental Network Premium Report a problem | ||
| 6/12/2021 | Listed for rent | $2,500$1/sqft |
Source: Zillow Rental Network Premium Report a problem | ||
| 1/29/2021 | Sold | $412,000-2.1%$206/sqft |
Source: Public Record Report a problem | ||
| 12/29/2020 | Pending sale | $421,000$210/sqft |
Source: Atlas Real Estate Group Report a problem | ||
| 12/24/2020 | Listed for sale | $421,000+7%$210/sqft |
Source: Atlas Real Estate Group #8060646 Report a problem | ||
| 12/1/2020 | Sold | $393,600+79%$197/sqft |
Source: Agent Provided Report a problem | ||
| 6/23/2004 | Sold | $219,900+7.3%$110/sqft |
Source: Public Record Report a problem | ||
| 3/26/2002 | Sold | $205,000+32.3%$102/sqft |
Source: Public Record Report a problem | ||
| 7/28/1999 | Sold | $154,975$77/sqft |
Source: Public Record Report a problem | ||
Public tax history
| Year | Property taxes | Tax assessment |
|---|---|---|
| 2025 | $3,661 +0.9% | $31,060 -11.2% |
| 2024 | $3,630 +18.2% | $34,980 |
| 2023 | $3,071 -3.1% | $34,980 +42.1% |
| 2022 | $3,169 | $24,610 -2.8% |
| 2021 | -- | $25,320 +5.9% |
| 2020 | $2,955 | $23,900 -0.2% |
| 2019 | $2,955 +11.7% | $23,940 +19.8% |
| 2018 | $2,647 | $19,980 |
| 2017 | $2,647 | $19,980 +24.6% |
| 2016 | -- | $16,040 |
| 2015 | $2,043 | $16,040 +25.2% |
| 2014 | -- | $12,810 |
| 2013 | -- | $12,810 +0.5% |
| 2012 | -- | $12,750 |
| 2011 | -- | $12,750 -7.8% |
| 2010 | -- | $13,830 |
| 2009 | -- | $13,830 -13.5% |
| 2008 | -- | $15,980 |
| 2007 | -- | $15,980 -3% |
| 2006 | -- | $16,480 |
| 2005 | -- | $16,480 +2.6% |
| 2004 | -- | $16,070 |
| 2003 | $1,884 +6% | $16,070 +3.3% |
| 2002 | $1,777 -10.1% | $15,550 -1.4% |
| 2001 | $1,976 | $15,770 |
Find assessor info on the county website
Monthly payment
Est. payment
Payment breakdown
Explore the cost of this home by adjusting the details. Changes won't be saved.Climate risks
Neighborhood: 80640
Nearby schools
Schools provided by the listing agent
- Elementary: Thimmig
- Middle: Prairie View
- High: Prairie View
- District: School District 27-J
Source: REcolorado as distributed by MLS GRID. This data may not be complete. We recommend contacting the local school district to confirm school assignments for this home.


Similar homes
- $470,0003 bd2 ba2.3k sqft8640 E 105th Court, Henderson, CO 80640For Sale

 MLS ID #6068835, Felipe Figueroa, Remax inMotion. REcolorado as distributed by MLS GRID
 - $551,0004 bd4 ba2.8k sqft9643 E 113th Ave, Commerce City, CO 80640For Sale

 MLS ID #1062097, Christine Diehl, Mountain View Realty. IRES as distributed by MLS GRID
 - $565,0004 bd4 ba2.9k sqft11097 Nome Street, Commerce City, CO 80640For Sale
 MLS ID #7301796, Luz Lombardi, Brokers Guild Homes. REcolorado as distributed by MLS GRID
 - $497,9004 bd3 ba2.2k sqft5047 E 112th Ct, Thornton, CO 80233For Sale
 MLS ID #1069086, Deidra Laurel, Coldwell Banker Realty-Boulder. IRES as distributed by MLS GRID
 - $460,0004 bd3 ba1.8k sqft3354 W 114th Place, Westminster, CO 80031For SaleMLS ID #6899738, Ali Van Westenberg, Keller Williams Advantage Realty LLC. REcolorado as distributed by MLS GRID
- $499,0003 bd3 ba2.8k sqft15125 E 117th Drive, Commerce City, CO 80603For SaleMLS ID #6362070, Adrian Espinoza, Espi Agency, L.L.C.. REcolorado as distributed by MLS GRID
- $415,0002 bd3 ba1.4k sqft14972 E 116th Place, Commerce City, CO 80603For SaleMLS ID #9664777, Lindsey Parker, Keller Williams Preferred Realty. REcolorado as distributed by MLS GRID
- $498,0004 bd3 ba1.8k sqft11734 Elizabeth Circle, Thornton, CO 80233For SaleMLS ID #8816230, Robert Constable, American Heritage Realty. REcolorado as distributed by MLS GRID
- $420,0003 bd3 ba1.7k sqft3152 E 106th Avenue, Denver, CO 80233For SaleMLS ID #9209966, Kelli Frenchmore, Distinct Real Estate LLC. REcolorado as distributed by MLS GRID
- $520,0004 bd3 ba2.7k sqft6260 E 121st Drive, Brighton, CO 80602For SaleMLS ID #3575624, Margo Obrzut, HomeSmart. REcolorado as distributed by MLS GRID
- $499,0004 bd3 ba2.7k sqft1440 E 128th Court, Thornton, CO 80241For SaleMLS ID #7738196, Mark Brautigam, Alpine Real Estate. REcolorado as distributed by MLS GRID
- $450,0005 bd3 ba2.1k sqft8131 Irving Street, Westminster, CO 80031For SaleMLS ID #6290763, Shellee Scherr, Century 21 Signature Realty, Inc. REcolorado as distributed by MLS GRID
- $529,9003 bd3 ba2.5k sqft11359 Locust Street, Thornton, CO 80233For SaleMLS ID #9037687, Carl Ballard, EXIT Realty DTC, Cherry Creek, Pikes Peak.. REcolorado as distributed by MLS GRID
- $529,9995 bd3 ba1.9k sqft12212 Forest Way, Thornton, CO 80241For SaleMLS ID #4965609, Megan Denham, Resident Realty North Metro LLC. REcolorado as distributed by MLS GRID
- $499,9903 bd2 ba2.5k sqft11381 Jersey Lane, Thornton, CO 80233For SaleMLS ID #2077217, Stevane McKay, Your Castle Realty LLC. REcolorado as distributed by MLS GRID
- $490,0004 bd4 ba2.4k sqft10152 Wyandott Circle N, Thornton, CO 80260For SaleMLS ID #6645786, Alicia Luevano, Brokers Guild Real Estate. REcolorado as distributed by MLS GRID
- $465,0003 bd3 ba1.9k sqft5110 Crane Drive, Brighton, CO 80601For SaleMLS ID #1635801, Pamela Mayka, HomeSmart. REcolorado as distributed by MLS GRID
- $400,0003 bd3 ba1.8k sqft15612 E 96th Way #33E, Commerce City, CO 80022For SaleMLS ID #3141058, Gamaliel Raigoza Herrera, PAK Home Realty. REcolorado as distributed by MLS GRID
- $460,0004 bd2 ba1.6k sqft303 Sundance Pkwy, Dacono, CO 80514For Sale
 MLS ID #8000748, Denise Tschida, Ortiz & Associates Inc. elevateMLS
 - $499,9003 bd2 ba2.1k sqft13814 Jackson Street, Thornton, CO 80602For SaleMLS ID #1609146, Tyson Mullis, Real Broker, LLC DBA Real. REcolorado as distributed by MLS GRID
