Welcome home to 12212 Forest Way, located in the highly desirable Concord neighborhood. This home offers 5 bedrooms, 2.5 bathrooms, 2-car attached garage, 1,965 sq ft, a sizeable backyard, a finished basement & has NO HOA. Enjoy the brand NEW LVP flooring throughout the home, NEW exterior paint, inviting living room, spacious dining room, and updated kitchen (all appliances included) with direct access to the backyard. The upper level boasts a shared full hallway bathroom, 3 spacious bedrooms with ample closet space and easy access to the hallway bath. Plus a primary suite with a private 3/4 ensuite bath and walk-in closet. The finished basement showcases an additional bedroom/office, currently being utilized as a game room, and laundry room (washer & dryer included) & utility room. Out back enjoy expansive and the fully fenced and irrigated yard awaiting your vision. The 2-car attached garage offers 420 sq ft with additional storage space. Residents are just blocks from the Shadow Ridge Middle School, Billy Birch Pub & Yard, Outlaw Wings, and the Trailwinds Rec Center. This home has access to nearby parks, playgrounds, shopping centers, & dining options making it a great place to call home. Thornton is centrally located with easy access to I-25, & E-470. It is located an equal distance (30 minutes) from Denver and DIA. Don't miss your opportunity to own this incredible property. Contact us today for a private showing!
For sale
Price cut: $10K (10/6)
$529,999
12212 Forest Way, Thornton, CO 80241
5beds
1,965sqft
Single Family Residence
Built in 1994
5,200 Square Feet Lot
$528,400 Zestimate®
$270/sqft
$-- HOA
What's special
- 32 days
- 537
- 42
Zillow last checked:
Listing updated:
Listed by:
Megan Denham 720-280-4332 megan@homelime.com,
Resident Realty North Metro LLC,
James Atzenbeck II 303-386-5562,
Resident Realty South Metro
Source: REcolorado as distributed by MLS GRID,MLS#: 4965609
Facts & features
Interior
Bedrooms & bathrooms
- Bedrooms: 5
- Bathrooms: 3
- Full bathrooms: 1
- 3/4 bathrooms: 1
- 1/2 bathrooms: 1
- Main level bathrooms: 1
Bedroom
- Description: Lvp Flooring & Ample Closet Space.
- Level: Upper
Bedroom
- Description: Lvp Flooring, Walk-In Closet, & Privet Bathroom
- Features: Primary Suite
- Level: Upper
Bedroom
- Description: Lvp Flooring, & Ample Closet Space
- Level: Upper
Bedroom
- Description: Lvp Flooring, & Ample Closet Space
- Level: Upper
Bedroom
- Description: Lvp Flooring, Bedroom Or Office Space-Currently Used As A Game Room
- Level: Basement
Bathroom
- Description: Tile Fooring & Perfectly Located Between The Family Room And Living Room
- Level: Main
Bathroom
- Description: Lvp Flooring & Perfectly Located For The Secondary Bedrooms
- Level: Upper
Bathroom
- Description: Lvp Flooring & Walk-In Shower
- Features: Primary Suite
- Level: Upper
Dining room
- Description: Lvp Flooring & Open To The Family Room For Entertaining
- Level: Main
Family room
- Description: Lvp Flooring & Vaulted Ceiling
- Level: Main
Kitchen
- Description: Lvp Flooring, Tile Backsplash, Ss Appliances & Corian Countertops
- Level: Main
Laundry
- Description: Concrete Flooring, Washer And Dryer Included
- Level: Basement
Living room
- Description: Lvp Flooring & Easy Access To The Private Backyard
- Level: Main
Utility room
- Description: Concrete Flooring & Storage
- Level: Basement
Heating
- Forced Air
Cooling
- Central Air
Appliances
- Included: Dishwasher, Disposal, Gas Water Heater, Microwave, Oven, Refrigerator
Features
- Flooring: Carpet, Tile, Vinyl
- Windows: Double Pane Windows
- Basement: Finished,Full
Interior area
- Total structure area: 1,965
- Total interior livable area: 1,965 sqft
- Finished area above ground: 1,550
- Finished area below ground: 394
Video & virtual tour
Property
Parking
- Total spaces: 2
- Parking features: Concrete
- Attached garage spaces: 2
Features
- Levels: Two
- Stories: 2
- Patio & porch: Front Porch, Patio
- Exterior features: Private Yard, Rain Gutters
- Fencing: Full
Lot
- Size: 5,200 Square Feet
- Features: Level
Details
- Parcel number: R0012079
- Zoning: SFR
- Special conditions: Standard
Construction
Type & style
- Home type: SingleFamily
- Architectural style: Traditional
- Property subtype: Single Family Residence
Materials
- Frame
- Roof: Composition
Condition
- Year built: 1994
Utilities & green energy
- Electric: 110V, 220 Volts
- Sewer: Public Sewer
- Water: Public
- Utilities for property: Cable Available, Electricity Connected, Natural Gas Connected
Community & HOA
Community
- Security: Carbon Monoxide Detector(s), Smoke Detector(s)
- Subdivision: Concord Filing 1
HOA
- Has HOA: No
Location
- Region: Thornton
Financial & listing details
- Price per square foot: $270/sqft
- Tax assessed value: $491,000
- Annual tax amount: $3,758
- Date on market: 9/6/2026
- Listing terms: 1031 Exchange,Cash,Conventional,FHA,VA Loan
- Exclusions: Seller's Personal Property & Staging Equipment
- Ownership: Individual
- Electric utility on property: Yes
- Road surface type: Paved
Estimated market value
$528,400
$502,000 - $555,000
$3,159/mo
Price history
| Date | Event | Price |
|---|---|---|
| 10/6/2026 | Price change | $529,999-1.9%$270/sqft |
Source:  REcolorado as distributed by MLS GRID #4965609 Report a problem REcolorado as distributed by MLS GRID #4965609 Report a problem | ||
| 9/6/2026 | Listed for sale | $540,000+6.5%$275/sqft |
Source: REcolorado as distributed by MLS GRID #4965609 Report a problem | ||
| 6/2/2023 | Sold | $507,000+211%$258/sqft |
Source: Public Record Report a problem | ||
| 4/14/2009 | Sold | $163,000-1.2%$83/sqft |
Source: Public Record Report a problem | ||
| 2/21/2009 | Price change | $164,900-8.3%$84/sqft |
Source: iHOUSEWeb Solutions, Inc #731736 Report a problem | ||
| 1/19/2009 | Listed for sale | $179,900-20%$92/sqft |
Source: iHOUSEWeb Solutions, Inc #731736 Report a problem | ||
| 7/24/2006 | Sold | $224,900+21.6%$114/sqft |
Source: Public Record Report a problem | ||
| 7/28/2000 | Sold | $185,000+44.5%$94/sqft |
Source: Public Record Report a problem | ||
| 5/17/1996 | Sold | $128,000+10.8%$65/sqft |
Source: Public Record Report a problem | ||
| 9/23/1994 | Sold | $115,501$59/sqft |
Source: Public Record Report a problem | ||
Public tax history
| Year | Property taxes | Tax assessment |
|---|---|---|
| 2025 | $3,229 +1% | $30,690 -12.1% |
| 2024 | $3,196 +16.3% | $34,910 |
| 2023 | $2,748 -3.2% | $34,910 +39.9% |
| 2022 | $2,839 | $24,950 -2.8% |
| 2021 | -- | $25,660 +7.8% |
| 2020 | $2,648 | $23,810 -0.2% |
| 2019 | $2,648 +10.4% | $23,860 +14.4% |
| 2018 | $2,399 | $20,850 |
| 2017 | $2,399 | $20,850 +32.1% |
| 2016 | -- | $15,780 |
| 2015 | $1,696 | $15,780 +11.9% |
| 2014 | -- | $14,100 |
| 2013 | -- | $14,100 -5.6% |
| 2012 | -- | $14,940 |
| 2011 | -- | $14,940 -4% |
| 2010 | -- | $15,570 |
| 2009 | -- | $15,570 -7.5% |
| 2008 | -- | $16,840 |
| 2007 | -- | $16,840 -1.6% |
| 2006 | -- | $17,120 |
| 2005 | -- | $17,120 +10.7% |
| 2004 | -- | $15,460 |
| 2003 | $1,490 +2.2% | $15,460 +6.2% |
| 2002 | $1,458 +4.8% | $14,560 +10.4% |
| 2001 | $1,392 | $13,190 |
Find assessor info on the county website
Monthly payment
Est. payment
Payment breakdown
Explore the cost of this home by adjusting the details. Changes won't be saved.Climate risks
Neighborhood: Concord
Nearby schools
Schools provided by the listing agent
- Elementary: Skyview
- Middle: Shadow Ridge
- High: Horizon
- District: Adams 12 5 Star Schl
Source: REcolorado as distributed by MLS GRID. This data may not be complete. We recommend contacting the local school district to confirm school assignments for this home.
Similar homes
- $540,0003 bd3 ba2k sqft5242 E 123rd Court, Thornton, CO 80241For Sale
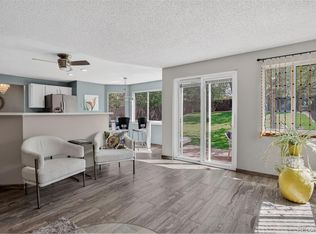
 MLS ID #7471459, Forrest Oldham, Coldwell Banker Realty 24. REcolorado as distributed by MLS GRID
 - $520,0004 bd3 ba2.7k sqft6260 E 121st Drive, Brighton, CO 80602For Sale
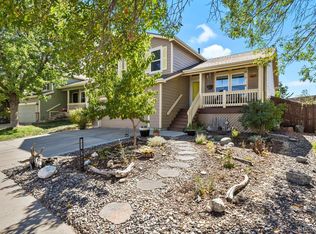 MLS ID #3575624, Margo Obrzut, HomeSmart. REcolorado as distributed by MLS GRID
 - $499,9004 bd3 ba2.2k sqft12983 Dexter Street, Thornton, CO 80241For Sale
 MLS ID #8954669, Frank Duran, RE/MAX Alliance. REcolorado as distributed by MLS GRID
 - $559,0004 bd4 ba2.6k sqft4745 E 129th Place, Thornton, CO 80241For Sale
 MLS ID #4728217, Nichole Campbell, Distinct Real Estate LLC. REcolorado as distributed by MLS GRID
 - $525,0004 bd3 ba2.7k sqft12292 Krameria Street, Brighton, CO 80602For SaleMLS ID #9701911, Amber Wermerskirchen, The W Real Estate Group. REcolorado as distributed by MLS GRID
- $449,0003 bd3 ba1.5k sqft12039 Forest Street, Thornton, CO 80241For SaleMLS ID #5242441, Drew Smith, 8z Real Estate. REcolorado as distributed by MLS GRID
- $499,9004 bd3 ba2.2k sqft5047 E 112th Ct, Thornton, CO 80233For Sale
 MLS ID #1069086, Deidra Laurel, Coldwell Banker Realty-Boulder. IRES as distributed by MLS GRID
 - $550,0004 bd4 ba2.4k sqft2322 E 101st Place, Thornton, CO 80229For SaleMLS ID #6588804, Samantha Dardano, Compass - Denver. REcolorado as distributed by MLS GRID
- $498,0004 bd3 ba1.8k sqft11734 Elizabeth Circle, Thornton, CO 80233For SaleMLS ID #8816230, Robert Constable, American Heritage Realty. REcolorado as distributed by MLS GRID
- $525,0004 bd2 ba1.8k sqft10029 Alcott Street, Denver, CO 80260For SaleMLS ID #4734710, Corinne Playfair, Peak Real Estate Ltd. REcolorado as distributed by MLS GRID
- $459,0003 bd2 ba1.9k sqft2822 E 117th Court, Denver, CO 80233For SaleMLS ID #1645279, David Mayeranderson, Realty Professionals LLC. REcolorado as distributed by MLS GRID
- $499,9994 bd4 ba2.7k sqft10003 Wyandott Circle S, Thornton, CO 80260For SaleMLS ID #2612912, Hope Sawyer, Keller Williams Preferred Realty. REcolorado as distributed by MLS GRID
- $527,0005 bd3 ba2.1k sqft6230 Osceola Way, Arvada, CO 80003For SaleMLS ID #3536188, Kimberlee Harrand, Keller Williams Avenues Realty. REcolorado as distributed by MLS GRID
- $565,0004 bd4 ba2.9k sqft11097 Nome Street, Commerce City, CO 80640For SaleMLS ID #7301796, Luz Lombardi, Brokers Guild Homes. REcolorado as distributed by MLS GRID
- $549,9004 bd3 ba2.1k sqft12654 Grove St, Broomfield, CO 80020For SaleMLS ID #1058444, Casey Brock, RE/MAX Alliance-Loveland. IRES as distributed by MLS GRID
- $499,9004 bd2 ba1.7k sqft10022 Alcott Street, Denver, CO 80260For SaleMLS ID #1844430, Shannon Garza, Key Team Real Estate Corp.. REcolorado as distributed by MLS GRID
- $524,9003 bd3 ba2.4k sqft12235 Kalispell Street, Brighton, CO 80603For SaleMLS ID #8234058, Jamie Nally, LoKation Real Estate. REcolorado as distributed by MLS GRID
- $525,0004 bd2 ba1.5k sqft1 Texas Ln, Longmont, CO 80501For SaleMLS ID #1070015, Jennifer Hart, 1st Realty Associates Inc. IRES as distributed by MLS GRID
- $605,0004 bd3 ba2.6k sqft16479 Marion Street, Thornton, CO 80602For SaleMLS ID #3375316, Nikki Owen, Guide Real Estate. REcolorado as distributed by MLS GRID
- $475,0005 bd2 ba2.2k sqft8457 Jason Ct, Denver, CO 80260For SaleMLS ID #7393111, Magdalena Tarango, Metro 21 Real Estate Group. REcolorado as distributed by MLS GRID
