Welcome to this spacious ranch-style home ideally situated in the heart of Broomfield, just minutes from shopping, dining, recreation, and community amenities. The main level features 3 bedrooms, 2 full bathrooms, and an open-concept floorplan designed for comfortable everyday living and effortless entertaining. The fully finished basement offers exceptional flexibility with 2 bedrooms (non-conforming), a wet bar, a full bathroom, and additional bonus space ideal for a home office, gym, hobby room, or storage. Nestled in an established neighborhood centered by Greenway Park Golf Course with mature trees, greenbelts, open spaces, and parks! Enjoy a central location between Denver and Boulder with quick access to US-36 for commuting, and just minutes from shopping, dining, community recreation centers, neighborhood parks, and Broomfield's extensive trail system. An ideal location for buyers seeking a spacious, versatile home in a highly convenient setting with access to everyday amenities and outdoor recreation.
For sale
Price cut: $5K (10/21)
$469,900
445 Hickory Pl, Broomfield, CO 80020
5beds
2,068sqft
Single Family Residence
Built in 1974
4,051 Square Feet Lot
$-- Zestimate®
$227/sqft
$131/mo HOA
What's special
- 160 days
- 1,359
- 75
Zillow last checked:
Listing updated:
Listed by:
Trevor Hammers 303-962-4272,
Your Castle Real Estate LLC
Source: IRES as distributed by MLS GRID,MLS#: 1059235
Facts & features
Interior
Bedrooms & bathrooms
- Bedrooms: 5
- Bathrooms: 3
- Full bathrooms: 2
- 3/4 bathrooms: 1
- Main level bathrooms: 2
Primary bedroom
- Description: Carpet
- Features: Full Primary Bath
- Level: Main
- Area: 221 Square Feet
- Dimensions: 17 x 13
Bedroom 2
- Level: Main
- Area: 108 Square Feet
- Dimensions: 9 x 12
Bedroom 3
- Level: Main
- Area: 130 Square Feet
- Dimensions: 13 x 10
Bedroom 4
- Level: Basement
- Area: 169 Square Feet
- Dimensions: 13 x 13
Bedroom 5
- Level: Basement
Dining room
- Level: Main
- Area: 121 Square Feet
- Dimensions: 11 x 11
Kitchen
- Description: Tile
- Level: Main
- Area: 132 Square Feet
- Dimensions: 12 x 11
Living room
- Level: Main
- Area: 299 Square Feet
- Dimensions: 23 x 13
Study
- Level: Basement
- Area: 104 Square Feet
- Dimensions: 13 x 8
Heating
- Forced Air
Cooling
- Central Air
Appliances
- Included: Electric Range, Dishwasher, Refrigerator, Washer, Dryer, Microwave
- Laundry: Washer/Dryer Hookup
Features
- Separate Dining Room
- Basement: Full,Partially Finished
Interior area
- Total structure area: 1,210
- Total interior livable area: 2,068 sqft
- Finished area above ground: 1,210
Video & virtual tour
Property
Parking
- Total spaces: 1
- Parking features: Attached
- Attached garage spaces: 1
- Details: Attached
Features
- Levels: One
- Stories: 1
- Patio & porch: Patio
- Fencing: Wood
Lot
- Size: 4,051 Square Feet
- Features: Corner Lot, Paved
Details
- Parcel number: R2095377
- Zoning: R-3-PUD
- Special conditions: Private Owner
Construction
Type & style
- Home type: SingleFamily
- Property subtype: Single Family Residence
Materials
- Frame
- Roof: Composition
Condition
- New construction: No
- Year built: 1974
Utilities & green energy
- Sewer: Public Sewer
- Utilities for property: Natural Gas Available, Electricity Available
Community & HOA
Community
- Subdivision: Greenway Park
HOA
- Has HOA: Yes
- Services included: Trash, Management
- HOA fee: $131 monthly
- HOA name: Greenway Park
- HOA phone: 303-832-2971
Location
- Region: Broomfield
Financial & listing details
- Price per square foot: $227/sqft
- Tax assessed value: $512,150
- Annual tax amount: $3,029
- Date on market: 5/15/2026
- Listing terms: Cash,Conventional,FHA,VA Loan,1031 Exchange
- Exclusions: Sellers personal property and staging.
- Electric utility on property: Yes
Estimated market value
Not available
Estimated sales range
Not available
Not available
Price history
| Date | Event | Price |
|---|---|---|
| 10/21/2026 | Price change | $469,900-1.1%$227/sqft |
Source:  REcolorado as distributed by MLS GRID #9166503 Report a problem REcolorado as distributed by MLS GRID #9166503 Report a problem | ||
| 9/22/2026 | Price change | $474,900-2.1%$230/sqft |
Source:  IRES as distributed by MLS GRID #1059235 Report a problem IRES as distributed by MLS GRID #1059235 Report a problem | ||
| 9/9/2026 | Price change | $484,900-0.5%$234/sqft |
Source: REcolorado as distributed by MLS GRID #9166503 Report a problem | ||
| 8/11/2026 | Price change | $487,400-0.5%$236/sqft |
Source: REcolorado as distributed by MLS GRID #9166503 Report a problem | ||
| 7/7/2026 | Price change | $489,900-2%$237/sqft |
Source: REcolorado as distributed by MLS GRID #9166503 Report a problem | ||
| 6/11/2026 | Price change | $499,900-2.9%$242/sqft |
Source: REcolorado as distributed by MLS GRID #9166503 Report a problem | ||
| 5/19/2026 | Listed for sale | $514,900+68.8%$249/sqft |
Source: IRES as distributed by MLS GRID #1059235 Report a problem | ||
| 5/19/2017 | Sold | $305,000+1.7%$147/sqft |
Source: IRES as distributed by MLS GRID #817362 Report a problem | ||
| 4/23/2017 | Pending sale | $300,000$145/sqft |
Source: Keller Williams - Longmont #817362 Report a problem | ||
| 4/20/2017 | Listed for sale | $300,000+46.4%$145/sqft |
Source: Keller Williams 1st Realty #817362 Report a problem | ||
| 6/14/2006 | Sold | $204,900$99/sqft |
Source: Public Record Report a problem | ||
Public tax history
| Year | Property taxes | Tax assessment |
|---|---|---|
| 2025 | $2,695 0% | $34,320 +1% |
| 2024 | $2,696 +15.4% | $33,970 -10.6% |
| 2023 | $2,336 -2.4% | $38,010 +43.5% |
| 2022 | $2,394 +4.9% | $26,490 |
| 2021 | $2,281 +0.1% | $26,490 +6.5% |
| 2020 | $2,279 +22.8% | $24,870 -0.6% |
| 2019 | $1,856 | $25,030 +26.5% |
| 2018 | $1,856 +7.8% | $19,780 -9.6% |
| 2017 | $1,722 +11.4% | $21,870 +27.7% |
| 2016 | $1,546 -1.6% | $17,120 +24.2% |
| 2015 | $1,570 +20.4% | $13,780 |
| 2014 | $1,305 +2.5% | $13,780 -0.9% |
| 2013 | $1,273 +2.4% | $13,900 |
| 2012 | $1,243 -5.4% | $13,900 |
| 2011 | $1,314 0% | $13,900 -6% |
| 2010 | $1,314 -4.2% | $14,780 |
| 2009 | $1,372 +0.2% | $14,780 -4.1% |
| 2008 | $1,370 -7.6% | $15,410 |
| 2007 | $1,482 | $15,410 -6.7% |
| 2006 | -- | $16,520 |
| 2005 | -- | $16,520 +11.8% |
| 2004 | -- | $14,770 -13.1% |
| 2003 | -- | $16,990 +10.5% |
| 2002 | -- | $15,380 |
Find assessor info on the county website
Monthly payment
Est. payment
Payment breakdown
Explore the cost of this home by adjusting the details. Changes won't be saved.Climate risks
Neighborhood: Greenway Park
Nearby schools
Schools provided by the listing agent
- Elementary: Ryan
- Middle: Mandalay Jr.
- High: Standley Lake
Source: IRES as distributed by MLS GRID. This data may not be complete. We recommend contacting the local school district to confirm school assignments for this home.

Similar homes
- $499,0005 bd2 ba2.6k sqft11221 Otis Street, Broomfield, CO 80020For Sale
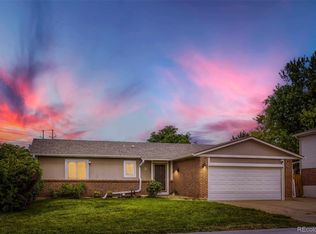
 MLS ID #6155849, Laurel McClary, Your Castle Realty LLC. REcolorado as distributed by MLS GRID
 - $450,0005 bd2 ba1.7k sqft2557 W 133rd Circle, Broomfield, CO 80020For Sale
 MLS ID #4814616, Scott Oelstrom, HomeSmart. REcolorado as distributed by MLS GRID
 - $600,0004 bd4 ba2.8k sqft170 Willow Place S, Broomfield, CO 80020For Sale
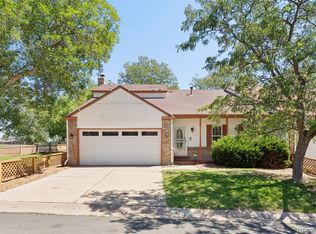 MLS ID #2717066, Adam Hochevar, Milehimodern. REcolorado as distributed by MLS GRID
 - $549,9004 bd3 ba2.1k sqft12654 Grove St, Broomfield, CO 80020For Sale

 MLS ID #1058444, Casey Brock, RE/MAX Alliance-Loveland. IRES as distributed by MLS GRID
 - $500,0003 bd2 ba1.6k sqft6321 W 95th Avenue, Westminster, CO 80031For SaleMLS ID #2314174, Jillian Silkie, RE/MAX Professionals. REcolorado as distributed by MLS GRID
- $620,0004 bd3 ba1.8k sqft966 E 8th Avenue, Broomfield, CO 80020For SaleMLS ID #8648549, Soraida Montano, Resident Realty North Metro LLC. REcolorado as distributed by MLS GRID
- $455,0003 bd2 ba1.8k sqft1501 Belero Street, Broomfield, CO 80020For SaleMLS ID #7685555, Katherine Pogorzelski, West and Main Homes Inc. REcolorado as distributed by MLS GRID
- $475,0004 bd2 ba2k sqft8283 Depew Way, Arvada, CO 80003For SaleMLS ID #7341546, Kevin Hays, LOGO Real Estate. REcolorado as distributed by MLS GRID
- $450,0005 bd3 ba2.1k sqft8131 Irving Street, Westminster, CO 80031For SaleMLS ID #6290763, Shellee Scherr, Century 21 Signature Realty, Inc. REcolorado as distributed by MLS GRID
- $499,9004 bd2 ba1.7k sqft10022 Alcott Street, Denver, CO 80260For SaleMLS ID #1844430, Shannon Garza, Key Team Real Estate Corp.. REcolorado as distributed by MLS GRID
- $480,0006 bd3 ba2.5k sqft1780 Sherrelwood Drive, Denver, CO 80221For SaleMLS ID #6897682, Paulina Aguilar, PAK Home Realty. REcolorado as distributed by MLS GRID
- $490,0005 bd2 ba1.9k sqft8382 Navajo Street, Denver, CO 80221For SaleMLS ID #6358907, Eric Barojas, Blue Pebble Homes. REcolorado as distributed by MLS GRID
- $559,9004 bd2 ba2.3k sqft9612 Sierra Drive, Arvada, CO 80005For SaleMLS ID #4898237, Samuel Rodriguez Jr, 1 Percent Lists Mile High. REcolorado as distributed by MLS GRID
- $470,0003 bd2 ba1.5k sqft1855 E 98th Avenue, Denver, CO 80229For SaleMLS ID #4342371, Nicole Karpinski, Berkshire Hathaway HomeServices Colorado Real Estate, LLC - Brighton. REcolorado as distributed by MLS GRID
- $455,0003 bd3 ba1.9k sqft8012 Decatur Court, Westminster, CO 80031For SaleMLS ID #2440312, Anthony Rael, RE/MAX Alliance. REcolorado as distributed by MLS GRID
- $510,0003 bd2 ba1.8k sqft5895 W 74th Avenue, Arvada, CO 80003For SaleMLS ID #2573547, Toni Cordillo, Coldwell Banker Realty 54. REcolorado as distributed by MLS GRID
- $513,0005 bd4 ba1.9k sqft5295 E 123rd Avenue, Thornton, CO 80241For SaleMLS ID #8385907, Elizabeth Sanchez, Realty Of America LLC. REcolorado as distributed by MLS GRID
- $598,0004 bd4 ba2.5k sqft8276 Jellison Court, Arvada, CO 80005For SaleMLS ID #3687292, Peter Gee, RE/MAX Alliance. REcolorado as distributed by MLS GRID
- $529,9995 bd3 ba1.9k sqft12212 Forest Way, Thornton, CO 80241For SaleMLS ID #4965609, Megan Denham, Resident Realty North Metro LLC. REcolorado as distributed by MLS GRID
- $515,0003 bd3 ba2.1k sqft6152 Perry Street, Arvada, CO 80003For SaleMLS ID #6479356, Hope Rapp, LoKation. REcolorado as distributed by MLS GRID
