Motivated Seller, Fresh paint, Newer Appliances, Newer roof, and 1 year home warranty! You will not find a cleaner or more lovingly cared-for home! First time on the market since 1984, this spacious 3-bedroom, 2-bath home has been cherished by its original owners for over 40 years. Thoughtfully maintained and full of possibilities, the home offers the flexibility to accommodate a 4th bedroom in the basement and was previously used for multi-generational living, there’s plenty of room to create the space that works best for you. The main floor features easy-care laminate flooring throughout, a large and inviting living room, and a spacious eat-in kitchen perfect for everyday living and gathering with family and friends. Outside, you'll love the beautiful mature landscaping and established trees, including a stunning maple tree in the front yard that provides wonderful shade in the summer and spectacular fall color. A newer front concrete patio offers easy wheelchair access and creates a welcoming spot to relax and enjoy the outdoors. The kitchen opens to a nice rear deck, providing another great space for outdoor dining and entertaining. The backyard features beautiful established perennials while still leaving plenty of room for gardening enthusiasts. The side yard was previously utilized as a dog run, and a generously sized garden shed provides convenient storage.
Additional highlights include a large 2-car attached garage, and additional off-street parking with room for 2 cars plus RV or recreational vehicle. Walking distance to Tepper ball field and park, close to restaurants and shopping. A truly special home with exceptional pride of ownership, versatile living space, and a beautiful yard! Call today for your private showing and come make this charming home yours!
For sale
Price cut: $5K (10/11)
$510,000
5895 W 74th Avenue, Arvada, CO 80003
3beds
1,850sqft
Single Family Residence
Built in 1984
7,928 Square Feet Lot
$-- Zestimate®
$276/sqft
$-- HOA
What's special
- 43 days
- 634
- 38
Zillow last checked:
Listing updated:
Listed by:
Toni Cordillo 303-588-5766 tonicordillo@hotmail.com,
Coldwell Banker Realty 54
Source: REcolorado as distributed by MLS GRID,MLS#: 2573547
Facts & features
Interior
Bedrooms & bathrooms
- Bedrooms: 3
- Bathrooms: 2
- Full bathrooms: 2
- Main level bathrooms: 1
- Main level bedrooms: 3
Bedroom
- Description: With Walk-In Closet
- Features: Primary Suite
- Level: Main
- Area: 117.16 Square Feet
- Dimensions: 11.6 x 10.1
Bedroom
- Level: Main
- Area: 81.9 Square Feet
- Dimensions: 9.1 x 9
Bedroom
- Level: Main
- Area: 94 Square Feet
- Dimensions: 10 x 9.4
Bathroom
- Level: Main
Bathroom
- Level: Basement
Family room
- Description: Has Egress Window
- Level: Basement
Game room
- Level: Basement
Kitchen
- Description: All Appliances Stay
- Level: Main
- Area: 167.04 Square Feet
- Dimensions: 14.4 x 11.6
Laundry
- Description: Washer/Dryer Included
- Level: Basement
- Area: 125.44 Square Feet
- Dimensions: 12.8 x 9.8
Living room
- Level: Main
- Area: 172.36 Square Feet
- Dimensions: 13.9 x 12.4
Heating
- Forced Air
Cooling
- Evaporative Cooling
Appliances
- Included: Dishwasher, Disposal, Dryer, Microwave, Range, Range Hood, Refrigerator, Self Cleaning Oven, Washer
Features
- Eat-in Kitchen, Smoke Free, Vaulted Ceiling(s), Walk-In Closet(s)
- Flooring: Carpet, Laminate
- Windows: Double Pane Windows, Window Coverings
- Basement: Finished,Full,Sump Pump
Interior area
- Total structure area: 1,850
- Total interior livable area: 1,850 sqft
- Finished area above ground: 925
- Finished area below ground: 925
Property
Parking
- Total spaces: 5
- Parking features: Concrete
- Attached garage spaces: 2
- Details: Off Street Spaces: 2, RV Spaces: 1
Accessibility
- Accessibility features: Accessible Approach with Ramp
Features
- Levels: One
- Stories: 1
- Patio & porch: Deck, Front Porch
- Exterior features: Dog Run, Garden, Private Yard
- Fencing: Full
Lot
- Size: 7,928 Square Feet
- Features: Landscaped, Sloped
Details
- Parcel number: 168779
- Special conditions: Standard
Construction
Type & style
- Home type: SingleFamily
- Architectural style: Contemporary
- Property subtype: Single Family Residence
Materials
- Frame, Wood Siding
- Foundation: Slab
- Roof: Composition
Condition
- Year built: 1984
Utilities & green energy
- Sewer: Public Sewer
- Water: Public
Community & HOA
Community
- Security: Carbon Monoxide Detector(s), Smoke Detector(s)
- Subdivision: Wood Creek
HOA
- Has HOA: No
Location
- Region: Arvada
Financial & listing details
- Price per square foot: $276/sqft
- Tax assessed value: $455,317
- Annual tax amount: $1,813
- Date on market: 9/11/2026
- Listing terms: Cash,Conventional,FHA,VA Loan
- Exclusions: All Yard Art, Front And Back Shade Covers, Sellers Personal Items
- Ownership: Individual
- Road surface type: Paved
Estimated market value
Not available
Estimated sales range
Not available
Not available
Price history
| Date | Event | Price |
|---|---|---|
| 10/11/2026 | Price change | $510,000-1%$276/sqft |
Source:  REcolorado as distributed by MLS GRID #2573547 Report a problem | ||
| 9/11/2026 | Listed for sale | $515,000$278/sqft |
Source: REcolorado as distributed by MLS GRID #2573547 Report a problem | ||
Public tax history
| Year | Property taxes | Tax assessment |
|---|---|---|
| 2025 | $1,510 -0.1% | $28,457 +7.3% |
| 2024 | $1,510 +18.4% | $26,533 |
| 2023 | $1,275 -1.4% | $26,533 +13.6% |
| 2022 | $1,294 +12.5% | $23,352 -2.8% |
| 2021 | $1,150 | $24,023 +8.1% |
| 2020 | $1,150 +1.6% | $22,233 |
| 2019 | $1,132 +31.9% | $22,233 +21.8% |
| 2018 | $858 | $18,257 |
| 2017 | $858 +25.6% | $18,257 +7.7% |
| 2016 | $683 +1% | $16,956 |
| 2015 | $677 +27.3% | $16,956 +28.2% |
| 2014 | $532 +0.2% | $13,229 |
| 2013 | $531 -48.8% | $13,229 -1.2% |
| 2012 | $1,036 -2.2% | $13,389 |
| 2011 | $1,059 +0.1% | $13,389 -2.8% |
| 2010 | $1,057 -10.8% | $13,780 |
| 2009 | $1,185 +0.2% | $13,780 -10.6% |
| 2008 | $1,182 -3.2% | $15,420 |
| 2007 | $1,221 0% | $15,420 -2% |
| 2006 | $1,221 +5.8% | $15,730 +8.6% |
| 2005 | $1,155 +10.7% | $14,490 |
| 2004 | $1,043 +3.2% | $14,490 |
| 2003 | $1,011 +1.8% | $14,490 +4.9% |
| 2002 | $992 +6.4% | $13,810 +18.2% |
| 2001 | $933 -1.1% | $11,680 |
| 2000 | $943 | $11,680 |
Find assessor info on the county website
Monthly payment
Est. payment
Payment breakdown
Explore the cost of this home by adjusting the details. Changes won't be saved.Climate risks
Neighborhood: 80003
Nearby schools
Schools provided by the listing agent
- Elementary: Swanson
- Middle: North Arvada
- High: Arvada
- District: Jefferson County R-1
Source: REcolorado as distributed by MLS GRID. This data may not be complete. We recommend contacting the local school district to confirm school assignments for this home.

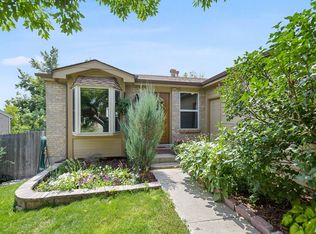
Similar homes
- $499,9003 bd2 ba2.5k sqft5576 W 75th Drive, Arvada, CO 80003For Sale
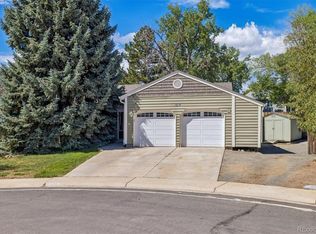
 MLS ID #2960060, Bob Bell, Milehiproperty. REcolorado as distributed by MLS GRID
- $530,0003 bd2 ba2k sqft6797 Pierce Street, Arvada, CO 80003For Sale
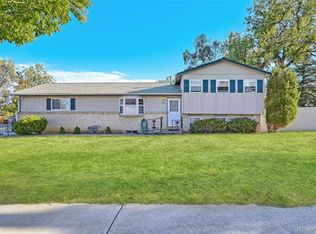 MLS ID #6588663, Mark Fuller, Keller Williams Realty Downtown LLC. REcolorado as distributed by MLS GRID
- $549,9003 bd2 ba1.2k sqft11311 W 71st Place, Arvada, CO 80004For Sale
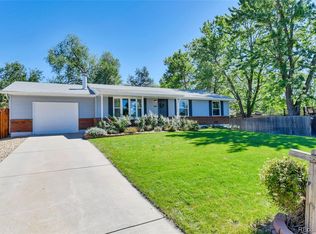 MLS ID #1610406, Joseph R Graller, RE/MAX Alliance. REcolorado as distributed by MLS GRID
- $598,0004 bd4 ba2.5k sqft8276 Jellison Court, Arvada, CO 80005For Sale
 MLS ID #3687292, Peter Gee, RE/MAX Alliance. REcolorado as distributed by MLS GRID
- $622,0004 bd2 ba2.1k sqft8352 Dover Court, Arvada, CO 80005For SaleMLS ID #8278035, Bernadette Reed, RE/MAX Professionals. REcolorado as distributed by MLS GRID
- $500,0004 bd2 ba1.7k sqft946 Raleigh Street, Denver, CO 80204For SaleMLS ID #9984103, Jacqueline Aguilar, Invalesco Real Estate. REcolorado as distributed by MLS GRID
- $425,0003 bd2 ba1.5k sqft5351 Quitman Street, Denver, CO 80212For SaleMLS ID #2168247, Maggie Fast, Nookhaven Homes. REcolorado as distributed by MLS GRID
- $635,0003 bd4 ba2.1k sqft8750 Independence Way, Arvada, CO 80005For SaleMLS ID #5346281, Kelly Dooley, RE/MAX Momentum. REcolorado as distributed by MLS GRID
- $515,0002 bd3 ba1.9k sqft7496 W Cedar Circle, Lakewood, CO 80226For SaleMLS ID #6447494, Genie O'Fallon, Distinct Real Estate LLC. REcolorado as distributed by MLS GRID
- $469,9005 bd3 ba2k sqft445 Hickory Pl, Broomfield, CO 80020For Sale
 MLS ID #1059235, Trevor Hammers, Your Castle Real Estate LLC. IRES as distributed by MLS GRID
- $549,9004 bd3 ba2.1k sqft12654 Grove St, Broomfield, CO 80020For SaleMLS ID #1058444, Casey Brock, RE/MAX Alliance-Loveland. IRES as distributed by MLS GRID
- $425,5003 bd2 ba1.8k sqft1740 E 96th Drive, Denver, CO 80229For SaleMLS ID #8155399, Sherrie Arellano, 360 Real Estate Inc. REcolorado as distributed by MLS GRID
- $489,5003 bd2 ba1k sqft825 S Decatur Street, Denver, CO 80219For SaleMLS ID #9079408, Douglas Frueh, Equity Colorado Real Estate. REcolorado as distributed by MLS GRID
- $409,0003 bd3 ba2k sqft9950 Grove St #E, Westminster, CO 80031For SaleMLS ID #1068836, Rike Palese, RE/MAX Professionals DTC. IRES as distributed by MLS GRID
- $520,0004 bd3 ba2.7k sqft6260 E 121st Drive, Brighton, CO 80602For SaleMLS ID #3575624, Margo Obrzut, HomeSmart. REcolorado as distributed by MLS GRID
- $685,0003 bd2 ba1.9k sqft4845 Chase Street, Denver, CO 80212For SaleMLS ID #4802138, Craig Masur, Madison & Company Properties. REcolorado as distributed by MLS GRID
- $549,0003 bd3 ba2k sqftThe Villas Homes, Lakewood, CO 80226For SaleMLS ID #3109890, JOY A BRANDT, RE/MAX Alliance. REcolorado as distributed by MLS GRID
- $513,0005 bd4 ba1.9k sqft5295 E 123rd Avenue, Thornton, CO 80241For SaleMLS ID #8385907, Elizabeth Sanchez, Realty Of America LLC. REcolorado as distributed by MLS GRID
- $535,0003 bd3 ba2.4k sqft4316 Liverpool Street, Denver, CO 80249For SaleMLS ID #6647832, Nancy Henderson, High Ridge Realty. REcolorado as distributed by MLS GRID
- $529,9995 bd3 ba1.9k sqft12212 Forest Way, Thornton, CO 80241For SaleMLS ID #4965609, Megan Denham, Resident Realty North Metro LLC. REcolorado as distributed by MLS GRID
