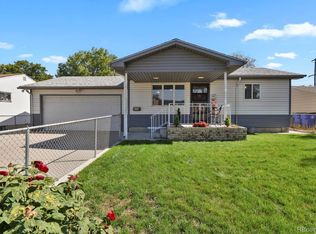
Welcome to 5351 Quitman Street, a charming 3-bedroom, 2-bath home offering a comfortable layout, finished basement and a fantastic location Near Denver’s Regis area. Step inside to a bright and inviting living space with plenty of natural light. The functional floor plan provides flexible living options, while the finished basement adds valuable additional space for a game room, home office, workout area, guest space or whatever best fits your lifestyle. Outside, enjoy your own yard with room to relax, garden, entertain or create the outdoor space you’ve been dreaming of. An attached garage adds everyday convenience. The location makes this home especially appealing. Tucked into an established neighborhood near the Denver/Arvada border, you’ll have convenient access to parks, trails, dining, shopping and entertainment. Lowell Ponds State Wildlife Area is nearby, and the shops, restaurants and local favorites along Tennyson Street and throughout northwest Denver are just a short drive away. Commuters will also appreciate convenient access to major routes for getting around the Denver metro area. With three bedrooms, two bathrooms, finished living space, a garage and a private outdoor area, this home offers a rare combination of versatility and value in an increasingly popular northwest Denver location. Come see the possibilities at 5351 Quitman Street!
Coming soon 10/08
$425,000
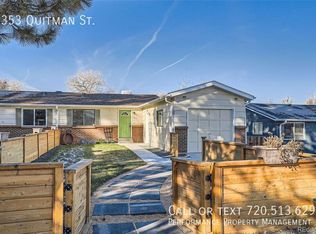
5351 Quitman Street, Denver, CO 80212
3beds
1,538sqft
Duplex
Built in 1985
4,791 Square Feet Lot
$376,400 Zestimate®
$276/sqft
$-- HOA
What's special
- 5 days
- 202
- 15
Zillow last checked:
Listing updated:
Listed by:
Maggie Fast 720-819-6677 maggie@sellhomes-savedogs.com,
Nookhaven Homes
Source: REcolorado as distributed by MLS GRID,MLS#: 2168247
Facts & features
Interior
Bedrooms & bathrooms
- Bedrooms: 3
- Bathrooms: 2
- Full bathrooms: 1
- 3/4 bathrooms: 1
- Main level bathrooms: 1
- Main level bedrooms: 2
Bedroom
- Level: Main
Bedroom
- Level: Main
Bedroom
- Level: Basement
Bathroom
- Level: Main
Bathroom
- Level: Basement
Bonus room
- Level: Basement
Kitchen
- Level: Main
Laundry
- Level: Basement
Living room
- Level: Main
Heating
- Forced Air
Cooling
- None
Appliances
- Included: Dishwasher, Dryer, Range, Range Hood, Refrigerator, Washer
Features
- Ceiling Fan(s), Eat-in Kitchen
- Flooring: Carpet, Laminate
- Windows: Double Pane Windows
- Basement: Finished
- Common walls with other units/homes: 1 Common Wall
Interior area
- Total structure area: 1,538
- Total interior livable area: 1,538 sqft
- Finished area above ground: 769
- Finished area below ground: 769
Video & virtual tour
Property
Parking
- Total spaces: 1
- Parking features: Garage - Attached
- Attached garage spaces: 1
Features
- Levels: One
- Stories: 1
- Entry location: Exterior Access
- Exterior features: Private Yard, Rain Gutters
- Fencing: Full
Lot
- Size: 4,791 Square Feet
Details
- Parcel number: R0105262
- Zoning: R-2
- Special conditions: Standard
Construction
Type & style
- Home type: SingleFamily
- Property subtype: Duplex
- Attached to another structure: Yes
Materials
- Frame
Condition
- Year built: 1985
Utilities & green energy
- Sewer: Public Sewer
- Water: Public
- Utilities for property: Electricity Connected
Community & HOA
Community
- Subdivision: Regis
HOA
- Has HOA: No
Location
- Region: Denver
Financial & listing details
- Price per square foot: $276/sqft
- Tax assessed value: $415,000
- Annual tax amount: $3,170
- Date on market: 10/8/2026
- Listing terms: Cash,Conventional,FHA,VA Loan
- Exclusions: Seller's Personal Property
- Ownership: Individual
- Electric utility on property: Yes
- Road surface type: Paved
Estimated market value
$376,400
$350,000 - $403,000
$1,770/mo
Price history
| Date | Event | Price |
|---|---|---|
| 5/21/1999 | Sold | $118,500+7.7%$77/sqft |
Source: Public Record Report a problem | ||
| 4/29/1998 | Sold | $110,000+83.5%$72/sqft |
Source: Public Record Report a problem | ||
| 4/28/1994 | Sold | $59,950$39/sqft |
Source: Public Record Report a problem | ||
Public tax history
| Year | Property taxes | Tax assessment |
|---|---|---|
| 2025 | $2,720 +0.6% | $25,940 -4.8% |
| 2024 | $2,703 +7.8% | $27,260 |
| 2023 | $2,506 -2.5% | $27,260 +32.8% |
| 2022 | $2,570 | $20,520 -2.8% |
| 2021 | -- | $21,110 +18.2% |
| 2020 | $2,183 | $17,860 -0.3% |
| 2019 | $2,183 -10.5% | $17,920 -9.4% |
| 2018 | $2,440 | $19,790 |
| 2017 | $2,440 | $19,790 -5.3% |
| 2016 | -- | $20,890 |
| 2015 | $2,377 | $20,890 +122.5% |
| 2014 | -- | $9,390 |
| 2013 | -- | $9,390 +3.3% |
| 2012 | -- | $9,090 |
| 2011 | -- | $9,090 -20.4% |
| 2010 | -- | $11,420 |
| 2009 | -- | $11,420 -20.2% |
| 2008 | -- | $14,310 |
| 2007 | -- | $14,310 -0.2% |
| 2006 | -- | $14,340 |
| 2005 | -- | $14,340 +4.5% |
| 2004 | -- | $13,720 |
| 2003 | $1,224 +26% | $13,720 +13.5% |
| 2002 | $971 +38.9% | $12,090 +51.7% |
| 2001 | $699 | $7,970 |
| 2000 | -- | $7,970 |
Find assessor info on the county website
Monthly payment
Est. payment
Payment breakdown
Explore the cost of this home by adjusting the details. Changes won't be saved.Climate risks
Neighborhood: Berkley
Nearby schools
Schools provided by the listing agent
- Elementary: Tennyson Knolls
- Middle: Tennyson Knolls
- High: Westminster
- District: Westminster Public Schools
Source: REcolorado as distributed by MLS GRID. This data may not be complete. We recommend contacting the local school district to confirm school assignments for this home.

Similar homes
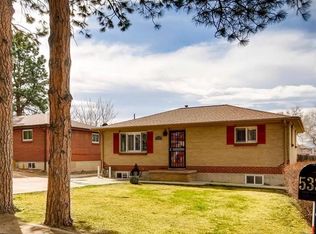
- $425,0003 bd2 ba1.1k sqft1485 W 78th Circle, Denver, CO 80221For Sale
 MLS ID #5412233, Andy Glazar, JPAR Modern Real Estate. REcolorado as distributed by MLS GRID
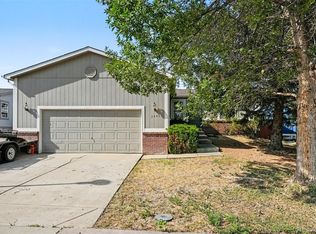
 - $385,0005 bd2 ba2.2k sqft12234 E Berkeley, Denver, CO 80239For Sale
 MLS ID #3380283, Elizabeth Lopez, PAK Home Realty. REcolorado as distributed by MLS GRID
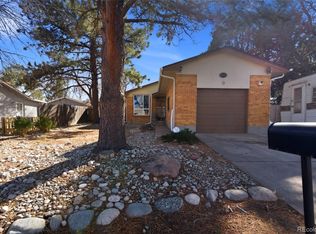
 - $525,0003 bd2 ba1.7k sqft6124 W 84th Way, Arvada, CO 80003For Sale
 MLS ID #5836051, Lori Brown, Lorin Properties Inc. REcolorado as distributed by MLS GRID
 - $410,0004 bd2 ba2.2k sqft7910 Niagara Street, Commerce City, CO 80022For Sale
 MLS ID #3176776, Kelly Walters, HomeSmart. REcolorado as distributed by MLS GRID
 - $425,0002 bd2 ba1.3k sqft3127 W Louisiana Avenue, Denver, CO 80219For SaleMLS ID #3016101, Bailey Brown, HomeSmart Realty. REcolorado as distributed by MLS GRID
- $520,0005 bd2 ba2k sqft3310 W 94th Avenue, Westminster, CO 80031For SaleMLS ID #1643752, Tiffany Rivera, NAV Real Estate. REcolorado as distributed by MLS GRID
- $425,0003 bd3 ba2k sqft4963 Billings Street, Denver, CO 80239For SaleMLS ID #3600722, The Awaka Group, Real Broker, LLC DBA Real. REcolorado as distributed by MLS GRID
- $439,9003 bd2 ba1.8k sqft1740 E 96th Drive, Denver, CO 80229For SaleMLS ID #8155399, Sherrie Arellano, 360 Real Estate Inc. REcolorado as distributed by MLS GRID
- $515,0003 bd2 ba1.8k sqft5895 W 74th Avenue, Arvada, CO 80003For SaleMLS ID #2573547, Toni Cordillo, Coldwell Banker Realty 54. REcolorado as distributed by MLS GRID
- $418,0003 bd2 ba1.5k sqft4684 Chandler Court, Denver, CO 80239For SaleMLS ID #4014308, Adam France, Coldwell Banker Realty 28. REcolorado as distributed by MLS GRID
- $415,0003 bd3 ba1.9k sqft9461 W 47th Avenue, Wheat Ridge, CO 80033For SaleMLS ID #9263719, Nick Silva, eXp Realty, LLC. REcolorado as distributed by MLS GRID
- $499,0003 bd2 ba1.8k sqft6659 W Louisiana Place, Lakewood, CO 80232For SaleMLS ID #5789929, Melody Rivera, Keller Williams Realty Urban Elite. REcolorado as distributed by MLS GRID
- $484,9003 bd1 ba1.1k sqft5550 Holland Drive, Arvada, CO 80002For SaleMLS ID #3467555, Monroe Henninger, Brix Real Estate LLC. REcolorado as distributed by MLS GRID
- $490,0005 bd2 ba1.9k sqft8382 Navajo Street, Denver, CO 80221For SaleMLS ID #6358907, Eric Barojas, Blue Pebble Homes. REcolorado as distributed by MLS GRID
- $372,9503 bd1 ba1k sqft4326 S Zinnia Street, Morrison, CO 80465For SaleMLS ID #8534086, Scott Sabina, MB Southwest Sabina & Company. REcolorado as distributed by MLS GRID
- $459,0003 bd2 ba1.9k sqft2822 E 117th Court, Denver, CO 80233For SaleMLS ID #1645279, David Mayeranderson, Realty Professionals LLC. REcolorado as distributed by MLS GRID
- $460,0003 bd1 ba1.1k sqft2710 S Linley Court, Denver, CO 80236For SaleMLS ID #8449346, Marshall Lymburn, Thrive Real Estate Group. REcolorado as distributed by MLS GRID
- $460,0003 bd3 ba2.1k sqft6130 E 61st Avenue, Commerce City, CO 80022For SaleMLS ID #4347902, Courtney Mann, Madison & Company Properties. REcolorado as distributed by MLS GRID
- $475,0004 bd2 ba2k sqft8283 Depew Way, Arvada, CO 80003For SaleMLS ID #7341546, Kevin Hays, LOGO Real Estate. REcolorado as distributed by MLS GRID
- $499,0004 bd2 ba1.8k sqft1643 S Quitman Street, Denver, CO 80219For SaleMLS ID #1521606, Moises Nalvarte, RE/MAX Professionals. REcolorado as distributed by MLS GRID
