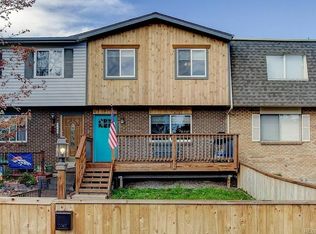
NO HOA — YES, YOU READ THAT RIGHT. No monthly dues, no restrictive covenants, no board approval needed to update your paint color or put up a fence. Owners who land here tend to stay, because that kind of freedom is hard to give up.
This 1,902 sq ft home offers 3 bedrooms, 2.5 baths, and has been well maintained and thoughtfully cared for throughout, including a new water heater, fresh paint, new windows, new interior doors, new carpet, and a new sliding glass door.
A full finished basement adds its own utility room, full bath, and extra storage, plus covered parking under your own personal carport.
Prime Location! Easy access to I-70, 15 minutes to downtown Denver, 10 minutes to Golden. Walk to bars, restaurants, and shops, or pick up the Clear Creek Trail right from your doorstep and ride straight into Golden.
Move-in ready, no HOA, in this location! Come see 9461 W 47th Ave before it's gone.
For sale
Price cut: $25K (8/5)
$449,999
9461 W 47th Avenue, Wheat Ridge, CO 80033
3beds
1,902sqft
Townhouse
Built in 1970
2,309 Square Feet Lot
$-- Zestimate®
$237/sqft
$-- HOA
What's special
- 64 days
- 362
- 16
Zillow last checked:
Listing updated:
Listed by:
Nick Silva 303-408-0484,
eXp Realty, LLC
Source: REcolorado as distributed by MLS GRID,MLS#: 9263719
Facts & features
Interior
Bedrooms & bathrooms
- Bedrooms: 3
- Bathrooms: 3
- Full bathrooms: 2
- 1/2 bathrooms: 1
- Main level bathrooms: 1
Bedroom
- Level: Upper
- Area: 209.6 Square Feet
- Dimensions: 13.1 x 16
Bedroom
- Level: Upper
- Area: 185.6 Square Feet
- Dimensions: 11.6 x 16
Bedroom
- Description: Nonconforming Bedroom/Flex Room
- Level: Basement
- Area: 198.9 Square Feet
- Dimensions: 13 x 15.3
Bathroom
- Features: Primary Suite
- Level: Basement
Bathroom
- Features: Primary Suite
- Level: Upper
Bathroom
- Features: Primary Suite
- Level: Main
Bonus room
- Description: Storage
- Level: Basement
- Area: 86.25 Square Feet
- Dimensions: 7.5 x 11.5
Utility room
- Level: Basement
- Area: 147.4 Square Feet
- Dimensions: 11 x 13.4
Heating
- Forced Air, Hot Water
Cooling
- Central Air
Appliances
- Included: Dishwasher, Gas Water Heater, Microwave, Oven, Refrigerator, Self Cleaning Oven
- Laundry: In Unit
Features
- Eat-in Kitchen
- Flooring: Carpet, Vinyl
- Basement: Finished
- Common walls with other units/homes: 2+ Common Walls
Interior area
- Total structure area: 1,902
- Total interior livable area: 1,902 sqft
- Finished area above ground: 1,268
- Finished area below ground: 634
Property
Parking
- Total spaces: 3
- Parking features: Asphalt
- Carport spaces: 2
- Details: Off Street Spaces: 1
Features
- Levels: Two
- Stories: 2
- Patio & porch: Patio
- Exterior features: Private Yard
Lot
- Size: 2,309 Square Feet
Details
- Parcel number: 093823
- Special conditions: Standard
Construction
Type & style
- Home type: Townhouse
- Property subtype: Townhouse
- Attached to another structure: Yes
Materials
- Brick, Other
- Roof: Composition
Condition
- Year built: 1970
Utilities & green energy
- Water: Public
Community & HOA
Community
- Subdivision: Davis Bros
HOA
- Has HOA: No
Location
- Region: Wheat Ridge
Financial & listing details
- Price per square foot: $237/sqft
- Tax assessed value: $410,933
- Annual tax amount: $2,543
- Date on market: 7/24/2026
- Listing terms: Cash,Conventional,FHA,VA Loan
- Exclusions: Sellers Personal Property
- Ownership: Individual
Estimated market value
Not available
Estimated sales range
Not available
Not available
Price history
| Date | Event | Price |
|---|---|---|
| 8/5/2026 | Price change | $449,999-5.3%$237/sqft |
Source:  REcolorado as distributed by MLS GRID #9263719 Report a problem REcolorado as distributed by MLS GRID #9263719 Report a problem | ||
| 7/24/2026 | Listed for sale | $475,000+66.7%$250/sqft |
Source: REcolorado as distributed by MLS GRID #9263719 Report a problem | ||
| 6/26/2017 | Sold | $285,000+5.6%$150/sqft |
Source: BROKERS GUILD solds #4890753_80033 Report a problem | ||
| 5/28/2017 | Listed for sale | $269,900+118%$142/sqft |
Source: Brokers Guild Classic #4890753 Report a problem | ||
| 3/4/2010 | Sold | $123,800+3.2%$65/sqft |
Source: Public Record Report a problem | ||
| 12/20/2009 | Listed for sale | $120,000-24.5%$63/sqft |
Source: Exit One Realty #836182 Report a problem | ||
| 12/28/2005 | Sold | $158,900+11.9%$84/sqft |
Source: Public Record Report a problem | ||
| 8/1/2005 | Sold | $142,000-1.5%$75/sqft |
Source: Public Record Report a problem | ||
| 4/27/2005 | Sold | $144,201+3%$76/sqft |
Source: Public Record Report a problem | ||
| 7/16/2001 | Sold | $139,950$74/sqft |
Source: Public Record Report a problem | ||
| 4/9/2001 | Sold | $139,950+16.7%$74/sqft |
Source: Public Record Report a problem | ||
| 12/7/1999 | Sold | $119,900+11%$63/sqft |
Source: Public Record Report a problem | ||
| 2/25/1999 | Sold | $108,000+56.7%$57/sqft |
Source: Public Record Report a problem | ||
| 11/28/1995 | Sold | $68,900$36/sqft |
Source: Public Record Report a problem | ||
Public tax history
| Year | Property taxes | Tax assessment |
|---|---|---|
| 2025 | $1,972 -0.1% | $25,684 +20.7% |
| 2024 | $1,973 +15.5% | $21,285 |
| 2023 | $1,709 -1.4% | $21,285 +16% |
| 2022 | $1,734 +1.9% | $18,345 -2.8% |
| 2021 | $1,701 | $18,873 +1.7% |
| 2020 | $1,701 +1.4% | $18,554 |
| 2019 | $1,678 +18.7% | $18,554 +22.2% |
| 2018 | $1,413 | $15,189 |
| 2017 | $1,413 +26.4% | $15,189 +24.6% |
| 2016 | $1,118 | $12,194 |
| 2015 | $1,118 +44.9% | $12,194 +52% |
| 2014 | $772 -19.7% | $8,024 |
| 2013 | $961 +2.2% | $8,024 -20.6% |
| 2012 | $941 -2.9% | $10,101 |
| 2011 | $969 +6.1% | $10,101 -3.5% |
| 2010 | $914 -19% | $10,470 |
| 2009 | $1,127 +0.2% | $10,470 -18.8% |
| 2008 | $1,125 -2.2% | $12,890 |
| 2007 | $1,150 -0.4% | $12,890 -1.1% |
| 2006 | $1,154 +10.5% | $13,030 +10.5% |
| 2005 | $1,044 +9.2% | $11,790 |
| 2004 | $956 +0.5% | $11,790 |
| 2003 | $952 +1.5% | $11,790 +2.5% |
| 2002 | $938 -2.5% | $11,500 +9.2% |
| 2001 | $962 -1.3% | $10,530 |
| 2000 | $975 | $10,530 |
Find assessor info on the county website
Monthly payment
Est. payment
Payment breakdown
Explore the cost of this home by adjusting the details. Changes won't be saved.Climate risks
Neighborhood: 80033
Nearby schools
Schools provided by the listing agent
- Elementary: Pennington
- Middle: Everitt
- High: Wheat Ridge
- District: Jefferson County R-1
Source: REcolorado as distributed by MLS GRID. This data may not be complete. We recommend contacting the local school district to confirm school assignments for this home.