This home puts you right where you want to be. You're just minutes from CHATFIELD STATE PARK AND ROXBOROUGH PARK, close to everything in Littleton, and have an easy route to the mountains whenever adventure calls.
The main floor feels bright and open, with plenty of natural light and a kitchen that's made for everyday life.
Upstairs are comfortable bedrooms, while the finished basement adds valuable bonus space that can easily become a home gym, office, TV room, or hobby space. Two covered parking spots just outside your door add even more convenience, with an ELECTRIC VEHICLE CHARGER.
NEW HVAC, NEW ELECTRICAL BOX, NEW FURNACE, NEW WATER HEATER, NEW FLOORING MAIN LEVEL AND UPPER LEVEL, NEW BEDROOM FANS
If you're looking for a home that's comfortable, practical, and close to everything, this one checks all the boxes. Sellers may need a small rent back.
For sale
Price cut: $16K (8/24)
$379,000
7711 W GLASGOW Place, Littleton, CO 80128
4beds
1,800sqft
Townhouse
Built in 1971
1,560 Square Feet Lot
$-- Zestimate®
$211/sqft
$414/mo HOA
What's special
- 59 days |
- 385 |
- 18 |
Zillow last checked:
Listing updated:
Listed by:
Mark Maes 720-936-7728 markmaes25@gmail.com,
Maes Real Estate
Source: REcolorado as distributed by MLS GRID,MLS#: 9510175
Facts & features
Interior
Bedrooms & bathrooms
- Bedrooms: 4
- Bathrooms: 3
- Full bathrooms: 1
- 1/2 bathrooms: 2
- Main level bathrooms: 1
Bedroom
- Features: Primary Suite
- Level: Upper
- Area: 210 Square Feet
- Dimensions: 15 x 14
Bedroom
- Level: Upper
- Area: 120 Square Feet
- Dimensions: 10 x 12
Bedroom
- Level: Upper
- Area: 130 Square Feet
- Dimensions: 10 x 13
Bedroom
- Description: Nonconforming
- Level: Basement
- Area: 144 Square Feet
- Dimensions: 12 x 12
Bathroom
- Level: Upper
Bathroom
- Level: Main
Bathroom
- Level: Upper
Kitchen
- Level: Main
- Area: 209 Square Feet
- Dimensions: 19 x 11
Laundry
- Level: Basement
- Area: 144 Square Feet
- Dimensions: 12 x 12
Living room
- Level: Main
- Area: 132 Square Feet
- Dimensions: 12 x 11
Heating
- Forced Air
Cooling
- Air Conditioning-Room, Central Air
Appliances
- Included: Cooktop, Dishwasher, Disposal, Dryer, Electric Water Heater, Oven, Range, Range Hood, Refrigerator
- Laundry: In Unit
Features
- Ceiling Fan(s), Granite Counters, Smart Thermostat, Smoke Free, Stone Counters, Synthetic Counters
- Flooring: Vinyl
- Windows: Window Coverings
- Basement: Finished,Full
- Number of fireplaces: 1
- Fireplace features: Living Room
- Common walls with other units/homes: 2+ Common Walls
Interior area
- Total structure area: 1,800
- Total interior livable area: 1,800 sqft
- Finished area above ground: 1,200
- Finished area below ground: 480
Property
Parking
- Total spaces: 2
- Parking features: Asphalt
- Carport spaces: 2
Features
- Levels: Two
- Stories: 2
- Entry location: Exterior Access
- Has view: Yes
- View description: City
Lot
- Size: 1,560 Square Feet
- Features: Near Public Transit, Sprinklers In Front
Details
- Parcel number: 096989
- Special conditions: Standard
Construction
Type & style
- Home type: Townhouse
- Architectural style: Mid-Century Modern
- Property subtype: Townhouse
- Attached to another structure: Yes
Materials
- Brick
- Roof: Composition
Condition
- Updated/Remodeled
- Year built: 1971
Utilities & green energy
- Electric: 110V, 220 Volts, 220 Volts in Garage
- Water: Public
- Utilities for property: Cable Available, Electricity Connected, Internet Access (Wired), Natural Gas Connected, Phone Available
Community & HOA
Community
- Security: Carbon Monoxide Detector(s), Video Doorbell
- Subdivision: Columbine Townhouses One
HOA
- Has HOA: Yes
- HOA fee: $414 monthly
- HOA name: keystone
- HOA phone: 303-369-0800
Location
- Region: Littleton
Financial & listing details
- Price per square foot: $211/sqft
- Tax assessed value: $387,947
- Annual tax amount: $2,652
- Date on market: 6/26/2026
- Listing terms: 1031 Exchange,Cash,Conventional,VA Loan
- Exclusions: Sellers Personal Property
- Ownership: Individual
- Electric utility on property: Yes
- Road surface type: Alley Paved, Paved
Estimated market value
Not available
Estimated sales range
Not available
Not available
Price history
| Date | Event | Price |
|---|---|---|
| 8/24/2026 | Price change | $379,000-4.1%$211/sqft |
Source:  REcolorado as distributed by MLS GRID #9510175 Report a problem REcolorado as distributed by MLS GRID #9510175 Report a problem | ||
| 8/1/2026 | Price change | $395,000-1.3%$219/sqft |
Source: REcolorado as distributed by MLS GRID #9510175 Report a problem | ||
| 7/2/2026 | Price change | $400,000-2.4%$222/sqft |
Source: REcolorado as distributed by MLS GRID #9510175 Report a problem | ||
| 6/25/2026 | Listed for sale | $410,000+206%$228/sqft |
Source: REcolorado as distributed by MLS GRID #9510175 Report a problem | ||
| 11/14/2012 | Sold | $134,000$74/sqft |
Source: Public Record Report a problem | ||
| 8/12/2012 | Listed for sale | $134,000-9%$74/sqft |
Source: Home Real Estate #1119795 Report a problem | ||
| 10/8/2003 | Sold | $147,200-1.9%$82/sqft |
Source: Public Record Report a problem | ||
| 4/17/2003 | Sold | $150,000+14.1%$83/sqft |
Source: Public Record Report a problem | ||
| 8/17/2000 | Sold | $131,500$73/sqft |
Source: Public Record Report a problem | ||
Public tax history
| Year | Property taxes | Tax assessment |
|---|---|---|
| 2025 | $2,074 -0.2% | $24,246 +17.7% |
| 2024 | $2,078 +1% | $20,595 |
| 2023 | $2,059 -1.5% | $20,595 +2.9% |
| 2022 | $2,089 +8.2% | $20,023 -2.8% |
| 2021 | $1,931 | $20,599 +7.9% |
| 2020 | $1,931 +1.2% | $19,098 |
| 2019 | $1,907 +11.5% | $19,098 +14.8% |
| 2018 | $1,711 | $16,630 |
| 2017 | $1,711 +32.6% | $16,630 +25.4% |
| 2016 | $1,290 | $13,261 |
| 2015 | $1,290 +25.3% | $13,261 +31.7% |
| 2014 | $1,030 -4% | $10,070 |
| 2013 | $1,073 +2% | $10,070 -5% |
| 2012 | $1,052 -1.9% | $10,603 |
| 2011 | $1,073 -0.1% | $10,603 -2.6% |
| 2010 | $1,074 -9.5% | $10,890 |
| 2009 | $1,187 +0.3% | $10,890 -9.3% |
| 2008 | $1,183 -5.6% | $12,010 |
| 2007 | $1,253 +0.1% | $12,010 -4.3% |
| 2006 | $1,252 +3% | $12,550 +5.1% |
| 2005 | $1,215 +9.1% | $11,940 |
| 2004 | $1,114 +5.8% | $11,940 |
| 2003 | $1,053 +1.8% | $11,940 +6.6% |
| 2002 | $1,034 +20.1% | $11,200 +31.8% |
| 2001 | $861 +4.4% | $8,500 |
| 2000 | $824 | $8,500 |
Find assessor info on the county website
Monthly payment
Est. payment
Payment breakdown
Explore the cost of this home by adjusting the details. Changes won't be saved.Climate risks
Neighborhood: 80128
Nearby schools
GreatSchools rating
- 5/10Dutch Creek Elementary SchoolGrades: PK-5Distance: 0.4 mi
- 4/10Ken Caryl Middle SchoolGrades: 6-8Distance: 0.7 mi
- 8/10Columbine High SchoolGrades: 9-12Distance: 1.5 mi
Schools provided by the listing agent
- Elementary: Dutch Creek
- Middle: Ken Caryl
- High: Columbine
- District: Jefferson County R-1
Source: REcolorado as distributed by MLS GRID. This data may not be complete. We recommend contacting the local school district to confirm school assignments for this home.
- $379,0003 bd3 ba1.8k sqft7715 W Glasgow Pl, Littleton, CO 80128Off Market
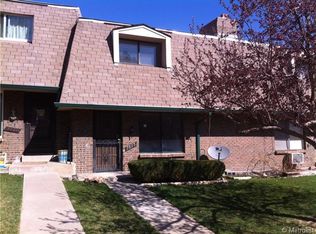
- $355,9003 bd3 ba1.8k sqft7721 W Glasgow Pl, Littleton, CO 80128Off Market
- $383,1005 bd3 ba1.8k sqft7701 W Glasgow Pl, Littleton, CO 80128Off Market

- $394,1003 bd3 ba1.7k sqft7705 W Glasgow Pl, Littleton, CO 80128Off Market

- $420,0003 bd3 ba1.8k sqft7725 W Glasgow Pl, Littleton, CO 80128Sold
- $385,7003 bd4 ba1.2k sqft7735 W Glasgow Pl, Littleton, CO 80128Off Market
- $372,0003 bd2 ba1.2k sqft7731 W Glasgow Pl, Littleton, CO 80128Off Market
- $681,9005 bd3 ba2.8k sqft7722 W Geddes Pl, Littleton, CO 80128Off Market
A local agent can set up tours, give advice and negotiate with sellers.
Similar homes
- $355,0004 bd3 ba1.8k sqft7187 S Webster Street, Littleton, CO 80128For Sale

 MLS ID #7516498, Adriana Luevano, HomeSmart Realty. REcolorado as distributed by MLS GRID
 - $549,9904 bd2 ba1.9k sqft7056 W Rowland Avenue, Littleton, CO 80128For Sale
 MLS ID #5613808, Nicholas Monge, eXp Realty, LLC. REcolorado as distributed by MLS GRID
 - $450,0003 bd2 ba1.9k sqft2874 W Long Drive #B, Littleton, CO 80120For Sale
 MLS ID #3362361, Brendan Moran, Madison & Company Properties. REcolorado as distributed by MLS GRID
 - $355,0002 bd3 ba1.1k sqft10102 W Dartmouth Avenue, Lakewood, CO 80227For Sale
 MLS ID #9183743, John Karger, eXp Realty, LLC. REcolorado as distributed by MLS GRID
 - $350,0002 bd3 ba1k sqft8805 W Floyd Avenue, Lakewood, CO 80227For SaleMLS ID #9773882, Jessica Jimenez, RE/MAX Professionals. REcolorado as distributed by MLS GRID
- $495,0004 bd4 ba2.2k sqft7595 S Cove Circle, Centennial, CO 80122For SaleMLS ID #7915221, Matthew Sumner, Sellstate ACE Properties. REcolorado as distributed by MLS GRID
- $360,0004 bd4 ba1.8k sqft147 Paris Circle, Aurora, CO 80011For SaleMLS ID #7298980, Ananiya Gebretsadik, Brokers Guild Homes. REcolorado as distributed by MLS GRID
- $360,0004 bd3 ba2k sqft1235 S Monaco Street Parkway, Denver, CO 80224For SaleMLS ID #7934039, Silvia Torres, HomeSmart. REcolorado as distributed by MLS GRID
- $370,0002 bd2 ba1.8k sqft1768 Robb Street, Denver, CO 80215For SaleMLS ID #2400391, Nick Papantonakis, RE/MAX Alliance - Olde Town. REcolorado as distributed by MLS GRID
- $370,0004 bd3 ba2k sqft1169 S Monaco Street Parkway, Denver, CO 80224For SaleMLS ID #9355000, Joseph Yund, Real Broker, LLC DBA Real. REcolorado as distributed by MLS GRID
- $200,0002 bd2 ba927 sqft4645 S Lowell Boulevard #F, Denver, CO 80236For SaleMLS ID #7774334, Nicholas Downey, Madison & Company Properties. REcolorado as distributed by MLS GRID
- $369,9003 bd3 ba1.7k sqft6476 Welch Court, Arvada, CO 80004For SaleMLS ID #7872302, Erika Staggs, Brick and Ivy LLC. REcolorado as distributed by MLS GRID
- $375,0004 bd3 ba1.3k sqftHampden Hills At Aurora Patio Homes, Aurora, CO 80013For SaleMLS ID #1577241, Nicole Nelson Maestas, Your Castle Real Estate Inc. REcolorado as distributed by MLS GRID
- $450,0004 bd2 ba1.6k sqft118 S Yates Way, Denver, CO 80219For SaleMLS ID #4181332, Cesar Pena, LPT Realty. REcolorado as distributed by MLS GRID
- $368,0002 bd2 ba1k sqftRoundtree, Greenwood Village, CO 80111For SaleMLS ID #1522312, Amanda Neel, Rosenhagen Real Estate Professionals. REcolorado as distributed by MLS GRID
- $449,9993 bd3 ba1.9k sqft9461 W 47th Avenue, Wheat Ridge, CO 80033For SaleMLS ID #9263719, Nick Silva, eXp Realty, LLC. REcolorado as distributed by MLS GRID
- $477,0004 bd2 ba1.8k sqft971 S Yarrow Street, Denver, CO 80226For SaleMLS ID #9416457, Amy Martin, Compass - Denver. REcolorado as distributed by MLS GRID
- $--3 bd4 ba2.3k sqft14602 E Evans Pl, Aurora, CO 80014AuctionAuction.com 2
- $390,0004 bd3 ba1.7k sqft3824 S Genoa Circle #C, Aurora, CO 80013For SaleMLS ID #6890968, Alex Castellano, Thrive Real Estate Group. REcolorado as distributed by MLS GRID
- $340,0003 bd2 ba1.1k sqft1194 S Troy Street, Aurora, CO 80012For SaleMLS ID #6999547, Emily Simpson, Jason Mitchell Real Estate Colorado, LLC. REcolorado as distributed by MLS GRID
