Location matters- and you'll be at the center of it all with Belmar Park, Kountze Lake and Lakewood Amphitheater just outside your door, the Belmar Library and Shopping District close by, and easy access to downtown Denver, the mountains, and Red Rocks. Inside you'll enjoy four bedrooms and two bathrooms, with many updates. Newer appliances, beautiful flooring, gorgeous bathrooms, and so much space! You will also enjoy a snow-free car in the morning with an oversized single-car-garage that has room to both park and store your stuff. Stay cool in the summer with air conditioning and enjoy the distant mount view off your back deck. Great layout for a roommate and income-generating property, as each floor has two bedrooms, a bathroom, AND its own (large) living room, so you and a friend can each have your own floor with ease. This is one of THE best values in all of Lakewood and you don't want to miss your chance to call it home. Book your tour today.
For sale
$477,000
971 S Yarrow Street, Denver, CO 80226
4beds
1,852sqft
Duplex
Built in 1969
6,665 Square Feet Lot
$-- Zestimate®
$258/sqft
$-- HOA
What's special
- 10 days |
- 906 |
- 86 |
Zillow last checked:
Listing updated:
Listed by:
Amy Martin 720-297-8909 amymartin@compass.com,
Compass - Denver
Source: REcolorado as distributed by MLS GRID,MLS#: 9416457
Facts & features
Interior
Bedrooms & bathrooms
- Bedrooms: 4
- Bathrooms: 2
- Full bathrooms: 1
- 3/4 bathrooms: 1
- Main level bathrooms: 1
- Main level bedrooms: 2
Bedroom
- Level: Lower
- Area: 140.12 Square Feet
- Dimensions: 11.3 x 12.4
Bedroom
- Level: Lower
- Area: 151.25 Square Feet
- Dimensions: 12.5 x 12.1
Bedroom
- Level: Main
- Area: 145 Square Feet
- Dimensions: 11.6 x 12.5
Bedroom
- Level: Main
- Area: 162.5 Square Feet
- Dimensions: 12.5 x 13
Bathroom
- Level: Lower
- Area: 29.18 Square Feet
- Dimensions: 7.1 x 4.11
Bathroom
- Level: Main
- Area: 35.35 Square Feet
- Dimensions: 8.6 x 4.11
Family room
- Level: Lower
- Area: 203.36 Square Feet
- Dimensions: 16.4 x 12.4
Kitchen
- Level: Main
- Area: 142.41 Square Feet
- Dimensions: 10.1 x 14.1
Laundry
- Level: Lower
- Area: 123.42 Square Feet
- Dimensions: 10.2 x 12.1
Living room
- Level: Main
- Area: 262.08 Square Feet
- Dimensions: 16.8 x 15.6
Utility room
- Level: Lower
- Area: 26.4 Square Feet
- Dimensions: 4.4 x 6
Heating
- Forced Air
Cooling
- Air Conditioning-Room, Attic Fan
Appliances
- Included: Dishwasher, Dryer, Oven, Range, Refrigerator, Washer
Features
- Has basement: No
- Common walls with other units/homes: 1 Common Wall
Interior area
- Total structure area: 1,852
- Total interior livable area: 1,852 sqft
- Finished area above ground: 926
Video & virtual tour
Property
Parking
- Total spaces: 4
- Parking features: Garage - Attached
- Attached garage spaces: 1
- Details: Off Street Spaces: 3
Features
- Levels: Multi/Split
Lot
- Size: 6,665 Square Feet
Details
- Parcel number: 516167
- Special conditions: Standard
Construction
Type & style
- Home type: SingleFamily
- Property subtype: Duplex
- Attached to another structure: Yes
Materials
- Brick, Frame, Wood Siding
- Roof: Composition
Condition
- Year built: 1969
Utilities & green energy
- Sewer: Public Sewer
Community & HOA
Community
- Subdivision: Lanyon
HOA
- Has HOA: No
Location
- Region: Lakewood
Financial & listing details
- Price per square foot: $258/sqft
- Tax assessed value: $499,644
- Annual tax amount: $2,615
- Date on market: 8/14/2026
- Listing terms: Cash,Conventional,FHA,Other,VA Loan
- Exclusions: Seller`s Personal Property, Staging Furniture, Hanging Curtains Are Part Of Staging And Will Be Removed When Sold, But The Rods Will Stay.
- Ownership: Individual
Estimated market value
Not available
Estimated sales range
Not available
Not available
Price history
| Date | Event | Price |
|---|---|---|
| 8/14/2026 | Listed for sale | $477,000$258/sqft |
Source:  REcolorado as distributed by MLS GRID #9416457 Report a problem REcolorado as distributed by MLS GRID #9416457 Report a problem | ||
Public tax history
| Year | Property taxes | Tax assessment |
|---|---|---|
| 2021 | $3,090 | $35,725 +6.2% |
| 2020 | $3,090 +1.3% | $33,644 |
| 2019 | $3,051 +12.2% | $33,644 +16.1% |
| 2018 | $2,720 | $28,975 |
| 2017 | $2,720 +9.1% | $28,975 +4.1% |
| 2016 | $2,492 | $27,843 |
| 2015 | $2,492 +29.9% | $27,843 +40.4% |
| 2014 | $1,919 +3% | $19,837 |
| 2013 | $1,863 +2% | $19,837 +2% |
| 2012 | $1,826 -23.8% | $19,446 |
| 2011 | $2,397 +0.2% | $19,446 -24.2% |
| 2010 | $2,391 -7% | $25,660 |
| 2009 | $2,571 +0.2% | $25,660 -6.8% |
| 2008 | $2,565 +26.9% | $27,520 +34.5% |
| 2000 | $2,022 | $20,460 |
Find assessor info on the county website
Monthly payment
Est. payment
Payment breakdown
Explore the cost of this home by adjusting the details. Changes won't be saved.Climate risks
Neighborhood: 80226
Nearby schools
GreatSchools rating
- 7/10Patterson Elementary SchoolGrades: PK-6Distance: 0.7 mi
- 3/10Alameda International High SchoolGrades: 7-12Distance: 0.4 mi
Schools provided by the listing agent
- Elementary: Patterson
- Middle: Alameda Int'l
- High: Alameda Int'l
- District: Jefferson County R-1
Source: REcolorado as distributed by MLS GRID. This data may not be complete. We recommend contacting the local school district to confirm school assignments for this home.
- $457,1004 bd1 ba1.7k sqft973 S Yarrow St, Lakewood, CO 80226Off Market
- $448,0003 bd2 ba1.4k sqft951 S Yarrow St, Lakewood, CO 80226Off Market
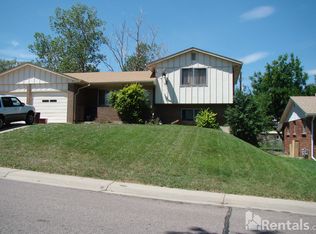
- $689,9006 bd3 ba3.7k sqft951-953 S Yarrow St, Denver, CO 80226Pending
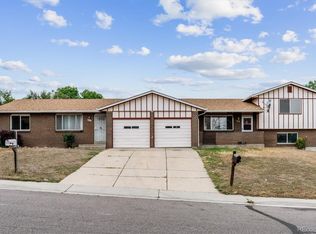
- $619,9003 bd2 ba1.5k sqft991 S Yarrow St, Lakewood, CO 80226Off Market

- $413,0002 bd1 ba900 sqft953 S Yarrow St, Lakewood, CO 80226Off Market
- $685,3004 bd2 ba1.9k sqft942 S Zephyr Ct, Lakewood, CO 80226Off Market
- $--4 bd2 ba1.8k sqft933 S Yarrow St, Denver, CO 80226Off Market
- $840,5008 bd4 ba5.1k sqft962 S Zephyr Ct, Lakewood, CO 80226Off Market
A local agent can set up tours, give advice and negotiate with sellers.
Similar homes
- $525,0004 bd2 ba2.2k sqft1092 S Iris Street, Lakewood, CO 80226For Sale

 MLS ID #6498157, EMPOWERHOME Team, Keller Williams DTC. REcolorado as distributed by MLS GRID
 - $450,0004 bd2 ba1.6k sqft118 S Yates Way, Denver, CO 80219For Sale
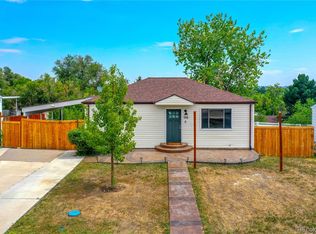 MLS ID #4181332, Cesar Pena, LPT Realty. REcolorado as distributed by MLS GRID
 - $549,9004 bd3 ba2.1k sqft1490 S Zephyr Street, Lakewood, CO 80232For Sale
 MLS ID #4434606, Roberta Walker, Keller Williams DTC. REcolorado as distributed by MLS GRID
 - $699,9004 bd3 ba2.1k sqft580 S Field Court, Denver, CO 80226For Sale
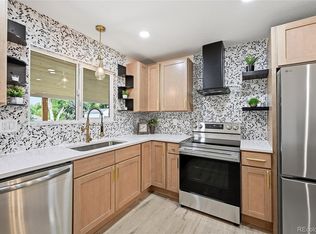 MLS ID #7488395, Robert Gruber, Next Realty & Management, LLC. REcolorado as distributed by MLS GRID
 - $515,0005 bd2 ba2.1k sqft6120 W Arkansas Avenue, Denver, CO 80232For SaleMLS ID #8279795, Kennen Cohen, Your Castle Real Estate Inc. REcolorado as distributed by MLS GRID
- $449,9004 bd2 ba1.5k sqft2529 W Mosier Place, Denver, CO 80219For SaleMLS ID #2922633, Raven Goodgain, Black Label Real Estate. REcolorado as distributed by MLS GRID
- $600,0004 bd2 ba1.9k sqft2801 S Reed St, Denver, CO 80227For Sale
 MLS ID #6671057, Jennifer Watton ABR EPRO GRI MRP PSA , Welcome Home CO, Inc.. elevateMLS
 - $650,0004 bd3 ba2.3k sqft12323 W Connecticut Drive, Denver, CO 80228For SaleMLS ID #2630590, Elle Pappas, Thrive Real Estate Group. REcolorado as distributed by MLS GRID
- $540,0003 bd2 ba2.4k sqft9370 W Mexico Avenue, Lakewood, CO 80232For SaleMLS ID #6370045, Tobias Trujillo, Ed Prather Real Estate. REcolorado as distributed by MLS GRID
- $599,0003 bd3 ba2.2k sqft2965 S Teller St, Denver, CO 80227For Sale
 MLS ID #1066290, Mike Draudt, Compass-Denver. IRES as distributed by MLS GRID
 - $599,0004 bd2 ba2k sqft1856 S Urban Way, Lakewood, CO 80228For SaleMLS ID #6736882, Jay Ortengren, LoKation. REcolorado as distributed by MLS GRID
- $350,0003 bd1 ba928 sqft1325 S Winona Court, Denver, CO 80219For SaleMLS ID #6738394, Amanda Snitker, Serhant Colorado LLC. REcolorado as distributed by MLS GRID
- $475,0003 bd1 ba2.2k sqft2940 W Saratoga Avenue, Englewood, CO 80110For SaleMLS ID #4996252, Heather Maddox, Coldwell Banker Realty 44. REcolorado as distributed by MLS GRID
- $649,9004 bd3 ba2k sqft2366 S Eldridge Court, Denver, CO 80228For SaleMLS ID #9401505, Erin Neptune, Ed Prather Real Estate. REcolorado as distributed by MLS GRID
- $475,0004 bd2 ba1.7k sqft8402 Chase Street, Arvada, CO 80003For SaleMLS ID #9069486, Marco Randazzo, 8z Real Estate. REcolorado as distributed by MLS GRID
- $555,2883 bd2 ba1.5k sqft575 S Clay Street, Denver, CO 80219For SaleMLS ID #2273736, Maria Irivarren, Serhant Colorado LLC. REcolorado as distributed by MLS GRID
- $525,0004 bd2 ba1.4k sqft1630 S Lowell Boulevard, Denver, CO 80219For SaleMLS ID #9501452, Jillian Silkie, RE/MAX Professionals. REcolorado as distributed by MLS GRID
- $535,0003 bd2 ba1.2k sqft3791 S Huron Street, Englewood, CO 80110For SaleMLS ID #7820597, Tyler Bulmer, Compass - Denver. REcolorado as distributed by MLS GRID
- $450,0003 bd1 ba1.1k sqft965 S Eliot Street, Denver, CO 80219For SaleMLS ID #8078100, Jennifer Briseno, Success Realty Experts, LLC. REcolorado as distributed by MLS GRID
- $565,0003 bd2 ba2.1k sqft2883 S Otis Street, Denver, CO 80227For SaleMLS ID #3080463, Erika Staggs, Brick and Ivy LLC. REcolorado as distributed by MLS GRID
