TWO HOMES. TWO PRIVATE YARDS. ONE INCREDIBLE OPPORTUNITY! Discover the flexibility and potential of this solid brick duplex at 951–953 S. Yarrow Street. Whether you're looking to house hack, expand your rental portfolio, build sweat equity, or renovate for added value, this property offers multiple paths to make your investment work for you. The two residences feature distinctly different floor plans. 953 offers convenient ranch-style living with 2 bedrooms, full bath, bright living room, brand-new carpet, spacious eat-in kitchen with abundant cabinetry and counter space, large laundry/mudroom, attached 1-car garage, and a full unfinished basement ready for your vision. Next door, 951 provides a spacious multi-level layout with 4 bedrooms and 2 baths. Brand-new carpet complements the generous living areas, open kitchen and dining space, while a flexible lower level and additional unfinished basement provide even more room and possibilities. One of the property's standout features is the outdoor space—each residence enjoys its own large, fully fenced backyard, ideal for gardening, entertaining, or simply relaxing outdoors. Each unit also includes an attached 1-car garage plus two driveway parking spaces. The location completes the package, with Belmar shopping, dining and entertainment, parks, and walking and biking trails nearby, plus convenient access to Downtown Denver and the mountains. Live in one and rent the other, lease both, or renovate to pursue additional value and rental potential. Great bones, two versatile residences, private yards, garages, unfinished basement space and an outstanding Lakewood location—bring your vision and unlock the possibilities!
For sale
$689,900
951-953 S Yarrow Street, Lakewood, CO 80226
6beds
3baths
3,726sqft
:
Get pre-qualified$4,311/mo
Duplex
Built in 1969
-- sqft lot
$-- Zestimate®
$185/sqft
$-- HOA
What's special
- 1 day |
- 207 |
- 24 |
Zillow last checked:
Listing updated:
Listed by:
Greg Drake 303-884-0990 greg@realtyprosco.com,
Realty Professionals LLC
Source: REcolorado as distributed by MLS GRID,MLS#: 3054573
Facts & features
Interior
Bedrooms & bathrooms
- Bedrooms: 6
- Bathrooms: 3
Heating
- Forced Air, Natural Gas
Cooling
- None
Appliances
- Included: Cooktop, Dishwasher, Disposal, Dryer, Microwave, Oven, Range, Refrigerator, Washer
- Laundry: In Unit
Features
- Eat-in Kitchen, Laminate Counters, Open Floorplan
- Flooring: Carpet, Linoleum, Tile
- Basement: Unfinished
- Common walls with other units/homes: 1 Common Wall
Interior area
- Total structure area: 3,726
- Total interior livable area: 3,726 sqft
- Finished area above ground: 2,313
- Finished area below ground: 0
Video & virtual tour
Property
Parking
- Total spaces: 6
- Parking features: Garage - Attached
- Attached garage spaces: 2
- Details: Off Street Spaces: 4
Features
- Levels: Multi/Split
- Patio & porch: Front Porch
- Exterior features: Garden, Private Yard, Rain Gutters
- Fencing: Full
Lot
- Size: 0.29 Acres
- Features: Level
Details
- Parcel number: 401331
- Special conditions: Standard
Construction
Type & style
- Home type: MultiFamily
- Property subtype: Duplex
- Attached to another structure: Yes
Materials
- Brick, Frame
- Roof: Composition
Condition
- Fixer
- Year built: 1969
Utilities & green energy
- Sewer: Public Sewer
- Water: Public
- Utilities for property: Electricity Connected, Natural Gas Connected
Community & HOA
Community
- Security: Carbon Monoxide Detector(s), Smoke Detector(s)
- Subdivision: Belmar
HOA
- Has HOA: No
Location
- Region: Denver
Financial & listing details
- Price per square foot: $185/sqft
- Annual tax amount: $5,011
- Date on market: 8/7/2026
- Listing terms: 1031 Exchange,Cash,Conventional,FHA,VA Loan
- Exclusions: None
- Ownership: Individual
- Tenant pays: Electricity, Gas, Trash Collection, Water
- Electric utility on property: Yes
Estimated market value
Not available
Estimated sales range
Not available
Not available
Price history
| Date | Event | Price |
|---|---|---|
| 8/7/2026 | Listed for sale | $689,900$185/sqft |
Source:  REcolorado as distributed by MLS GRID #3054573 Report a problem REcolorado as distributed by MLS GRID #3054573 Report a problem | ||
Public tax history
Tax history is unavailable.
Monthly payment
Est. payment
Payment breakdown
Explore the cost of this home by adjusting the details. Changes won't be saved.Climate risks
Neighborhood: 80226
Nearby schools
GreatSchools rating
- 7/10Patterson Elementary SchoolGrades: PK-6Distance: 0.8 mi
- 3/10Alameda International High SchoolGrades: 7-12Distance: 0.4 mi
Schools provided by the listing agent
- Elementary: Patterson
- Middle: Alameda Int'l
- High: Alameda Int'l
- District: Jefferson County R-1
Source: REcolorado as distributed by MLS GRID. This data may not be complete. We recommend contacting the local school district to confirm school assignments for this home.
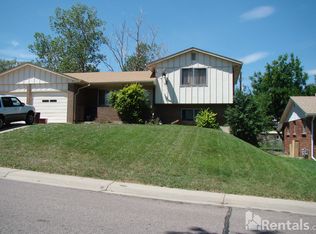
- $451,4003 bd2 ba1.4k sqft951 S Yarrow St, Lakewood, CO 80226Off Market
- $417,0002 bd1 ba900 sqft953 S Yarrow St, Lakewood, CO 80226Off Market

- $499,6446 bd4 ba1.8k sqft971 S Yarrow St, Lakewood, CO 80226Off Market
- $--4 bd2 ba1.8k sqft933 S Yarrow St, Denver, CO 80226Off Market
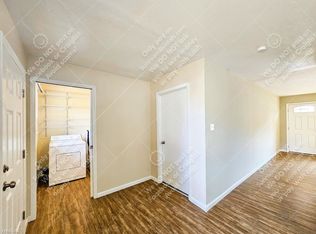
- $449,8004 bd1 ba1.7k sqft973 S Yarrow St, Lakewood, CO 80226Off Market
- $792,4004 bd2 ba1.8k sqft931 S Yarrow St, Lakewood, CO 80226Off Market
- $666,3004 bd3 ba1.8k sqft922 S Zephyr Ct, Lakewood, CO 80226Off Market
- $682,0004 bd4 ba1.8k sqft940 S Yarrow St, Lakewood, CO 80226Off Market
A local agent can set up tours, give advice and negotiate with sellers.
Similar homes
- $660,0005 bd4 ba3.2k sqft10985 W Montana Place, Lakewood, CO 80232For Sale
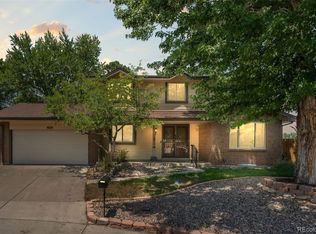
 MLS ID #4314706, Sean Ewers, Keller Williams Realty Downtown LLC. REcolorado as distributed by MLS GRID
 - $699,0006 bd3 ba2.3k sqft9275 W 8th Avenue, Denver, CO 80215For Sale
 MLS ID #6604374, Ian Kildow, Brokers Guild Real Estate. REcolorado as distributed by MLS GRID
 - $675,0004 bd4 ba2.9k sqft5157 S Flower Street, Littleton, CO 80123For Sale
 MLS ID #8477047, Olivia Merrill, LIV Sotheby's International Realty. REcolorado as distributed by MLS GRID
 - $475,0004 bd2 ba2.5k sqft1289 S Drexel Way, Denver, CO 80232For Sale
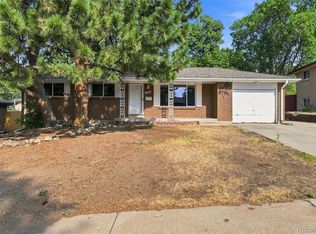 MLS ID #3996608, Meg Bente, Windermere DTC. REcolorado as distributed by MLS GRID
 - $515,0003 bd2 ba1.8k sqft888 S Owens Court, Lakewood, CO 80226For SaleMLS ID #4941331, Gregory Pickett, Compass - Denver. REcolorado as distributed by MLS GRID
- $569,9994 bd2 ba2.2k sqft30 S Garrison Street, Lakewood, CO 80226For SaleMLS ID #7272168, Aimee Fletcher, eXp Realty, LLC. REcolorado as distributed by MLS GRID
- $525,0005 bd3 ba2.5k sqft300 Garrison Street, Denver, CO 80226For SaleMLS ID #7298338, Blayze Petersen, Ed Prather Real Estate. REcolorado as distributed by MLS GRID
- $565,0005 bd2 ba2k sqft1477 S Brentwood Street, Lakewood, CO 80232For SaleMLS ID #8784669, JC Denver Home Team, Keller Williams Realty Urban Elite. REcolorado as distributed by MLS GRID
- $645,0003 bd3 ba2.6k sqft1373 S Cape Way, Lakewood, CO 80232For SaleMLS ID #4237501, Karen Brown, LoKation Real Estate. REcolorado as distributed by MLS GRID
- $750,0006 bd4 ba3.7k sqft11215 W 46th Place, Wheat Ridge, CO 80033For SaleMLS ID #7726961, Mitchell Rothman, Kentwood Real Estate DTC, LLC. REcolorado as distributed by MLS GRID
- $705,0004 bd3 ba2.8k sqft1345 Miramonte Ct, Broomfield, CO 80020For Sale
 MLS ID #1065996, Patti Dallarosa, RE/MAX Nexus. IRES as distributed by MLS GRID
 - $655,0003 bd2 ba2.6k sqft12941 W Florida Drive, Denver, CO 80228For SaleMLS ID #7231262, Jeremy Kendall, MB Reynebeau & CO. REcolorado as distributed by MLS GRID
- $650,0004 bd2 ba2.4k sqft6510 S Cedar Street, Littleton, CO 80120For SaleMLS ID #4945212, Ann Potarf, Your Castle Realty LLC. REcolorado as distributed by MLS GRID
- $829,9004 bd3 ba2.7k sqft228 Berthoud Way, Golden, CO 80401For SaleMLS ID #3997398, Evan Noyes, Market Masters Real Estate. REcolorado as distributed by MLS GRID
- $549,9004 bd3 ba2.1k sqft1490 S Zephyr Street, Lakewood, CO 80232For SaleMLS ID #4434606, Roberta Walker, Keller Williams DTC. REcolorado as distributed by MLS GRID
- $520,0005 bd2 ba2k sqft7440 W Oregon Drive, Lakewood, CO 80232For SaleMLS ID #8328160, Marcia McCorkell, Keller Williams DTC. REcolorado as distributed by MLS GRID
- $750,0008 bd4 ba3.6k sqft9457-9459 W 56th Place, Arvada, CO 80002For SaleMLS ID #4538506, Regina Roth, Your Castle Real Estate Inc. REcolorado as distributed by MLS GRID
- $599,0003 bd2 ba2.1k sqft6023 W 62nd Avenue, Arvada, CO 80003For SaleMLS ID #9056382, META Homes Team, Real Broker, LLC DBA Real. REcolorado as distributed by MLS GRID
- $610,0003 bd4 ba2.2k sqft9984 W Maryland Drive, Lakewood, CO 80232For SaleMLS ID #6834369, Charles Tuttle, Brokers Guild Homes. REcolorado as distributed by MLS GRID
- $599,0004 bd2 ba2k sqft1856 S Urban Way, Lakewood, CO 80228For SaleMLS ID #6736882, Jay Ortengren, LoKation. REcolorado as distributed by MLS GRID
