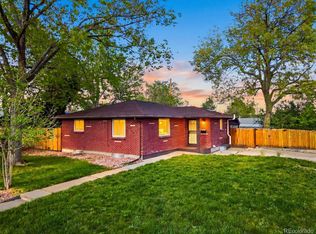
Welcome home to this sprawling brick ranch property in the heart of Lakewood! Offering 3 bedrooms, 2.25 bathrooms, and an incredibly versatile floor plan, this home provides the space and flexibility today's buyers are looking for.
Step inside to discover new luxury vinyl plank flooring and multiple living spaces designed for comfort and functionality. The main level features both a formal living room and a comfortable family room, creating plenty of room for entertaining and everyday living. A unique bonus room with its own private entrance opens the door to endless possibilities—ideal for a home-based business, multi-generational living, fitness studio, gym, hobby room, guest suite, or additional living space.
The finished basement expands the home's functionality even further, offering additional living space along with an abundance of storage. Whether you need room for recreation, a home office, hobbies, or simply extra storage, you'll appreciate the flexibility this lower level provides.
Step outside to enjoy the covered patio, perfect for relaxing, outdoor dining, and entertaining throughout the seasons. A storage shed adds even more convenience for tools, equipment, and outdoor gear.
With its sprawling single-level layout, finished basement, new flooring, exceptional storage, and adaptable living spaces, this Lakewood home is ready to fit a variety of lifestyles.
For sale
Price cut: $5K (7/14)
$645,000
1373 S Cape Way, Lakewood, CO 80232
3beds
2,683sqft
:
Get pre-qualified$3,990/mo
Single Family Residence
Built in 1967
7,362 Square Feet Lot
$638,100 Zestimate®
$240/sqft
$-- HOA
What's special
- 53 days |
- 186 |
- 8 |
Zillow last checked:
Listing updated:
Listed by:
Karen Brown 303-668-8283 KarenBrownSells@gmail.com,
LoKation Real Estate
Source: REcolorado as distributed by MLS GRID,MLS#: 4237501
Facts & features
Interior
Bedrooms & bathrooms
- Bedrooms: 3
- Bathrooms: 3
- Full bathrooms: 1
- 3/4 bathrooms: 1
- 1/2 bathrooms: 1
- Main level bathrooms: 2
- Main level bedrooms: 2
Bedroom
- Level: Main
Bedroom
- Level: Main
Bedroom
- Description: Non-Conforming
- Level: Basement
Bathroom
- Level: Main
Bathroom
- Level: Main
Bathroom
- Level: Basement
Bonus room
- Description: Office/ Primary/ Gym- Separate Entrance
- Level: Main
Dining room
- Level: Main
Family room
- Level: Main
Family room
- Level: Basement
Laundry
- Level: Basement
Living room
- Level: Main
Heating
- Forced Air
Cooling
- Central Air
Appliances
- Included: Dishwasher, Dryer, Microwave, Oven, Range, Washer
- Laundry: In Unit
Features
- Ceiling Fan(s)
- Flooring: Carpet, Vinyl, Wood
- Basement: Finished
- Number of fireplaces: 1
- Fireplace features: Family Room, Gas Log
Interior area
- Total structure area: 2,683
- Total interior livable area: 2,683 sqft
- Finished area above ground: 1,833
- Finished area below ground: 767
Property
Parking
- Total spaces: 5
- Parking features: Concrete
- Carport spaces: 1
- Details: Off Street Spaces: 4
Features
- Levels: One
- Stories: 1
- Patio & porch: Deck
- Exterior features: Private Yard
- Fencing: Full
Lot
- Size: 7,362 Square Feet
- Features: Sprinklers In Front, Sprinklers In Rear
Details
- Parcel number: 059608
- Special conditions: Standard
Construction
Type & style
- Home type: SingleFamily
- Architectural style: Mid-Century Modern
- Property subtype: Single Family Residence
Materials
- Brick
- Foundation: Slab
- Roof: Composition
Condition
- Year built: 1967
Utilities & green energy
- Sewer: Public Sewer
- Water: Public
Community & HOA
Community
- Security: Carbon Monoxide Detector(s), Smoke Detector(s)
- Subdivision: Cloverdale West
HOA
- Has HOA: No
Location
- Region: Lakewood
Financial & listing details
- Price per square foot: $240/sqft
- Tax assessed value: $599,178
- Annual tax amount: $3,673
- Date on market: 6/5/2026
- Listing terms: Cash,Conventional,FHA,VA Loan
- Exclusions: Seller's Personal Property, Large Decorative Rocks In Front, Cement Bears In Front, Large Panel Mirrors In Home
- Ownership: Individual
Estimated market value
$638,100
$606,000 - $670,000
$3,009/mo
Price history
| Date | Event | Price |
|---|---|---|
| 7/14/2026 | Price change | $645,000-0.8%$240/sqft |
Source:  REcolorado as distributed by MLS GRID #4237501 Report a problem REcolorado as distributed by MLS GRID #4237501 Report a problem | ||
| 6/6/2026 | Listed for sale | $650,000+900%$242/sqft |
Source: REcolorado as distributed by MLS GRID #4237501 Report a problem | ||
| 7/22/1981 | Sold | $65,000$24/sqft |
Source: Agent Provided Report a problem | ||
Public tax history
| Year | Property taxes | Tax assessment |
|---|---|---|
| 2025 | $3,216 +0.5% | $37,448 +6.8% |
| 2024 | $3,200 +16.2% | $35,072 |
| 2023 | $2,753 -1.4% | $35,072 +19.1% |
| 2022 | $2,792 +15.8% | $29,450 -2.8% |
| 2021 | $2,411 | $30,298 +15.4% |
| 2020 | $2,411 +1.3% | $26,247 |
| 2019 | $2,380 +3.4% | $26,247 +7.1% |
| 2018 | $2,302 | $24,518 |
| 2017 | $2,302 +16.7% | $24,518 +11.3% |
| 2016 | $1,972 | $22,031 |
| 2015 | $1,972 +12.9% | $22,031 +22% |
| 2014 | $1,747 -0.9% | $18,059 |
| 2013 | $1,763 +2% | $18,059 -1.8% |
| 2012 | $1,728 -4.2% | $18,395 |
| 2011 | $1,803 +0.2% | $18,395 -4.7% |
| 2010 | $1,799 -4.2% | $19,310 |
| 2009 | $1,878 +0.2% | $19,310 -3.9% |
| 2008 | $1,873 +1.6% | $20,100 |
| 2007 | $1,844 +2.4% | $20,100 +2.5% |
| 2006 | $1,801 +3.1% | $19,610 +5.5% |
| 2005 | $1,746 +9% | $18,580 |
| 2004 | $1,601 +1.6% | $18,580 |
| 2003 | $1,576 +1.7% | $18,580 +3.1% |
| 2002 | $1,551 +3.6% | $18,030 +18.2% |
| 2001 | $1,496 -0.8% | $15,260 |
| 2000 | $1,508 | $15,260 |
Find assessor info on the county website
Monthly payment
Est. payment
Payment breakdown
Explore the cost of this home by adjusting the details. Changes won't be saved.Climate risks
Neighborhood: 80232
Nearby schools
GreatSchools rating
- 7/10Patterson Elementary SchoolGrades: PK-6Distance: 0.2 mi
- 3/10Alameda International High SchoolGrades: 7-12Distance: 0.4 mi
Schools provided by the listing agent
- Elementary: Patterson
- Middle: Alameda Int'l
- High: Alameda Int'l
- District: Jefferson County R-1
Source: REcolorado as distributed by MLS GRID. This data may not be complete. We recommend contacting the local school district to confirm school assignments for this home.
- $---- sqft1373 S Cape Way, Lakewood, CO 80232Off Market
- $490,7003 bd2 ba850 sqft1363 S Cape Way, Lakewood, CO 80232Off Market
- $460,8002 bd1 ba967 sqft1383 S Cape Way, Lakewood, CO 80232Off Market
- $560,2003 bd2 ba1.2k sqft1364 S Dover Way, Lakewood, CO 80232Off Market

- $655,0003 bd3 ba2k sqft1374 S Dover Way, Lakewood, CO 80232Sold
- $596,5004 bd2 ba2.1k sqft1354 S Dover Way, Lakewood, CO 80232Off Market
- $542,3003 bd2 ba2.2k sqft1353 S Cape Way, Lakewood, CO 80232Off Market
- $521,3003 bd2 ba1.6k sqft1372 S Cape Way, Lakewood, CO 80232Off Market
A local agent can set up tours, give advice and negotiate with sellers.
Similar homes
- $635,0004 bd3 ba2.3k sqft9324 W Colorado Avenue, Lakewood, CO 80232For Sale

 MLS ID #6835521, Dave Livingston, Legacy 100 Real Estate Partners LLC. REcolorado as distributed by MLS GRID
 - $625,0003 bd4 ba2.2k sqft9984 W Maryland Drive, Lakewood, CO 80232For Sale
 MLS ID #6834369, Charles Tuttle, Brokers Guild Homes. REcolorado as distributed by MLS GRID
 - $550,0003 bd2 ba2.4k sqft9370 W Mexico Avenue, Lakewood, CO 80232For Sale
 MLS ID #6370045, Tobias Trujillo, Ed Prather Real Estate. REcolorado as distributed by MLS GRID
 - $549,9004 bd3 ba2.1k sqft1490 S Zephyr Street, Lakewood, CO 80232For Sale
 MLS ID #4434606, Roberta Walker, Keller Williams DTC. REcolorado as distributed by MLS GRID
 - $715,0006 bd3 ba2.3k sqft9275 W 8th Avenue, Denver, CO 80215For SaleMLS ID #6604374, Ian Kildow, Brokers Guild Real Estate. REcolorado as distributed by MLS GRID
- $525,0005 bd2 ba2k sqft7440 W Oregon Drive, Lakewood, CO 80232For SaleMLS ID #8328160, Marcia McCorkell, Keller Williams DTC. REcolorado as distributed by MLS GRID
- $589,9004 bd3 ba2.5k sqft12818 W Adriatic Ave, Lakewood, CO 80228For Sale
 MLS ID #1064828, June Lemmings, KW Top of the Rockies - Elevate. IRES as distributed by MLS GRID
 - $500,0003 bd2 ba1.8k sqft6659 W Louisiana Place, Lakewood, CO 80232For SaleMLS ID #5583616, Karlye Pokorney, LIV Sotheby's International Realty. REcolorado as distributed by MLS GRID
- $599,9003 bd2 ba1.6k sqft1770 Nelson Street, Lakewood, CO 80215For SaleMLS ID #3370160, Duane C Duffy, Duffy & Associates Llc. REcolorado as distributed by MLS GRID
- $650,0003 bd3 ba2.6k sqft3762 S Benton Way, Denver, CO 80235For SaleMLS ID #6766026, Gregory Pickett, Compass - Denver. REcolorado as distributed by MLS GRID
- $569,9994 bd2 ba2.2k sqft30 S Garrison Street, Lakewood, CO 80226For SaleMLS ID #7272168, Aimee Fletcher, eXp Realty, LLC. REcolorado as distributed by MLS GRID
- $599,0004 bd2 ba2k sqft1856 S Urban Way, Lakewood, CO 80228For SaleMLS ID #6736882, Jay Ortengren, LoKation. REcolorado as distributed by MLS GRID
- $649,9003 bd3 ba2.1k sqft6164 S Eaton Court, Littleton, CO 80123For SaleMLS ID #9784857, Barb Volz, Code of the West Real Estate. REcolorado as distributed by MLS GRID
- $549,0004 bd2 ba1.8k sqft3276 S Hoyt Way, Denver, CO 80227For SaleMLS ID #3228033, Kelly Frye, RE/MAX Alliance. REcolorado as distributed by MLS GRID
- $525,0003 bd2 ba2.6k sqft933 Nelson Street, Lakewood, CO 80215For SaleMLS ID #3449415, Christine Menter, Corcoran Perry & Co.. REcolorado as distributed by MLS GRID
- $525,0005 bd3 ba2.5k sqft300 Garrison Street, Denver, CO 80226For SaleMLS ID #7298338, Blayze Petersen, Ed Prather Real Estate. REcolorado as distributed by MLS GRID
- $509,9004 bd2 ba2.4k sqft6895 W Bayaud Avenue, Denver, CO 80226For SaleMLS ID #9033617, RaNae Rodriguez, MSC Real Estate Advisors. REcolorado as distributed by MLS GRID
- $640,0003 bd3 ba2.7k sqft8264 E Kenyon Drive, Denver, CO 80237For SaleMLS ID #7614815, Anna Fugier, Huntington Properties LLC. REcolorado as distributed by MLS GRID
- $634,9994 bd2 ba2.2k sqft1600 S Dahlia Street, Denver, CO 80222For SaleMLS ID #8359625, Carolyn Erickson, NeXstep Real Estate Group. REcolorado as distributed by MLS GRID
- $685,9004 bd3 ba2.7k sqft6556 S Brentwood Way, Littleton, CO 80123For SaleMLS ID #1896949, Madalyn Graeve, Real Broker, LLC DBA Real. REcolorado as distributed by MLS GRID
