CORNER LOT AND OVERSIZED DETACHED GARAGE!
Welcome to this beautifully maintained split-level home perfectly positioned on a desirable CORNER LOT and featuring an OVERSIZED DETACHED GARAGE, offering exceptional space, functionality, and thoughtful updates throughout. With both an attached two-car garage and an oversized detached two-car garage, there is no shortage of room for vehicles, hobbies, or additional storage.
This home has $100K worth of updates already! There are cosmetic items that are left for the new potential buyer to put their own personal touch on. Step inside to discover a home where all the important updates have already been completed for you. Enjoy peace of mind with a newer roof and gutters, new energy-efficient gas furnace, A/C and thermostat, updated 200-amp electrical panel, newer water heater, updated windows with window treatments and toilets. Fresh interior and exterior paint, along with brand new carpet, newer tile and newer laminate create a clean and move-in-ready feel from the moment you enter.
The upper level features four generously sized bedrooms, an ideal layout for those seeking all bedrooms on one level. The lower-level family room offers a warm and inviting retreat, complete with a cozy wood-burning fireplace, perfect for relaxing evenings.
Outdoor living shines with a fully fenced, private backyard, a covered patio for year-round enjoyment, and mature landscaping with sprinkler systems in both the front and back yards. A charming flagstone front patio adds to the home’s curb appeal and provides a welcoming entry.
The kitchen is equipped with updated appliances and flows seamlessly into the living spaces, making everyday living and entertaining easy.
Located in a fantastic area close to shopping, parks, and everyday conveniences, this home truly combines comfort, updates, and an unbeatable location. Don’t miss the opportunity to make this exceptional property your next home.
For sale
Price cut: $16.4K (8/14)
$669,500
6556 S Brentwood Way, Littleton, CO 80123
4beds
2,723sqft
Single Family Residence
Built in 1974
9,540 Square Feet Lot
$658,900 Zestimate®
$246/sqft
$-- HOA
What's special
- 66 days |
- 665 |
- 34 |
Zillow last checked:
Listing updated:
Listed by:
Madalyn Graeve 720-273-1645 madalyng@gocorealty.com,
Real Broker, LLC DBA Real
Source: REcolorado as distributed by MLS GRID,MLS#: 1896949
Facts & features
Interior
Bedrooms & bathrooms
- Bedrooms: 4
- Bathrooms: 3
- Full bathrooms: 1
- 3/4 bathrooms: 1
- 1/2 bathrooms: 1
Bedroom
- Description: Walk In Closet
- Features: Primary Suite
- Level: Upper
Bedroom
- Level: Upper
Bedroom
- Level: Upper
Bedroom
- Level: Upper
Bathroom
- Features: En Suite Bathroom
- Level: Upper
Bathroom
- Level: Upper
Bathroom
- Level: Lower
Heating
- Forced Air
Cooling
- Central Air
Appliances
- Included: Cooktop, Dishwasher, Disposal, Dryer, Gas Water Heater, Microwave, Oven, Refrigerator, Washer
Features
- Flooring: Carpet, Laminate, Tile
- Windows: Window Coverings
- Basement: Unfinished
- Number of fireplaces: 1
- Fireplace features: Family Room, Wood Burning
Interior area
- Total structure area: 2,723
- Total interior livable area: 2,723 sqft
- Finished area above ground: 2,074
- Finished area below ground: 0
Property
Parking
- Total spaces: 4
- Parking features: Oversized
- Attached garage spaces: 4
Features
- Levels: Multi/Split
- Entry location: Ground
- Patio & porch: Covered, Patio
- Exterior features: Private Yard
- Fencing: Full
Lot
- Size: 9,540 Square Feet
- Features: Corner Lot, Landscaped, Level, Sprinklers In Front, Sprinklers In Rear
Details
- Parcel number: 097699
- Zoning: P-D
- Special conditions: Standard
Construction
Type & style
- Home type: SingleFamily
- Architectural style: Traditional
- Property subtype: Single Family Residence
Materials
- Brick, Wood Siding
- Roof: Other
Condition
- Updated/Remodeled
- Year built: 1974
Utilities & green energy
- Sewer: Public Sewer
- Water: Public
- Utilities for property: Electricity Connected
Community & HOA
Community
- Subdivision: Woodmar Square
HOA
- Has HOA: No
Location
- Region: Littleton
Financial & listing details
- Price per square foot: $246/sqft
- Tax assessed value: $617,972
- Annual tax amount: $3,949
- Date on market: 6/19/2026
- Listing terms: Cash,Conventional,FHA,Jumbo,VA Loan
- Exclusions: Cameras Located Outside The Home.
- Ownership: Individual
- Electric utility on property: Yes
- Road surface type: Paved
Estimated market value
$658,900
$626,000 - $692,000
$3,546/mo
Price history
| Date | Event | Price |
|---|---|---|
| 8/14/2026 | Price change | $669,500-2.4%$246/sqft |
Source:  REcolorado as distributed by MLS GRID #1896949 Report a problem REcolorado as distributed by MLS GRID #1896949 Report a problem | ||
| 7/23/2026 | Price change | $685,900-2%$252/sqft |
Source: REcolorado as distributed by MLS GRID #1896949 Report a problem | ||
| 6/30/2026 | Price change | $699,900-5.3%$257/sqft |
Source: REcolorado as distributed by MLS GRID #1896949 Report a problem | ||
| 6/18/2026 | Listed for sale | $739,000$271/sqft |
Source: REcolorado as distributed by MLS GRID #1896949 Report a problem | ||
Public tax history
| Year | Property taxes | Tax assessment |
|---|---|---|
| 2025 | $2,685 -0.2% | $38,623 +9.1% |
| 2024 | $2,691 +9.8% | $35,387 |
| 2023 | $2,451 -1.5% | $35,387 +8.6% |
| 2022 | $2,488 +13.8% | $32,586 -2.8% |
| 2021 | $2,185 | $33,524 +10.3% |
| 2020 | $2,185 +1.4% | $30,399 |
| 2019 | $2,156 +6.1% | $30,399 +6.9% |
| 2018 | $2,032 | $28,427 |
| 2017 | $2,032 +32.1% | $28,427 +13.6% |
| 2016 | $1,538 +100% | $25,025 |
| 2015 | $769 -40.4% | $25,025 +16.3% |
| 2014 | $1,290 -2.1% | $21,524 |
| 2013 | $1,319 -34.9% | $21,524 -2.1% |
| 2012 | $2,025 +7.5% | $21,986 |
| 2011 | $1,884 0% | $21,986 +6.7% |
| 2010 | $1,885 +51% | $20,600 |
| 2009 | $1,249 +0.4% | $20,600 -4.5% |
| 2008 | $1,244 +5.5% | $21,570 |
| 2007 | $1,180 -38.4% | $21,570 +4.3% |
| 2006 | $1,915 -2.8% | $20,680 -0.6% |
| 2005 | $1,969 +9.9% | $20,800 |
| 2004 | $1,792 +93.8% | $20,800 |
| 2003 | $925 -45.5% | $20,800 +5.5% |
| 2002 | $1,695 +5.4% | $19,720 +16.1% |
| 2001 | $1,608 +4.3% | $16,980 |
| 2000 | $1,541 | $16,980 |
Find assessor info on the county website
Monthly payment
Est. payment
Payment breakdown
Explore the cost of this home by adjusting the details. Changes won't be saved.Climate risks
Neighborhood: 80123
Nearby schools
GreatSchools rating
- 5/10Leawood Elementary SchoolGrades: PK-6Distance: 1.5 mi
- 4/10Ken Caryl Middle SchoolGrades: 6-8Distance: 1.5 mi
- 8/10Columbine High SchoolGrades: 9-12Distance: 1 mi
Schools provided by the listing agent
- Elementary: Leawood
- Middle: Ken Caryl
- High: Columbine
- District: Jefferson County R-1
Source: REcolorado as distributed by MLS GRID. This data may not be complete. We recommend contacting the local school district to confirm school assignments for this home.
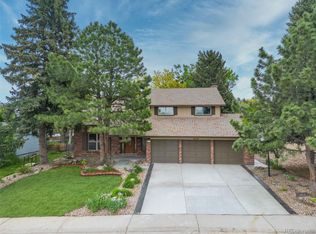
- $765,0005 bd4 ba3.8k sqft6546 S Brentwood Way, Littleton, CO 80123Sold
- $687,0004 bd4 ba3k sqft6566 S Brentwood Way, Littleton, CO 80123Off Market
- $597,5003 bd3 ba1.8k sqft6557 S Brentwood Way, Littleton, CO 80123Off Market
- $660,0003 bd3 ba2.4k sqft6547 S Brentwood Way, Littleton, CO 80123Sold
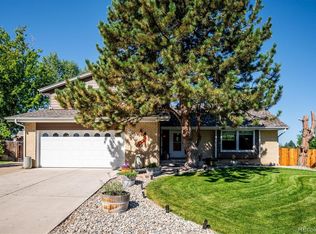
- $613,8004 bd3 ba2.1k sqft6553 S Brentwood Way, Littleton, CO 80123Off Market
- $568,3003 bd3 ba1.8k sqft6563 S Brentwood Way, Littleton, CO 80123Off Market
- $504-- sqft6563 S Brentwood Way, Littleton, CO 80123Off Market
- $624,4003 bd1 ba2.4k sqft6567 S Brentwood Way, Littleton, CO 80123Off Market
A local agent can set up tours, give advice and negotiate with sellers.
Similar homes
- $595,0005 bd4 ba2.9k sqft6180 S Garland Street, Littleton, CO 80123For Sale
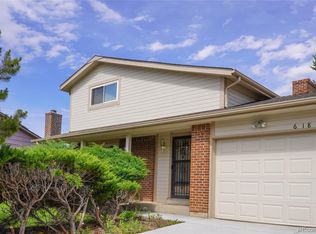
 MLS ID #7508793, Yini Bi, HomeSmart Realty. REcolorado as distributed by MLS GRID
 - $645,0003 bd3 ba2.5k sqft9146 W Quarto Place, Littleton, CO 80128For Sale
 MLS ID #2121277, Heather May Charbonneau, Roost Realty LLC. REcolorado as distributed by MLS GRID
 - $599,9003 bd3 ba2.1k sqft6164 S Eaton Court, Littleton, CO 80123For Sale
 MLS ID #9784857, Barb Volz, Code of the West Real Estate. REcolorado as distributed by MLS GRID
 - $580,0004 bd3 ba2.3k sqft4853 S Hoyt Street, Littleton, CO 80123For Sale
 MLS ID #1916822, Brook Willardsen, Madison & Company Properties. REcolorado as distributed by MLS GRID
 - $650,0004 bd3 ba2.7k sqft8359 S Flower Way, Littleton, CO 80128For SaleMLS ID #6794885, Anne Goldrick, Altitude Real Estate Services, LLC. REcolorado as distributed by MLS GRID
- $630,0002 bd2 ba3.1k sqft5235 S Cody Street, Littleton, CO 80123For SaleMLS ID #4527802, Justin Phillips, RE/MAX Professionals. REcolorado as distributed by MLS GRID
- $675,0004 bd4 ba2.3k sqft13088 W Dorado Place, Littleton, CO 80127For SaleMLS ID #7362935, Rich Petrone, eXp Realty, LLC. REcolorado as distributed by MLS GRID
- $549,9904 bd2 ba1.9k sqft7056 W Rowland Avenue, Littleton, CO 80128For SaleMLS ID #5613808, Nicholas Monge, eXp Realty, LLC. REcolorado as distributed by MLS GRID
- $585,5004 bd2 ba1.8k sqft5600 S Queen Street, Littleton, CO 80127For SaleMLS ID #3381597, Chris Hartsfield, eXp Realty, LLC. REcolorado as distributed by MLS GRID
- $550,0005 bd3 ba3.1k sqft8131 S Marshall Court, Littleton, CO 80128For SaleMLS ID #8466340, Travis Beers, Beers Realty. REcolorado as distributed by MLS GRID
- $650,0004 bd3 ba2.3k sqft12323 W Connecticut Drive, Denver, CO 80228For SaleMLS ID #2630590, Elle Pappas, Thrive Real Estate Group. REcolorado as distributed by MLS GRID
- $660,0005 bd4 ba3.2k sqft10985 W Montana Place, Lakewood, CO 80232For SaleMLS ID #4314706, Sean Ewers, Keller Williams Realty Downtown LLC. REcolorado as distributed by MLS GRID
- $684,0006 bd3 ba2.3k sqft9275 W 8th Avenue, Lakewood, CO 80215For SaleMLS ID #4270410, Ian Kildow, Brokers Guild Real Estate. REcolorado as distributed by MLS GRID
- $540,0003 bd3 ba2.3k sqft11474 W Fair Drive, Littleton, CO 80127For SaleMLS ID #2488154, Trelora Realty Team, Trelora Realty, Inc.. REcolorado as distributed by MLS GRID
- $560,0004 bd3 ba2.3k sqft6644 S Penrose Court, Centennial, CO 80121For SaleMLS ID #8031277, Rhonda Eveleth, RE/MAX Professionals. REcolorado as distributed by MLS GRID
- $625,0003 bd2 ba1.7k sqft4037 E Caley Place, Littleton, CO 80121For SaleMLS ID #4078941, Brittany Hamrick, Realty One Group Platinum Elite Colorado. REcolorado as distributed by MLS GRID
- $645,0003 bd3 ba2.6k sqft1373 S Cape Way, Lakewood, CO 80232For SaleMLS ID #4237501, Karen Brown, LoKation Real Estate. REcolorado as distributed by MLS GRID
- $600,0004 bd2 ba2.1k sqft3100 S Dale Court, Englewood, CO 80110For SaleMLS ID #4402304, Mark Eibner, MB Metro Brokers Realty Oasis. REcolorado as distributed by MLS GRID
- $730,0004 bd3 ba2.9k sqft2303 S Eldridge Court, Lakewood, CO 80228For SaleMLS ID #3365235, Todd Runyan, Keller Williams Action Realty LLC. REcolorado as distributed by MLS GRID
- $640,0003 bd2 ba2.6k sqft12941 W Florida Drive, Denver, CO 80228For SaleMLS ID #7231262, Jeremy Kendall, MB Reynebeau & CO. REcolorado as distributed by MLS GRID
