Welcome to this beautifully renovated 4-bedroom, 2-bathroom home on two levels (walk-out ranch) nestled on an expansive 1/4-acre lot in the highly desirable Boulevard Gardens neighborhood. Offering the perfect blend of modern updates, outdoor space, and unbeatable convenience, this move-in-ready property is ideal for first-time homebuyers, growing families, hobbyists, or anyone looking for room to live, play, and grow. No HOA. The home's ideal east-west orientation creates the perfect setting for morning coffee on the elevated deck and comfortable shaded evenings. Completely renovated from top to bottom, a bright and open floor plan with a spacious kitchen that seamlessly connects to the dining and living areas. Improvements include new windows, roof, HVAC system, water heater, fresh interior paint, upgraded lighting and plumbing fixtures, quartz countertops, updated cabinetry and vanities, new carpet, luxury vinyl flooring, designer switches and outlets, plus a complete appliance package including stove, microwave, dishwasher, refrigerator, washer, dryer, and disposal. The versatile walkout basement adds valuable living space with additional bedrooms featuring egress windows and direct access to a private lower patio, making it ideal for guests, multi-generational living, a home office, or recreation area. The oversized fenced yard offers ample space for RV parking, flexibility for vehicles, trailers, boats, and outdoor toys. A drive-through gate, storage shed, and an attached oversized 1-car garage. There's even potential for a future ADU (Accessory Dwelling Unit), creating opportunities for additional income or multi-generational living. Conveniently located near Ruby Hill Park, Fort Logan, River Point Shopping Center, Platte River Trail, light rail, bus routes, Santa Fe Drive, and Highway 285, you'll enjoy quick access to downtown Denver while maintaining the charm and community feel of Sheridan. This is truly a rare opportunity to own a fully updated home!
For sale
$600,000
3100 S Dale Court, Englewood, CO 80110
4beds
2,184sqft
:
Get pre-qualified$3,708/mo
Single Family Residence
Built in 1974
9,496 Square Feet Lot
$-- Zestimate®
$275/sqft
$-- HOA
What's special
- 48 days |
- 280 |
- 15 |
Zillow last checked:
Listing updated:
Listed by:
Mark Eibner 720-217-5853 mark@realtyoasis.com,
MB Metro Brokers Realty Oasis
Source: REcolorado as distributed by MLS GRID,MLS#: 4402304
Facts & features
Interior
Bedrooms & bathrooms
- Bedrooms: 4
- Bathrooms: 2
- Full bathrooms: 2
- Main level bathrooms: 1
- Main level bedrooms: 3
Bedroom
- Features: Primary Suite
- Level: Main
- Area: 121 Square Feet
- Dimensions: 11 x 11
Bedroom
- Level: Main
- Area: 99 Square Feet
- Dimensions: 9 x 11
Bedroom
- Level: Main
- Area: 80 Square Feet
- Dimensions: 8 x 10
Bedroom
- Level: Basement
- Area: 200 Square Feet
- Dimensions: 10 x 20
Bathroom
- Level: Main
Bathroom
- Level: Basement
Bonus room
- Level: Basement
- Area: 121 Square Feet
- Dimensions: 11 x 11
Dining room
- Level: Main
- Area: 110 Square Feet
- Dimensions: 10 x 11
Family room
- Level: Basement
- Area: 364 Square Feet
- Dimensions: 13 x 28
Kitchen
- Level: Main
- Area: 143 Square Feet
- Dimensions: 11 x 13
Laundry
- Level: Main
- Area: 99 Square Feet
- Dimensions: 9 x 11
Living room
- Level: Main
- Area: 247 Square Feet
- Dimensions: 13 x 19
Heating
- Forced Air
Cooling
- Central Air
Appliances
- Included: Dishwasher, Disposal, Dryer, Microwave, Refrigerator, Washer
- Laundry: In Unit
Features
- Flooring: Carpet, Vinyl
- Windows: Double Pane Windows
- Basement: Walk-Out Access
Interior area
- Total structure area: 2,184
- Total interior livable area: 2,184 sqft
- Finished area above ground: 1,092
- Finished area below ground: 1,092
Property
Parking
- Total spaces: 3
- Parking features: Concrete
- Attached garage spaces: 1
- Details: Off Street Spaces: 2
Features
- Levels: One
- Stories: 1
- Fencing: Partial
Lot
- Size: 9,496 Square Feet
Details
- Parcel number: 031006040
- Special conditions: Standard
Construction
Type & style
- Home type: SingleFamily
- Architectural style: Traditional
- Property subtype: Single Family Residence
Materials
- Brick, Wood Siding
- Foundation: Slab
- Roof: Composition
Condition
- Year built: 1974
Utilities & green energy
- Sewer: Public Sewer
- Water: Public
Community & HOA
Community
- Security: Carbon Monoxide Detector(s), Smoke Detector(s)
- Subdivision: Boulevard Gardens
HOA
- Has HOA: No
Location
- Region: Englewood
Financial & listing details
- Price per square foot: $275/sqft
- Tax assessed value: $427,400
- Annual tax amount: $2,587
- Date on market: 6/19/2026
- Listing terms: Cash,Conventional,FHA,VA Loan
- Exclusions: None
- Ownership: Individual
Estimated market value
Not available
Estimated sales range
Not available
Not available
Price history
| Date | Event | Price |
|---|---|---|
| 6/19/2026 | Listed for sale | $600,000$275/sqft |
Source:  REcolorado as distributed by MLS GRID #4402304 Report a problem REcolorado as distributed by MLS GRID #4402304 Report a problem | ||
Public tax history
| Year | Property taxes | Tax assessment |
|---|---|---|
| 2025 | $2,264 +6.9% | $26,712 +6.3% |
| 2024 | $2,118 -0.2% | $25,139 -13.6% |
| 2023 | $2,123 -1% | $29,103 +26.2% |
| 2022 | $2,144 | $23,060 -2.8% |
| 2021 | -- | $23,724 +6.9% |
| 2020 | $2,091 +6.2% | $22,194 |
| 2019 | $1,969 | $22,194 +17.7% |
| 2018 | $1,969 +18% | $18,850 |
| 2017 | $1,669 | $18,850 +43.5% |
| 2016 | -- | $13,134 |
| 2015 | -- | $13,134 +64.8% |
| 2014 | $1,211 +88.1% | $7,968 -15.3% |
| 2013 | $644 | $9,410 |
| 2012 | -- | $9,410 |
| 2011 | $1,072 +35.6% | $9,410 -12% |
| 2010 | $790 -22.4% | $10,690 |
| 2009 | $1,019 | $10,690 -22.1% |
| 2008 | -- | $13,715 |
| 2007 | -- | $13,715 -2.7% |
| 2006 | -- | $14,096 |
| 2005 | -- | $14,096 -2% |
| 2002 | $1,062 +25.7% | $14,390 +35.1% |
| 2001 | $844 | $10,650 |
Find assessor info on the county website
Monthly payment
Est. payment
Payment breakdown
Explore the cost of this home by adjusting the details. Changes won't be saved.Climate risks
Neighborhood: 80110
Nearby schools
GreatSchools rating
- 3/10Fort Logan NorthgateGrades: 3-8Distance: 1.2 mi
- 5/10Sheridan High SchoolGrades: 9-12Distance: 1.2 mi
- NASheridan Elementary SchoolGrades: K-2Distance: 1.7 mi
Schools provided by the listing agent
- Elementary: Sheridan
- Middle: Sheridan
- High: Sheridan
- District: Sheridan 2
Source: REcolorado as distributed by MLS GRID. This data may not be complete. We recommend contacting the local school district to confirm school assignments for this home.
- $390,7002 bd1 ba990 sqft2760 W Dartmouth Ave, Englewood, CO 80110Off Market

- $411,9003 bd1 ba1.4k sqft2768 W Dartmouth Ave, Englewood, CO 80110Off Market
- $441,8004 bd2 ba1.7k sqft3105 S Dale Ct, Englewood, CO 80110Off Market

- $460,3003 bd2 ba1.3k sqft2776 W Dartmouth Ave, Englewood, CO 80110Off Market
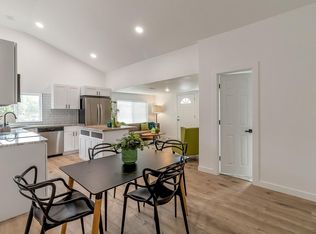
- $466,2004 bd2 ba2k sqft2765 W Dartmouth Ave, Denver, CO 80236Off Market
- $329,0003 bd2 ba2.1k sqft2771 W Dartmouth Ave, Denver, CO 80236Sold
- $401,3003 bd1 ba1k sqft3114 S Dale Ct, Englewood, CO 80110Off Market
- $497,0004 bd2 ba2k sqft2728 W Dartmouth Ave, Englewood, CO 80110Off Market
A local agent can set up tours, give advice and negotiate with sellers.
Similar homes
- $565,0004 bd3 ba2.2k sqft3196 W Tufts Avenue, Englewood, CO 80110For Sale

 MLS ID #5277087, Jennifer White, Keller Williams Real Estate LLC. REcolorado as distributed by MLS GRID
 - $599,0005 bd2 ba2.2k sqft2569 E Cresthill Avenue, Centennial, CO 80121For Sale
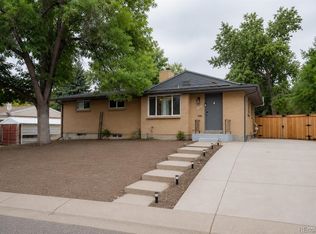 MLS ID #3557086, Albert Dippenaar, NAV Real Estate. REcolorado as distributed by MLS GRID
 - $575,0004 bd3 ba1.7k sqft1536 S Meade Street, Denver, CO 80219For Sale
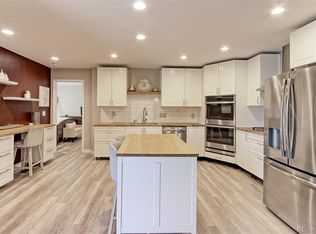 MLS ID #4636306, Lynn Romero, RE/MAX Northwest Inc. REcolorado as distributed by MLS GRID
 - $610,0004 bd2 ba1.7k sqft3227 N Steele Street, Denver, CO 80205For Sale
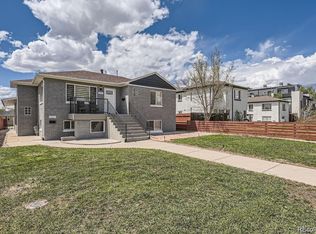 MLS ID #1601760, Araceli Quezada, Keller Williams Realty Downtown LLC. REcolorado as distributed by MLS GRID
 - $575,0004 bd2 ba2k sqft6689 S Delaware Street, Littleton, CO 80120For SaleMLS ID #2178221, Andy Ahroon, MB Andy Ahroon & Co. REcolorado as distributed by MLS GRID
- $599,0004 bd4 ba2.7k sqft2953 S Verbena Way, Denver, CO 80231For SaleMLS ID #2791123, Taylor Lawton, Compass - Denver. REcolorado as distributed by MLS GRID
- $574,9904 bd2 ba1.9k sqft7056 W Rowland Avenue, Littleton, CO 80128For SaleMLS ID #5613808, Nicholas Monge, eXp Realty, LLC. REcolorado as distributed by MLS GRID
- $569,0004 bd2 ba2.2k sqft6724 S Ash Way, Centennial, CO 80122For SaleMLS ID #8186607, Zoe Sawyer, Colorado Home and Ranch. REcolorado as distributed by MLS GRID
- $569,9994 bd2 ba2.2k sqft30 S Garrison Street, Lakewood, CO 80226For SaleMLS ID #7272168, Aimee Fletcher, eXp Realty, LLC. REcolorado as distributed by MLS GRID
- $555,0004 bd2 ba2k sqft6128 S Madison Court, Littleton, CO 80121For SaleMLS ID #1873653, Chelsea Harold, Golba Group Real Estate. REcolorado as distributed by MLS GRID
- $565,0003 bd2 ba2.1k sqft6270 S Fenton Court, Littleton, CO 80123For SaleMLS ID #7607826, Dawn Conzelman, eXp Realty, LLC. REcolorado as distributed by MLS GRID
- $700,0004 bd2 ba2.1k sqft13938 W Baker Place, Lakewood, CO 80228For SaleMLS ID #3514002, Skyler Bachicha, Realty One Group Five Star Colorado. REcolorado as distributed by MLS GRID
- $649,9004 bd2 ba1.8k sqft488 S Parfet Street, Lakewood, CO 80226For SaleMLS ID #9222728, Jim Weichselbaum, Legacy 100 Real Estate Partners LLC. REcolorado as distributed by MLS GRID
- $739,9995 bd3 ba2.2k sqft1350 S Allison Street, Denver, CO 80232For SaleMLS ID #2815770, Esdrel Peinado-Ogaz, American Home Agents. REcolorado as distributed by MLS GRID
- $675,0005 bd3 ba2.5k sqft11046 Livingston Drive, Denver, CO 80234For SaleMLS ID #3625703, Citlali Sanchez, Home Real Estate. REcolorado as distributed by MLS GRID
- $525,0005 bd2 ba2k sqft7440 W Oregon Drive, Lakewood, CO 80232For SaleMLS ID #8328160, Marcia McCorkell, Keller Williams DTC. REcolorado as distributed by MLS GRID
- $675,0005 bd3 ba3.1k sqft8239 S Marshall Street, Littleton, CO 80128For SaleMLS ID #3663127, Rona Gates, HomeSmart. REcolorado as distributed by MLS GRID
- $650,0005 bd3 ba2.7k sqft9864 W Maryland Drive, Lakewood, CO 80232For SaleMLS ID #3554800, Laura Stewart, HomeSmart. REcolorado as distributed by MLS GRID
- $640,0005 bd3 ba2.1k sqft8584 E Briarwood Pl, Centennial, CO 80112For Sale
 MLS ID #1861801, Peggy Anderson ABR GRI MRP RENE SRES SRS , Coldwell Banker Realty. elevateMLS
 - $589,9003 bd2 ba1.9k sqft12717 W 7th Avenue, Lakewood, CO 80401For SaleMLS ID #7515656, Catherine Deschamps Potter, EXIT Mosaic Realty. REcolorado as distributed by MLS GRID
