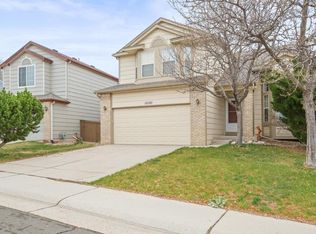
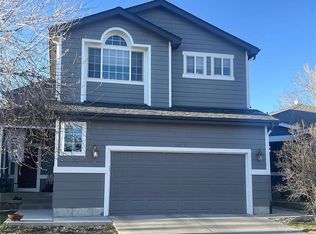
**Exquisite 3-Bedroom Home with Expansive Park-Like Yard in Littleton**
Welcome to 6689 South Delaware Street, a fully renovated and spacious 3-bedroom, 2-bathroom, single-family home situated in the highly sought-after Apple Orchard Manor neighborhood of Littleton. This home seamlessly blends modern updates with exceptional outdoor living space.
**Interior Highlights
* Move-in-ready updates: Enjoy a completely refreshed interior, featuring new paint, updated modern light fixtures, and plush carpeting.
* Main level living: Includes three bright bedrooms, formal living room, and dining room with oak hardwood floors, an updated bathroom with a custom tile walk-in shower.

* Fully equipped kitchen: The spacious kitchen is complete with all major appliances.
* Finished lower level: Offers additional space, including a study/den, large family room, and a flexible bonus room. A second updated bathroom and private laundry room with built-in cabinetry provide ultimate convenience.
**Outdoor and Extra Features
* Park-like oasis: Situated on an expansive 1/4 acre corner lot, fully fenced private backyard with a covered rear deck.
* Comfort and convenience: Equipped with central air conditioning, shades, a sprinkling system, and one car garage.
* Prime Littleton location:
* Parks and trails nearby.
* Top-tier schools within the acclaimed Littleton school district.
* Commuter-friendly with quick access to C470, S. Broadway and public transit.
RENT INCLUDES: WATER, SEWER, STORM DRAIN, TRASH AND LAWN MAINTENANCE
House for rent
Single family residence
Available Sun Nov 1 2026
Small dogs OK
In unit laundry
Garage parking
What's special
Plush carpetingFully fenced private backyardPark-like oasisCovered rear deckNew paintSprinkling systemThree bright bedrooms
- 2 days |
- -- |
- -- |
Zillow last checked:
Listing updated:
Travel times

Let’s turn your rent into credit progress
Build credit history with every on-time payment and get credit for the payment you’re already making.
Facts & features
Interior
Bedrooms & bathrooms
- Bedrooms: 3
- Bathrooms: 2
- Full bathrooms: 2
Appliances
- Included: Dishwasher, Dryer, Garbage Disposal, Refrigerator, Trash Compactor, Washer
- Laundry: In Unit
Features
- Has basement: Yes
Interior area
- Total interior livable area: 2,041 sqft
Video & virtual tour
Property
Parking
- Parking features: Garage
- Has garage: Yes
- Details: Contact manager
Features
- Patio & porch: Patio
- Exterior features: Balcony, Basement
Details
- Additional structures: Garage(s)
- Parcel number: 207722317008
Construction
Type & style
- Home type: SingleFamily
- Property subtype: Single Family Residence
Utilities & green energy
- Utilities for property: Garbage, Sewage, Water
Community & HOA
Community
- Features: Smoke Free
Location
- Region: Littleton
Financial & listing details
- Lease term: Contact For Details
Nearby apartments for rent

Price history
| Date | Event | Price |
|---|---|---|
| 10/19/2026 | Listed for rent | $3,350$2/sqft |
Source: Zillow Rentals Report a problem | ||
| 10/16/2026 | Sold | $555,000-3.5%$272/sqft |
Source:  REcolorado as distributed by MLS GRID #2178221 Report a problem REcolorado as distributed by MLS GRID #2178221 Report a problem | ||
| 9/11/2026 | Pending sale | $575,000$282/sqft |
Source: REcolorado as distributed by MLS GRID #2178221 Report a problem | ||
| 7/30/2026 | Price change | $575,000-4.2%$282/sqft |
Source: REcolorado as distributed by MLS GRID #2178221 Report a problem | ||
| 7/1/2026 | Listed for sale | $600,000+19%$294/sqft |
Source: REcolorado as distributed by MLS GRID #2178221 Report a problem | ||
| 6/14/2023 | Sold | $504,000$247/sqft |
Source: Public Record Report a problem | ||