Welcome to this beautifully remodeled 4-bedroom, 2-bathroom walkout ranch in the highly desirable Green Mountain area! Every detail of this home has been thoughtfully updated, offering the perfect blend of modern style, comfort, and peace of mind.
Enjoy a long list of brand-new upgrades, including a new roof, HVAC system, water heater, appliances, fresh landscaping, and much more—making this home truly move-in ready.
The open, inviting floor plan is ideal for both everyday living and entertaining, while the walkout basement provides additional living space and easy access to the backyard.
Location is everything, and this home delivers. Situated just 6 minutes from Red Rocks Amphitheatre, Soda Lakes, and Dinosaur Ridge, you'll have some of Colorado's most iconic outdoor destinations practically in your backyard. Whether you're hiking, biking, catching a concert, or exploring the trails, adventure is always close by. Plus, with convenient access to the mountains, you can be enjoying world-class skiing, hiking, or mountain towns in under an hour.
Don't miss the opportunity to own a fully updated home in one of Lakewood's most sought-after neighborhoods, where modern living meets Colorado's incredible outdoor lifestyle.
For sale
$700,000
13938 W Baker Place, Lakewood, CO 80228
4beds
2,170sqft
:
Get pre-qualified$4,330/mo
Single Family Residence
Built in 1981
9,365 Square Feet Lot
$688,400 Zestimate®
$323/sqft
$-- HOA
What's special
- 4 days |
- 881 |
- 65 |
Zillow last checked:
Listing updated:
Listed by:
Skyler Bachicha 720-953-8660 Skylerbachicha@gmail.com,
Realty One Group Five Star Colorado
Source: REcolorado as distributed by MLS GRID,MLS#: 3514002
Facts & features
Interior
Bedrooms & bathrooms
- Bedrooms: 4
- Bathrooms: 2
- Full bathrooms: 1
- 3/4 bathrooms: 1
- Main level bathrooms: 1
- Main level bedrooms: 2
Bedroom
- Level: Main
Bedroom
- Level: Main
Bedroom
- Level: Basement
Bedroom
- Level: Basement
Bathroom
- Level: Main
Bathroom
- Level: Basement
Den
- Level: Basement
Dining room
- Level: Main
Kitchen
- Level: Main
Laundry
- Level: Basement
Living room
- Level: Main
Utility room
- Level: Basement
Heating
- Forced Air
Cooling
- Central Air
Appliances
- Included: Dishwasher, Disposal, Gas Water Heater, Microwave, Oven, Refrigerator
- Laundry: In Unit
Features
- Kitchen Island, Open Floorplan, Pantry, Quartz Counters
- Flooring: Carpet, Laminate, Tile
- Windows: Double Pane Windows
- Basement: Finished,Full,Walk-Out Access
Interior area
- Total structure area: 2,170
- Total interior livable area: 2,170 sqft
- Finished area above ground: 1,095
- Finished area below ground: 0
Property
Parking
- Total spaces: 4
- Parking features: Concrete
- Attached garage spaces: 2
- Details: Off Street Spaces: 2
Features
- Levels: One
- Stories: 1
- Entry location: Ground
- Patio & porch: Deck
- Exterior features: Balcony
- Fencing: Full
- Has view: Yes
- View description: Mountain(s)
Lot
- Size: 9,365 Square Feet
- Features: Cul-De-Sac, Landscaped, Many Trees, Mountainous
Details
- Parcel number: 105497
- Special conditions: Standard
Construction
Type & style
- Home type: SingleFamily
- Architectural style: Contemporary
- Property subtype: Single Family Residence
Materials
- Brick, Frame, Wood Siding
- Roof: Composition
Condition
- Updated/Remodeled
- Year built: 1981
Utilities & green energy
- Electric: 110V, 220 Volts
- Sewer: Public Sewer
- Water: Public
- Utilities for property: Natural Gas Available, Natural Gas Connected
Community & HOA
Community
- Subdivision: Hutchinsons Green Mountain
HOA
- Has HOA: No
Location
- Region: Lakewood
Financial & listing details
- Price per square foot: $323/sqft
- Tax assessed value: $612,687
- Annual tax amount: $3,717
- Date on market: 7/31/2026
- Listing terms: Cash,Conventional,FHA,VA Loan
- Exclusions: Seller's Personal Property
- Ownership: Individual
- Electric utility on property: Yes
- Road surface type: Paved
Estimated market value
$688,400
$654,000 - $723,000
$3,157/mo
Price history
| Date | Event | Price |
|---|---|---|
| 7/31/2026 | Listed for sale | $700,000+52.8%$323/sqft |
Source:  REcolorado as distributed by MLS GRID #3514002 Report a problem REcolorado as distributed by MLS GRID #3514002 Report a problem | ||
| 5/4/2026 | Sold | $458,000+5.3%$211/sqft |
Source: REcolorado as distributed by MLS GRID #5687749 Report a problem | ||
| 4/20/2026 | Pending sale | $435,000$200/sqft |
Source: REcolorado as distributed by MLS GRID #5687749 Report a problem | ||
| 4/15/2026 | Listed for sale | $435,000$200/sqft |
Source: REcolorado as distributed by MLS GRID #5687749 Report a problem | ||
Public tax history
| Year | Property taxes | Tax assessment |
|---|---|---|
| 2025 | $3,375 +0.5% | $38,293 +2.9% |
| 2024 | $3,357 +20% | $37,227 |
| 2023 | $2,798 -1.4% | $37,227 +22.7% |
| 2022 | $2,838 +10.7% | $30,331 -2.8% |
| 2021 | $2,564 | $31,204 +10.2% |
| 2020 | $2,564 +1.3% | $28,314 |
| 2019 | $2,531 +6.4% | $28,314 +10% |
| 2018 | $2,379 | $25,745 |
| 2017 | $2,379 +15.9% | $25,745 +10.2% |
| 2016 | $2,053 | $23,361 |
| 2015 | $2,053 +13.9% | $23,361 +23.2% |
| 2014 | $1,802 +1.7% | $18,969 |
| 2013 | $1,773 +2.1% | $18,969 +0.6% |
| 2012 | $1,737 +0.2% | $18,849 |
| 2011 | $1,733 +0.2% | $18,849 -0.3% |
| 2010 | $1,729 -1.8% | $18,910 |
| 2009 | $1,760 +0.2% | $18,910 -1.5% |
| 2008 | $1,756 -0.7% | $19,200 |
| 2007 | $1,768 +2.3% | $19,200 +0.2% |
| 2006 | $1,728 -0.3% | $19,160 +2% |
| 2005 | $1,733 +9.2% | $18,780 |
| 2004 | $1,587 +6.1% | $18,780 |
| 2003 | $1,496 +1.6% | $18,780 +7.6% |
| 2002 | $1,473 +12.6% | $17,450 +23.2% |
| 2001 | $1,308 -0.9% | $14,160 |
| 2000 | $1,321 | $14,160 |
Find assessor info on the county website
Monthly payment
Est. payment
Payment breakdown
Explore the cost of this home by adjusting the details. Changes won't be saved.Climate risks
Neighborhood: Green Mountain Village
Nearby schools
GreatSchools rating
- 7/10Rooney Ranch Elementary SchoolGrades: K-5Distance: 0.4 mi
- 6/10Dunstan Middle SchoolGrades: 6-8Distance: 1.3 mi
- 8/10Green Mountain High SchoolGrades: 9-12Distance: 1.6 mi
Schools provided by the listing agent
- Elementary: Rooney Ranch
- Middle: Dunstan
- High: Green Mountain
- District: Jefferson County R-1
Source: REcolorado as distributed by MLS GRID. This data may not be complete. We recommend contacting the local school district to confirm school assignments for this home.
- $742,2004 bd3 ba2.1k sqft13908 W Baker Pl, Lakewood, CO 80228Off Market
- $581,3003 bd2 ba1.2k sqft13958 W Baker Pl, Lakewood, CO 80228Off Market
- $681,5003 bd3 ba1.9k sqft13909 W Harvard Ave, Lakewood, CO 80228Off Market
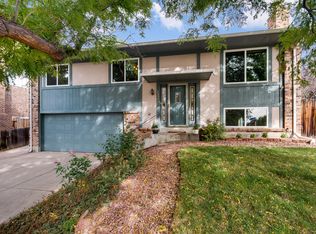
- $725,6004 bd3 ba2.3k sqft13907 W Baker Pl, Lakewood, CO 80228Off Market

- $638,1004 bd2 ba2.1k sqft13978 W Baker Pl, Lakewood, CO 80228Off Market
- $572,6003 bd2 ba1.2k sqft13939 W Harvard Ave, Lakewood, CO 80228Off Market
- $658,6003 bd2 ba1.9k sqft13937 W Baker Pl, Lakewood, CO 80228Off Market
- $---- bd-- ba-- sqft13937 W Baker Pl, Denver, CO 80228Off Market
A local agent can set up tours, give advice and negotiate with sellers.
Similar homes
- $785,0004 bd4 ba2.7k sqft2152 S Eldridge Street, Lakewood, CO 80228For Sale

 MLS ID #4480242, Ronald Bustos, Focus Real Estate. REcolorado as distributed by MLS GRID
 - $739,9995 bd3 ba2.2k sqft1350 S Allison Street, Denver, CO 80232For Sale
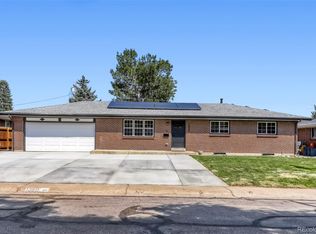 MLS ID #2815770, Esdrel Peinado-Ogaz, American Home Agents. REcolorado as distributed by MLS GRID
 - $725,0004 bd2 ba2.2k sqft2351 S Garland Court, Lakewood, CO 80227For Sale
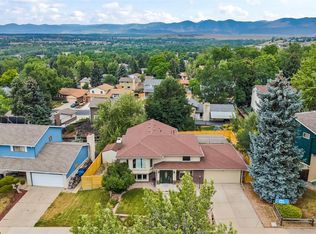 MLS ID #2134145, Kelly Atteridg, RE/MAX of Boulder. REcolorado as distributed by MLS GRID
 - $729,9004 bd3 ba2.1k sqft580 S Field Court, Denver, CO 80226For Sale
 MLS ID #7488395, Robert Gruber, Next Realty & Management, LLC. REcolorado as distributed by MLS GRID
 - $650,0005 bd3 ba2.7k sqft9864 W Maryland Drive, Lakewood, CO 80232For SaleMLS ID #3554800, Laura Stewart, HomeSmart. REcolorado as distributed by MLS GRID
- $740,0005 bd3 ba2.6k sqft2126 S Yarrow Street, Lakewood, CO 80227For SaleMLS ID #2933265, Jose Nevarez, Megastar Realty. REcolorado as distributed by MLS GRID
- $685,0004 bd3 ba2.4k sqft7760 Teller Street, Arvada, CO 80003For SaleMLS ID #6335233, Karen Hoover, Resident Realty South Metro. REcolorado as distributed by MLS GRID
- $675,0005 bd3 ba3.1k sqft8239 S Marshall Street, Littleton, CO 80128For SaleMLS ID #3663127, Rona Gates, HomeSmart. REcolorado as distributed by MLS GRID
- $692,0004 bd3 ba2.4k sqft10026 Westside Circle, Littleton, CO 80125For SaleMLS ID #7749118, Walter Gallegos, HomeSmart Realty. REcolorado as distributed by MLS GRID
- $649,9005 bd3 ba2.6k sqft6017 Vivian Court, Arvada, CO 80004For SaleMLS ID #9792010, Carolyn Tracy, eXp Realty, LLC. REcolorado as distributed by MLS GRID
- $779,0004 bd2 ba1.9k sqft2266 S Humboldt Street, Denver, CO 80210For SaleMLS ID #2758415, Jessica Thomas, Compass - Denver. REcolorado as distributed by MLS GRID
- $715,0004 bd3 ba2.9k sqft8348 W 77th Way, Arvada, CO 80005For SaleMLS ID #9660490, Grace Kennedy, eXp Realty, LLC. REcolorado as distributed by MLS GRID
- $650,0003 bd2 ba2.7k sqft5456 W 66th Avenue, Arvada, CO 80003For SaleMLS ID #1606811, Magdalena Hanneman, Equity Colorado Real Estate. REcolorado as distributed by MLS GRID
- $595,0004 bd3 ba1.9k sqft9055 Estes Street, Broomfield, CO 80021For SaleMLS ID #8917009, Brooks Carveth, Perch Real Estate. REcolorado as distributed by MLS GRID
- $719,0004 bd3 ba2.6k sqft3077 S Rosemary Street, Denver, CO 80231For SaleMLS ID #6170747, Michael Spector, Your Castle Realty LLC. REcolorado as distributed by MLS GRID
- $610,0004 bd2 ba1.7k sqft3227 N Steele Street, Denver, CO 80205For SaleMLS ID #1601760, Araceli Quezada, Keller Williams Realty Downtown LLC. REcolorado as distributed by MLS GRID
- $699,0004 bd3 ba2.1k sqft6794 S Ash Way, Centennial, CO 80122For SaleMLS ID #9381541, Sarah Thomas, Brokers Guild Real Estate. REcolorado as distributed by MLS GRID
- $700,0003 bd3 ba2.6k sqft1604 E Weldona Way, Superior, CO 80027For SaleMLS ID #5203652, Vashti Rael, 8z Real Estate. REcolorado as distributed by MLS GRID
- $599,9994 bd3 ba1.8k sqft9712 Queenscliffe Dr, Highlands Ranch, CO 80130For Sale
 MLS ID #1065554, Skylar Visnack, Compass-Denver. IRES as distributed by MLS GRID
 - $600,0004 bd2 ba2.1k sqft3100 S Dale Court, Englewood, CO 80110For SaleMLS ID #4402304, Mark Eibner, MB Metro Brokers Realty Oasis. REcolorado as distributed by MLS GRID
