Skip main navigation
Sold for $675,000
  • $675,000

    2351 S Garland Court, Lakewood, CO 80227

    4beds
    2,286sqft
    Single Family Residence
    Built in 1970
    8,712 Square Feet Lot
    $692,300 Zestimate®
    $295/sqft
    $3,215 Estimated rent

    Home value

    $692,300

    $658,000 - $727,000

    $3,215/mo

    Zestimate® history
    Loading
    Loading...

    Owner options

    List your home for rent

    $3,215/mo

    Rent Zestimate®

    Find your next renter with Zillow Rental Manager. Plus, with online applications, you can quickly screen prospective tenants – for free.

    Learn more

    $3,215/mo

    Rent Zestimate®

    Refinance and save

    $3,921/mo

    Est. payment

    Refinancing to a lower rate could help reduce your monthly payments and save thousands over the life of the loan.

    See today's rates

    $3,921/mo

    Est. payment

    Explore your selling options

    Work with a Zillow partner agent

    Leverage their expertise and Zillow's premium Showcase listings to get your home seen by more buyers.

    Get started

    List with your own agent

    Get your home in front of millions of buyers by listing it on Zillow.

    Learn how to do it

    Sell it yourself

    Take full control of how buyers see your home on Zillow by listing For Sale by Owner (FSBO).

    List your home

    What's special

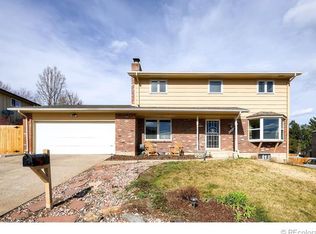
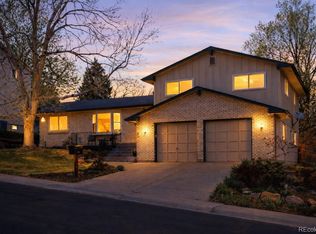
    NEW PRICE! Love Where You Live in this well maintained & tastefully updated home situated on one of the premier lots in Country Village Estates. Perched high in the neighborhood, this terrific property showcases stunning west-facing mountain views and an expansive, fully fenced backyard designed for outdoor enjoyment. Inside, the thoughtfully updated interior offers a spacious and functional floor plan with brand-new LVP flooring thru-out much of the main-level, as well as new energy efficient windows in the family room and entryway, and brand new doors in the front and back. The inviting living and dining areas flow seamlessly into the well-appointed kitchen featuring warm maple cabinetry, stainless appliances, double ovens, and a gas cooktop—perfect for entertaining and everyday living. The west-facing family room is filled with natural light, boasting vaulted ceilings, walls of windows & cozy gas stove fireplace that creates a warm and welcoming atmosphere. The private primary suite serves as a relaxing retreat with a 5-piece en-suite bath. The lower level provides excellent flexibility with 2 additional bedrooms, full bath & a spacious bonus/recreation room with fireplace that could easily function as a 4th bedroom, home office, or fitness space. French doors open to a park-like backyard featuring beautiful terraced landscaping, mature fruit-bearing trees, and plenty of room to relax, garden, or play. A large storage shed with electricity offers ample space for tools, equipment, & gear, while the oversized 2-car garage provides additional storage & workspace. Ideally located within the highly regarded Jeffco School District, this home offers easy access to Red Rocks, Bear Creek Lake Park, golf courses, shopping, dining, and major commuter routes to Denver. Combining breathtaking views, generous living spaces, and an unbeatable location, this is Colorado living at its best.

    Zillow last checked:

    Listing updated:

    Listed by:

    Kelly Atteridg 303-441-5627 kellya@boulderco.com,

    RE/MAX of Boulder,

    Patrick Dolan 303-441-5642,

    RE/MAX of Boulder

    Bought with:

    Casey Brehmer, 100049340

    Casey & Co.

    Source: REcolorado as distributed by MLS GRID,MLS#: 2134145MLS Logo

    Facts & features

    Interior

    Bedrooms & bathrooms
    • Bedrooms: 4
    • Bathrooms: 2
    • Full bathrooms: 2
    Bedroom
    • Description: Carpet Flooring
    • Features: Primary Suite
    • Level: Upper
    • Area: 286 Square Feet
    • Dimensions: 11 x 26
    Bedroom
    • Description: Carpet Flooring
    • Level: Lower
    • Area: 165 Square Feet
    • Dimensions: 11 x 15
    Bedroom
    • Description: Carpet Flooring
    • Level: Lower
    • Area: 121 Square Feet
    • Dimensions: 11 x 11
    Bedroom
    • Description: Carpet Flooring
    • Level: Lower
    • Area: 154 Square Feet
    • Dimensions: 11 x 14
    Bathroom
    • Level: Upper
    Bathroom
    • Level: Lower
    Family room
    • Description: New Lvp Flooring
    • Level: Upper
    • Area: 299 Square Feet
    • Dimensions: 13 x 23
    Kitchen
    • Description: New Lvp Flooring
    • Level: Upper
    • Area: 108 Square Feet
    • Dimensions: 9 x 12
    Living room
    • Description: New Lvp Flooring
    • Level: Upper
    • Area: 221 Square Feet
    • Dimensions: 13 x 17
    Heating
    • Forced Air, Natural Gas, Wood Stove
    Cooling
    • Central Air
    Appliances
    • Included: Cooktop, Dishwasher, Disposal, Double Oven, Dryer, Gas Water Heater, Microwave, Oven, Range, Refrigerator, Self Cleaning Oven, Washer
    • Laundry: In Unit
    Features
    • Ceiling Fan(s), Eat-in Kitchen, Entrance Foyer, Five Piece Bath, Open Floorplan, Primary Suite, Smoke Free, Vaulted Ceiling(s), Walk-In Closet(s)
    • Flooring: Carpet, Vinyl
    • Windows: Double Pane Windows, Window Coverings
    • Has basement: No
    • Number of fireplaces: 2
    • Fireplace features: Family Room, Free Standing, Gas, Recreation Room, Wood Burning
    Interior area
    • Total structure area: 2,286
    • Total interior livable area: 2,286 sqft
    • Finished area above ground: 2,197

    Property

    Parking
    • Total spaces: 2
    • Parking features: Concrete, Exterior Access Door
    • Attached garage spaces: 2
    Features
    • Patio & porch: Deck, Front Porch
    • Exterior features: Private Yard
    • Fencing: Full
    • Has view: Yes
    • View description: Mountain(s)
    Lot
    • Size: 8,712 Square Feet
    • Features: Landscaped, Sprinklers In Front, Sprinklers In Rear
    Details
    • Parcel number: 083963
    • Zoning: Resi
    • Special conditions: Standard

    Construction

    Type & style
    • Home type: SingleFamily
    • Architectural style: Contemporary
    • Property subtype: Single Family Residence
    Materials
    • Brick, Frame, Stucco
    • Foundation: Slab
    • Roof: Composition
    Condition
    • Year built: 1970

    Utilities & green energy

    • Sewer: Public Sewer
    • Water: Public
    • Utilities for property: Cable Available, Electricity Connected, Natural Gas Connected

    Community & HOA

    Community
    • Security: Carbon Monoxide Detector(s), Smoke Detector(s)
    • Subdivision: Country Village Estates
    HOA
    • Has HOA: No
    Location
    • Region: Lakewood

    Financial & listing details

    • Price per square foot: $295/sqft
    • Tax assessed value: $652,700
    • Annual tax amount: $4,130
    • Date on market: 6/24/2026
    • Listing terms: Cash,Conventional,FHA,VA Loan
    • Exclusions: -
    • Ownership: Individual
    • Electric utility on property: Yes
    • Road surface type: Paved

    Price history

    DateEventPrice
    8/28/2026Sold$675,000-3.6%$295/sqft
    Source: REcolorado as distributed by MLS GRID #2134145 Report a problem
    8/17/2026Pending sale$700,000$306/sqft
    Source: REcolorado as distributed by MLS GRID #2134145 Report a problem
    8/14/2026Price change$700,000-3.4%$306/sqft
    Source: REcolorado as distributed by MLS GRID #2134145 Report a problem
    6/24/2026Listed for sale$725,000+36.8%$317/sqft
    Source: REcolorado as distributed by MLS GRID #2134145 Report a problem
    8/6/2020Sold$530,000+7.1%$232/sqft
    Source: Public Record Report a problem
    7/6/2020Pending sale$495,000$217/sqft
    Source: Re/max Professionals #9040734 Report a problem
    7/2/2020Listed for sale$495,000+74%$217/sqft
    Source: Re/max Professionals #9040734 Report a problem
    4/16/2004Sold$284,500+51.3%$124/sqft
    Source: Public Record Report a problem
    9/15/2000Sold$188,000$82/sqft
    Source: Public Record Report a problem

    Public tax history

    YearProperty taxesTax assessment
    2025$3,654 +0.7%$40,794 +5.6%
    2024$3,628 +18%$38,627
    2023$3,075 -1.2%$38,627 +21.1%
    2022$3,111 +7%$31,908 -2.8%
    2021$2,908 $32,825 +6.7%
    2020$2,908 +1.5%$30,773
    2019$2,866 +5.7%$30,773 +9.4%
    2018$2,712 $28,123
    2017$2,712 +16%$28,123 +10.3%
    2016$2,339 $25,500
    2015$2,339 +11.2%$25,500 +20.6%
    2014$2,102 -6.6%$21,142
    2013$2,250 +1.9%$21,142 -7.5%
    2012$2,207 +11.8%$22,845
    2011$1,974 +0.1%$22,845 +11.2%
    2010$1,972 -0.8%$20,550
    2009$1,987 +0.2%$20,550 -0.6%
    2008$1,983 -1.6%$20,670
    2007$2,015 +2.3%$20,670 -0.6%
    2006$1,970 +8.2%$20,800 +10.8%
    2005$1,820 +19.7%$18,770
    2004$1,521 -4.5%$18,770 +10.2%
    2003$1,593 +1.5%$17,030 -3.2%
    2002$1,570 +8%$17,600 +23.2%
    2001$1,453 -0.8%$14,290
    2000$1,465 $14,290
    Find assessor info on the county website

    Neighborhood: Southern Gables

    Nearby schools

    GreatSchools rating
    Schools provided by the listing agent
    • Elementary: Green Gables
    • Middle: Carmody
    • High: Bear Creek
    • District: Jefferson County R-1

    Source: REcolorado as distributed by MLS GRID. This data may not be complete. We recommend contacting the local school district to confirm school assignments for this home.

    Get a cash offer in 3 minutes
    Find out how much your home could sell for in as little as 3 minutes with a no-obligation cash offer.
    Estimated market value
    $692,300
    Get a cash offer in 3 minutes
    Find out how much your home could sell for in as little as 3 minutes with a no-obligation cash offer.
    Estimated market value
    $692,300