Welcome to this beautifully maintained home in County Village Estates—where thoughtful updates, pride of ownership, and an unbeatable location come together.
From the moment you step inside, you’re greeted by an expansive and open main level designed for both everyday living and effortless entertaining. A standout feature of this home is the rare, wide-open kitchen, dining, and living layout—something you don’t often find in this style of floor plan. The updated kitchen features stunning granite countertops, generous cabinet storage, and an eat-in counter, all perfectly positioned to overlook the backyard through a large picture window and sliding glass door. The seamless flow into the spacious dining area—complete with a built-in buffet—and the inviting living room with a cozy gas fireplace and bar area creates an ideal space to gather and host.
Step outside to your own private retreat—an east-facing Trex deck, patio, and a true gardener’s paradise backyard with mature trees, thoughtful landscaping, and garden areas throughout. The backyard is complete with a hot tub and retractable awning, offering the perfect setting for morning coffee or evening relaxation.
Upstairs, the primary suite is complemented by two additional well-sized bedrooms and a full hall bathroom. The west-facing bedrooms showcase views of Red Rocks and the beautiful Rocky Mountain foothills. The lower level adds even more flexibility with a fourth bedroom, half bathroom, laundry room, and direct access to the attached two-car garage. Downstairs, the basement features an oversized flex space perfect for a home gym, media room, or additional living area, along with a large utility and storage room that could easily be transformed into a workshop or craft space.
Ideally located in one of Lakewood’s most desirable neighborhoods, you’re just minutes to Morrison with easy access to downtown Denver, trails, dining, and recreation—a home that truly checks all the boxes for Colorado living.
Sold for $749,900
$749,900
2372 S Holland Street, Lakewood, CO 80227
4beds
2,720sqft
Single Family Residence
Built in 1969
8,815 Square Feet Lot
$737,700 Zestimate®
$276/sqft
$3,357 Estimated rent
Home value
$737,700
$693,000 - $782,000
$3,357/mo
Zestimate® history
Owner options
List your home for rent
$3,357/mo
Rent Zestimate®
Find your next renter with Zillow Rental Manager. Plus, with online applications, you can quickly screen prospective tenants – for free.
$3,357/mo
Rent Zestimate®
Refinance and save
$4,401/mo
Est. payment
Refinancing to a lower rate could help reduce your monthly payments and save thousands over the life of the loan.
$4,401/mo
Est. payment
Explore your selling options
Work with a Zillow partner agent
Leverage their expertise and Zillow's premium Showcase listings to get your home seen by more buyers.
Get startedList with your own agent
Get your home in front of millions of buyers by listing it on Zillow.
Learn how to do itSell it yourself
Take full control of how buyers see your home on Zillow by listing For Sale by Owner (FSBO).
List your homeWhat's special
Mature treesHot tubEast-facing trex deckGarden areas throughoutRetractable awningPrimary suiteThoughtful landscaping
Zillow last checked:
Listing updated:
Listed by:
Kaylee Kloster 303-358-8953 kaylee@kayleesellsre.com,
Hutton Realty LLC
Bought with:
Alyson Wahl, 100073868
Keller Williams DTC
Source: REcolorado as distributed by MLS GRID,MLS#: 4161420
Facts & features
Interior
Bedrooms & bathrooms
- Bedrooms: 4
- Bathrooms: 3
- Full bathrooms: 1
- 3/4 bathrooms: 1
- 1/2 bathrooms: 1
Bedroom
- Description: Primary Bedroom
- Features: Primary Suite
- Level: Upper
- Area: 163.03 Square Feet
- Dimensions: 11.9 x 13.7
Bedroom
- Description: West-Facing Windows W/ Mountain Views
- Level: Upper
- Area: 163.59 Square Feet
- Dimensions: 12.3 x 13.3
Bedroom
- Description: West-Facing Windows W/ Mountain Views
- Level: Upper
- Area: 121.77 Square Feet
- Dimensions: 12.3 x 9.9
Bedroom
- Description: No Closet But Plenty Of Room For Wardrobe Or To Build A Formal Closet
- Level: Lower
- Area: 191.16 Square Feet
- Dimensions: 11.8 x 16.2
Bathroom
- Description: Updated Vanity
- Level: Lower
- Area: 20.7 Square Feet
- Dimensions: 3 x 6.9
Bathroom
- Description: Nicely Updated, Custom Tile In The Shower
- Level: Upper
- Area: 65.55 Square Feet
- Dimensions: 6.9 x 9.5
Bathroom
- Description: Primary Ensuite Bathroom
- Level: Upper
- Area: 43.7 Square Feet
- Dimensions: 4.6 x 9.5
Bonus room
- Description: Could Be A Great Workshop, Gym, Craft Room *many Option*
- Level: Basement
- Area: 190.4 Square Feet
- Dimensions: 11.9 x 16
Dining room
- Description: Large Dining With Built-In Buffet
- Level: Main
- Area: 163.03 Square Feet
- Dimensions: 11.9 x 13.7
Family room
- Description: Expansive Space W/ Gas Fireplace And Bar Area
- Level: Main
- Area: 470.83 Square Feet
- Dimensions: 23.9 x 19.7
Great room
- Description: Large Space; Many Options For Configuration
- Level: Basement
- Area: 403.41 Square Feet
- Dimensions: 11.9 x 33.9
Kitchen
- Description: Beautifully Updated W/ Picture Window To Backyard
- Level: Main
- Area: 163.03 Square Feet
- Dimensions: 11.9 x 13.7
Laundry
- Description: Cabinet Storage Above Washer/Dryer
- Level: Lower
- Area: 35.19 Square Feet
- Dimensions: 5.1 x 6.9
Utility room
- Description: Functional Storage Room W/ Additional Connecting Space For Storage
- Level: Basement
- Area: 169.88 Square Feet
- Dimensions: 13.7 x 12.4
Heating
- Forced Air
Cooling
- Evaporative Cooling
Appliances
- Included: Dishwasher, Disposal, Dryer, Microwave, Oven, Refrigerator, Washer
- Laundry: In Unit
Features
- Built-in Features, Ceiling Fan(s), Eat-in Kitchen, Granite Counters, High Ceilings, Open Floorplan, Primary Suite, Smoke Free, Solid Surface Counters, Vaulted Ceiling(s), Wet Bar
- Flooring: Carpet, Tile, Wood
- Windows: Bay Window(s)
- Basement: Finished
- Number of fireplaces: 1
- Fireplace features: Family Room, Gas
Interior area
- Total structure area: 2,720
- Total interior livable area: 2,720 sqft
- Finished area above ground: 1,887
- Finished area below ground: 416
Property
Parking
- Total spaces: 4
- Parking features: Concrete, Oversized
- Attached garage spaces: 2
- Details: Off Street Spaces: 2
Features
- Levels: Multi/Split
- Patio & porch: Covered, Deck, Front Porch, Patio
- Exterior features: Garden, Private Yard, Rain Gutters
- Has spa: Yes
- Spa features: Spa/Hot Tub, Heated
- Fencing: Partial
- Has view: Yes
- View description: Mountain(s)
Lot
- Size: 8,815 Square Feet
- Features: Landscaped, Sprinklers In Front, Sprinklers In Rear
Details
- Parcel number: 083945
- Special conditions: Standard
Construction
Type & style
- Home type: SingleFamily
- Property subtype: Single Family Residence
Materials
- Concrete, Frame
- Roof: Composition
Condition
- Year built: 1969
Utilities & green energy
- Sewer: Public Sewer
- Water: Public
Community & HOA
Community
- Security: Carbon Monoxide Detector(s)
- Subdivision: Country Village Estates
HOA
- Has HOA: No
Location
- Region: Lakewood
Financial & listing details
- Price per square foot: $276/sqft
- Tax assessed value: $611,227
- Annual tax amount: $2,603
- Date on market: 4/9/2026
- Listing terms: Cash,Conventional,FHA,VA Loan
- Exclusions: Wood Cabinet On East Wall Of Dining Room, Mirror On West Wall Of Dining Room, Iguard Stove System, Ring Doorbell, Basement Refrigerator/Freezer Combo, Garage Deep Freezer
- Ownership: Individual
- Road surface type: Paved
Price history
| Date | Event | Price |
|---|---|---|
| 5/20/2026 | Sold | $749,900$276/sqft |
Source:  REcolorado as distributed by MLS GRID #4161420 Report a problem REcolorado as distributed by MLS GRID #4161420 Report a problem | ||
| 4/14/2026 | Pending sale | $749,900$276/sqft |
Source: REcolorado as distributed by MLS GRID #4161420 Report a problem | ||
| 4/9/2026 | Listed for sale | $749,900$276/sqft |
Source: REcolorado as distributed by MLS GRID #4161420 Report a problem | ||
Public tax history
| Year | Property taxes | Tax assessment |
|---|---|---|
| 2025 | $2,603 -19% | $38,202 +11.6% |
| 2024 | $3,214 +30.3% | $34,221 |
| 2023 | $2,468 -1.2% | $34,221 +5.1% |
| 2022 | $2,497 +8.6% | $32,562 -2.8% |
| 2021 | $2,300 | $33,499 +6.4% |
| 2020 | $2,300 +1.5% | $31,483 |
| 2019 | $2,266 +7.2% | $31,483 +8.2% |
| 2018 | $2,113 | $29,109 |
| 2017 | $2,113 +25.1% | $29,109 +10.4% |
| 2016 | $1,689 +100% | $26,376 |
| 2015 | $844 -30.6% | $26,376 +30.6% |
| 2014 | $1,217 +4.5% | $20,195 |
| 2013 | $1,164 -39.1% | $20,195 +2.1% |
| 2012 | $1,911 -8.4% | $19,781 |
| 2011 | $2,087 +0.1% | $19,781 -8.9% |
| 2010 | $2,084 -1% | $21,720 |
| 2009 | $2,105 +0.2% | $21,720 -0.8% |
| 2008 | $2,101 +7.1% | $21,900 |
| 2007 | $1,963 +2.3% | $21,900 +8.1% |
| 2006 | $1,919 -2.4% | $20,260 -0.1% |
| 2005 | $1,967 +8.6% | $20,280 |
| 2004 | $1,811 +2.5% | $20,280 |
| 2003 | $1,767 +1.5% | $20,280 +3.9% |
| 2002 | $1,741 +2.9% | $19,520 +17.3% |
| 2001 | $1,693 -0.8% | $16,640 |
| 2000 | $1,706 | $16,640 |
Find assessor info on the county website
Neighborhood: Southern Gables
Nearby homes
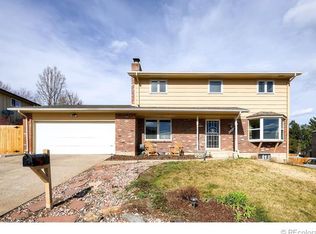
- $699,1005 bd4 ba2.8k sqft2382 S Holland St, Lakewood, CO 80227Off Market
- $590,5003 bd2 ba1.9k sqft2362 S Holland St, Lakewood, CO 80227Off Market
- $684,8003 bd3 ba2.2k sqft2373 S Holland St, Lakewood, CO 80227Off Market

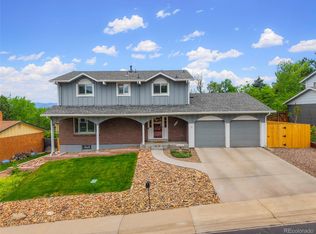
- $724,9005 bd4 ba2.9k sqft2383 S Holland St, Lakewood, CO 80227Pending
- $675,0004 bd2 ba2.2k sqft2351 S Garland Ct, Lakewood, CO 80227Sold
- $667,1005 bd4 ba2k sqft9356 W Auburn Ave, Lakewood, CO 80227Off Market
- $614,9003 bd3 ba2k sqft2361 S Garland Ct, Lakewood, CO 80227Off Market
- $608,4003 bd2 ba2.4k sqft2392 S Holland St, Lakewood, CO 80227Off Market
Nearby schools
GreatSchools rating
- 6/10Green Gables Elementary SchoolGrades: PK-5Distance: 0.5 mi
- 6/10Carmody Middle SchoolGrades: 6-8Distance: 0.5 mi
- 6/10Bear Creek High SchoolGrades: 9-12Distance: 1.2 mi
Schools provided by the listing agent
- Elementary: Green Gables
- Middle: Carmody
- High: Bear Creek
- District: Jefferson County R-1
Source: REcolorado as distributed by MLS GRID. This data may not be complete. We recommend contacting the local school district to confirm school assignments for this home.
Get a cash offer in 3 minutes
Find out how much your home could sell for in as little as 3 minutes with a no-obligation cash offer.
Estimated market value
$737,700
Get a cash offer in 3 minutes
Find out how much your home could sell for in as little as 3 minutes with a no-obligation cash offer.
Estimated market value
$737,700
- Colorado
- Jefferson County
- Lakewood
- 80227
- Southern Gables
- 2372 S Holland Street
