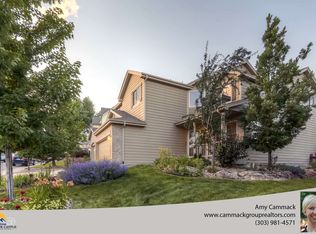
**Price reduction. The house is not perfect, but if you look past the minor imperfections you will find a great deal. Will help with rate buy down. Home Warranty included.** Tucked on a quiet street in Lakewood with views of the foothills, this beautifully updated two-story home blends classic curb appeal with move-in-ready finishes. Brick and shake-shingle façade, arched dormer windows, and a covered front porch set the tone before you even step inside. Hardwood floors flow through the main level, a vaulted great room with a brick fireplace creates a warm, gathering space. Soaring ceiling and abundant natural light make it feel even larger, plantation shutters throughout add a polished, custom touch. The fully remodeled kitchen is a showstopper: shaker-style cabinetry in a soft gray, quartz countertops, a gas range, double oven, stainless steel appliances surround a spacious island with bar seating. A sunny breakfast nook with built-in bench seating overlooks the backyard, and the kitchen opens to the main living area, perfect for entertaining. Upstairs, the primary suite is a peaceful retreat with a beautiful views, the spa-like primary bath features a soaking tub, dual vanities, and floor-to-ceiling tile. Walk in closet. Two more bedrooms provide space for family, guests, or a home office, with the full bathroom, New carpet. Finished basement adds significant living space with fresh carpet, ideal for a 4th bedroom — plus a fourth bathroom. Don’t miss the egress window. Outside, a large deck overlooks a fully fenced backyard shaded by mature trees, plenty of room to relax or entertain. A two-car garage completes the package. Updated top to bottom with hardwood floors, modern finishes, and thoughtful upgrades throughout, this home is ready. Great area. Golfers will love the courses in the area. This is Lakewood living at its best. Not just a great house, but also a great deal. Entire duct work recently professionally sanitized, cleaned, sanitized and vacuumed.
For sale
Price cut: $10K (7/18)
$785,000
2152 S Eldridge Street, Lakewood, CO 80228
4beds
2,792sqft
:
Get pre-qualified$4,909/mo
Single Family Residence
Built in 1994
7,100 Square Feet Lot
$-- Zestimate®
$281/sqft
$53/mo HOA
What's special
- 34 days |
- 2,045 |
- 143 |
Zillow last checked:
Listing updated:
Listed by:
Ronald Bustos focusfinancialservicesllc@gmail.com,
Focus Real Estate
Source: REcolorado as distributed by MLS GRID,MLS#: 4480242
Facts & features
Interior
Bedrooms & bathrooms
- Bedrooms: 4
- Bathrooms: 4
- Full bathrooms: 2
- 3/4 bathrooms: 1
- 1/2 bathrooms: 1
- Main level bathrooms: 1
Bedroom
- Features: Primary Suite
- Level: Upper
Bedroom
- Level: Upper
Bedroom
- Level: Upper
Bedroom
- Level: Basement
Bathroom
- Features: Primary Suite
- Level: Upper
Bathroom
- Level: Upper
Bathroom
- Level: Basement
Bathroom
- Level: Main
Family room
- Level: Main
Great room
- Level: Main
Kitchen
- Level: Main
Laundry
- Level: Main
Heating
- Forced Air
Cooling
- Evaporative Cooling
Appliances
- Included: Cooktop, Dishwasher, Disposal, Gas Water Heater, Microwave, Oven, Range
Features
- Ceiling Fan(s), Eat-in Kitchen, Five Piece Bath, Kitchen Island, Pantry, Quartz Counters, Smoke Free, Vaulted Ceiling(s), Walk-In Closet(s)
- Flooring: Carpet, Laminate, Wood
- Windows: Double Pane Windows, Window Coverings
- Basement: Finished
- Number of fireplaces: 1
- Fireplace features: Family Room
Interior area
- Total structure area: 2,792
- Total interior livable area: 2,792 sqft
- Finished area above ground: 1,911
- Finished area below ground: 881
Video & virtual tour
Property
Parking
- Total spaces: 4
- Parking features: Concrete
- Attached garage spaces: 2
- Details: Off Street Spaces: 2
Features
- Levels: Two
- Stories: 2
- Patio & porch: Covered, Deck, Front Porch
- Exterior features: Private Yard
- Fencing: Partial
- Has view: Yes
- View description: Mountain(s)
Lot
- Size: 7,100 Square Feet
Details
- Parcel number: 410945
- Special conditions: Standard
Construction
Type & style
- Home type: SingleFamily
- Architectural style: Contemporary
- Property subtype: Single Family Residence
Materials
- Frame, Vinyl Siding, Wood Siding
- Roof: Composition
Condition
- Updated/Remodeled
- Year built: 1994
Details
- Warranty included: Yes
Utilities & green energy
- Electric: 110V, 220 Volts
- Sewer: Public Sewer
- Water: Public
- Utilities for property: Electricity Connected, Natural Gas Connected, Phone Connected
Community & HOA
Community
- Security: Carbon Monoxide Detector(s), Smoke Detector(s)
- Subdivision: Hutchinsons Green Mountain
HOA
- Has HOA: Yes
- HOA fee: $640 annually
- HOA name: Green Mountain Summit
- HOA phone: 303-457-1444
Location
- Region: Lakewood
Financial & listing details
- Price per square foot: $281/sqft
- Tax assessed value: $671,912
- Annual tax amount: $4,557
- Date on market: 6/24/2026
- Listing terms: Cash,Conventional,FHA,VA Loan
- Exclusions: Personal Property. Staging Items. Tools.
- Ownership: Corporation/Trust
- Electric utility on property: Yes
- Road surface type: Paved
Estimated market value
Not available
Estimated sales range
Not available
Not available
Price history
| Date | Event | Price |
|---|---|---|
| 7/18/2026 | Price change | $785,000-1.3%$281/sqft |
Source:  REcolorado as distributed by MLS GRID #4480242 Report a problem REcolorado as distributed by MLS GRID #4480242 Report a problem | ||
| 7/6/2026 | Price change | $795,000-3.7%$285/sqft |
Source: REcolorado as distributed by MLS GRID #4480242 Report a problem | ||
| 6/30/2026 | Price change | $825,555-2.9%$296/sqft |
Source: REcolorado as distributed by MLS GRID #4480242 Report a problem | ||
| 6/24/2026 | Listed for sale | $850,000+37.1%$304/sqft |
Source: REcolorado as distributed by MLS GRID #4480242 Report a problem | ||
| 3/26/2026 | Sold | $620,000+68.5%$222/sqft |
Source: REcolorado as distributed by MLS GRID #2122563 Report a problem | ||
| 7/21/2009 | Sold | $368,000-0.5%$132/sqft |
Source: Public Record Report a problem | ||
| 5/17/2009 | Listed for sale | $369,900+20.9%$132/sqft |
Source: Keller Williams Realty #770119 Report a problem | ||
| 8/1/2001 | Sold | $306,000+11.7%$110/sqft |
Source: Public Record Report a problem | ||
| 9/26/2000 | Sold | $274,000+45.2%$98/sqft |
Source: Public Record Report a problem | ||
| 7/25/1997 | Sold | $188,700+8.7%$68/sqft |
Source: Public Record Report a problem | ||
| 4/26/1994 | Sold | $173,589$62/sqft |
Source: Public Record Report a problem | ||
Public tax history
| Year | Property taxes | Tax assessment |
|---|---|---|
| 2025 | $3,852 +0.5% | $41,994 -1.2% |
| 2024 | $3,832 +13.2% | $42,488 |
| 2023 | $3,386 -1.4% | $42,488 +15.7% |
| 2022 | $3,435 +15.9% | $36,708 -2.8% |
| 2021 | $2,963 | $37,764 +15.4% |
| 2020 | $2,963 +1.3% | $32,719 |
| 2019 | $2,925 +7.4% | $32,719 +11% |
| 2018 | $2,724 | $29,475 |
| 2017 | $2,724 +5.1% | $29,475 0% |
| 2016 | $2,592 | $29,486 |
| 2015 | $2,592 +14.2% | $29,486 +23.4% |
| 2014 | $2,270 -1.1% | $23,887 |
| 2013 | $2,296 +2.1% | $23,887 -2.1% |
| 2012 | $2,250 -5% | $24,405 |
| 2011 | $2,368 +0.2% | $24,405 -5.6% |
| 2010 | $2,363 +2.3% | $25,840 |
| 2009 | $2,310 +0.2% | $25,840 +2.5% |
| 2008 | $2,304 +8.9% | $25,200 |
| 2007 | $2,116 +2.3% | $25,200 +9.9% |
| 2006 | $2,067 -2.5% | $22,930 -0.3% |
| 2005 | $2,121 +9.2% | $22,990 |
| 2004 | $1,943 -1.3% | $22,990 |
| 2003 | $1,969 +1.6% | $22,990 +0.1% |
| 2002 | $1,939 +5.2% | $22,970 +20.1% |
| 2001 | $1,842 -0.8% | $19,130 |
| 2000 | $1,857 | $19,130 |
Find assessor info on the county website
Monthly payment
Est. payment
Payment breakdown
Explore the cost of this home by adjusting the details. Changes won't be saved.Climate risks
Neighborhood: Green Mountain Village
Nearby schools
GreatSchools rating
- 7/10Hutchinson Elementary SchoolGrades: PK-5Distance: 0.8 mi
- 6/10Dunstan Middle SchoolGrades: 6-8Distance: 1.3 mi
- 8/10Green Mountain High SchoolGrades: 9-12Distance: 1.3 mi
Schools provided by the listing agent
- Elementary: Hutchinson
- Middle: Dunstan
- High: Green Mountain
- District: Jefferson County R-1
Source: REcolorado as distributed by MLS GRID. This data may not be complete. We recommend contacting the local school district to confirm school assignments for this home.
- $812,3003 bd4 ba2.3k sqft2154 S Eldridge St, Lakewood, CO 80228Off Market
- $980,0005 bd5 ba4k sqft2150 S Eldridge St, Lakewood, CO 80228Off Market
- $864,0005 bd4 ba2.9k sqft14077 W Evans Cir, Lakewood, CO 80228Off Market
- $901,2004 bd4 ba3k sqft2144 S Eldridge St, Lakewood, CO 80228Off Market
- $900,2004 bd4 ba2.4k sqft2153 S Eldridge St, Lakewood, CO 80228Off Market
- $1,052,9006 bd5 ba4.1k sqft2155 S Eldridge St, Lakewood, CO 80228Off Market
- $969,8004 bd4 ba2.9k sqft14283 W Evans Cir, Lakewood, CO 80228Off Market
- $791,4004 bd3 ba2.3k sqft2160 S Eldridge St, Lakewood, CO 80228Off Market
A local agent can set up tours, give advice and negotiate with sellers.
Similar homes
- $789,0005 bd3 ba2.9k sqft11839 W Atlantic Avenue, Lakewood, CO 80228For Sale

 MLS ID #7645329, Joseph Prinzi, The Old Country Real Estate Group LLC. REcolorado as distributed by MLS GRID
 - $815,0005 bd4 ba2.9k sqft1969 S Urban Street, Lakewood, CO 80228For Sale
 MLS ID #3829023, W Garrett Jones, JDI Investments. REcolorado as distributed by MLS GRID
 - $860,0004 bd4 ba4.1k sqft6140 W Evans Place, Lakewood, CO 80227For Sale
 MLS ID #9397957, Hang Le, Hang Le - Independent Broker. REcolorado as distributed by MLS GRID
 - $550,0003 bd2 ba1.9k sqft992 S Simms Street, Denver, CO 80228For Sale
 MLS ID #2009272, Lauren Gibbs, HomeSmart. REcolorado as distributed by MLS GRID
 - $799,9004 bd4 ba2.6k sqft5360 E Jewell Avenue, Denver, CO 80222For SaleMLS ID #6598951, David A Schmidt, Denco Property Mgmt & Sales. REcolorado as distributed by MLS GRID
- $769,9004 bd3 ba2.6k sqft2541 S Kearney Street, Denver, CO 80222For SaleMLS ID #7970130, Allie Yates, The Agency - Denver. REcolorado as distributed by MLS GRID
- $569,9994 bd2 ba2.2k sqft30 S Garrison Street, Lakewood, CO 80226For SaleMLS ID #7272168, Aimee Fletcher, eXp Realty, LLC. REcolorado as distributed by MLS GRID
- $625,0005 bd4 ba2.7k sqft6455 W Nevada Place, Denver, CO 80226For SaleMLS ID #9089196, Daniel Guenther, Mille Real Estate LLC. REcolorado as distributed by MLS GRID
- $775,0006 bd4 ba3.3k sqft6902 S Lamar Street, Littleton, CO 80128For SaleMLS ID #1605949, Tanner Curry, HomeSmart Realty. REcolorado as distributed by MLS GRID
- $724,9503 bd3 ba2.6k sqft6048 W Ida Drive, Littleton, CO 80123For SaleMLS ID #6014336, The Alan Smith Team, RE/MAX Professionals. REcolorado as distributed by MLS GRID
- $775,0004 bd2 ba2k sqft2164 S Lincoln St, Denver, CO 80210For Sale
 MLS ID #1059884, Mark Zigray, C3 Real Estate Solutions, LLC. IRES as distributed by MLS GRID
 - $650,0005 bd3 ba3k sqft6799 W 52nd Avenue, Arvada, CO 80002For SaleMLS ID #5068327, Cary Werner, Brokers Guild Real Estate. REcolorado as distributed by MLS GRID
- $799,0004 bd4 ba3.2k sqft1360 Snowberry Lane, Broomfield, CO 80020For SaleMLS ID #1796746, Steve Novak, LoKation Real Estate. REcolorado as distributed by MLS GRID
- $650,0004 bd3 ba2.6k sqft1260 E Easter Avenue, Centennial, CO 80122For SaleMLS ID #6094682, Shanon DeBelle, RE/MAX Professionals. REcolorado as distributed by MLS GRID
- $739,9004 bd3 ba2.4k sqft736 Northridge Road, Highlands Ranch, CO 80126For SaleMLS ID #6151557, Jason Reynolds, Real Broker, LLC DBA Real. REcolorado as distributed by MLS GRID
- $774,9004 bd4 ba2.7k sqft10089 Astorbrook Lane, Highlands Ranch, CO 80126For SaleMLS ID #6510578, Brian Petrelli, MB The Brian Petrelli Team. REcolorado as distributed by MLS GRID
- $741,5003 bd2 ba2k sqft5411 Manitou Rd, Littleton, CO 80123For SaleMLS ID #1060632, Katherine Bryant-Beach, C3 Real Estate Solutions, LLC. IRES as distributed by MLS GRID
- $719,0004 bd3 ba2.6k sqft3077 S Rosemary Street, Denver, CO 80231For SaleMLS ID #6170747, Michael Spector, Your Castle Realty LLC. REcolorado as distributed by MLS GRID
- $525,0004 bd2 ba2.2k sqft1248 S Eaton Street, Lakewood, CO 80232For SaleMLS ID #9748785, Autumn Atencio, Thrive Real Estate Group. REcolorado as distributed by MLS GRID
- $724,9005 bd3 ba2.7k sqft3301 W Union Avenue, Englewood, CO 80110For SaleMLS ID #4217035, Brian Trampler, Corcoran Perry & Co.. REcolorado as distributed by MLS GRID
