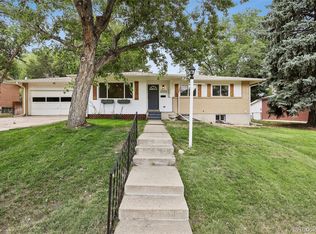
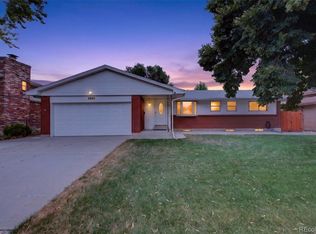
Rarely does a home combine this much space, flexibility, and location. Set on a mature corner lot, this move in ready mid century modern home offers over 2,700 finished square feet with a versatile floor plan that adapts to the way you live.
The upper level features three spacious bedrooms and two full bathrooms, including a generous primary suite with a private ensuite bath and oversized closets. Fresh interior paint creates a bright, welcoming atmosphere throughout.
The main level offers multiple living spaces centered around a cozy fireplace, making it equally suited for entertaining, relaxing, working from home, or even creating an additional bedroom if your needs change.
The finished basement expands the home's versatility with two additional bedrooms, a full bathroom, a spacious recreation room with brand new carpet, and a dedicated laundry area. Whether you're looking for guest accommodations, home offices, workout rooms, creative spaces, or simply extra room for family and friends, the lower level offers the flexibility to fit your lifestyle.
Step outside to enjoy the covered patio with attractive stamped concrete overlooking a fully fenced yard that's perfect for pets, play, gardening, or entertaining beneath mature trees. The attached two car garage plus four additional off street parking spaces provide exceptional convenience.
With no HOA, no metro district, and an unbeatable Lakewood location just minutes from Belmar, Downtown Denver, shopping, dining, parks, and the foothills, this home offers a lifestyle that's as convenient as it is versatile.
Accepting backups
$625,000
6455 W Nevada Place, Denver, CO 80226
5beds
2,724sqft
Single Family Residence
Built in 1964
8,363 Square Feet Lot
$-- Zestimate®
$229/sqft
$-- HOA
What's special
- 42 days |
- 578 |
- 46 |
Zillow last checked:
Listing updated:
Listed by:
Daniel Guenther 507-424-9587 Dan@tenridgerealty.com,
Ten Ridge Realty, LLC
Source: REcolorado as distributed by MLS GRID,MLS#: 9089196
Facts & features
Interior
Bedrooms & bathrooms
- Bedrooms: 5
- Bathrooms: 4
- Full bathrooms: 2
- 3/4 bathrooms: 1
- 1/2 bathrooms: 1
- Main level bathrooms: 1
Bedroom
- Features: Primary Suite
- Level: Upper
- Area: 182 Square Feet
- Dimensions: 14 x 13
Bedroom
- Level: Upper
- Area: 196 Square Feet
- Dimensions: 14 x 14
Bedroom
- Level: Upper
- Area: 120 Square Feet
- Dimensions: 12 x 10
Bedroom
- Level: Basement
- Area: 176 Square Feet
- Dimensions: 11 x 16
Bedroom
- Level: Basement
- Area: 154 Square Feet
- Dimensions: 14 x 11
Bathroom
- Level: Upper
Bathroom
- Level: Upper
Bathroom
- Level: Basement
Bathroom
- Level: Main
Family room
- Description: Family Room Or Additional Bedroom
- Level: Main
- Area: 276 Square Feet
- Dimensions: 12 x 23
Kitchen
- Level: Main
Laundry
- Description: Laundry Room/Utility Room
- Level: Basement
- Area: 143 Square Feet
- Dimensions: 11 x 13
Living room
- Level: Main
- Area: 260 Square Feet
- Dimensions: 13 x 20
Living room
- Level: Basement
- Area: 266 Square Feet
- Dimensions: 14 x 19
Heating
- Hot Water
Cooling
- Evaporative Cooling
Appliances
- Included: Dishwasher, Disposal, Dryer, Gas Water Heater, Range, Refrigerator, Washer
Features
- Radon Mitigation System
- Flooring: Carpet, Tile, Vinyl
- Basement: Finished
- Number of fireplaces: 1
- Fireplace features: Bedroom, Family Room
Interior area
- Total structure area: 2,724
- Total interior livable area: 2,724 sqft
- Finished area above ground: 1,902
- Finished area below ground: 822
Property
Parking
- Total spaces: 6
- Parking features: Concrete, Oversized
- Attached garage spaces: 2
- Details: Off Street Spaces: 4
Features
- Levels: Two
- Stories: 2
- Patio & porch: Covered, Front Porch, Patio
- Exterior features: Private Yard
Lot
- Size: 8,363 Square Feet
- Features: Sloped
Details
- Parcel number: 060975
- Special conditions: Standard
Construction
Type & style
- Home type: SingleFamily
- Architectural style: Mid-Century Modern
- Property subtype: Single Family Residence
Materials
- Brick, Concrete, Vinyl Siding
- Foundation: Slab
- Roof: Composition
Condition
- Year built: 1964
Utilities & green energy
- Sewer: Public Sewer
- Water: Public
- Utilities for property: Electricity Connected, Natural Gas Connected
Community & HOA
Community
- Security: Carbon Monoxide Detector(s), Radon Detector, Smoke Detector(s)
- Subdivision: Martindale
HOA
- Has HOA: No
Location
- Region: Lakewood
Financial & listing details
- Price per square foot: $229/sqft
- Tax assessed value: $677,816
- Annual tax amount: $4,905
- Date on market: 7/10/2026
- Listing terms: Cash,Conventional,FHA
- Ownership: Individual
- Electric utility on property: Yes
Estimated market value
Not available
Estimated sales range
Not available
Not available
Price history
| Date | Event | Price |
|---|---|---|
| 8/3/2026 | Pending sale | $625,000$229/sqft |
Source:  REcolorado as distributed by MLS GRID #9089196 Report a problem REcolorado as distributed by MLS GRID #9089196 Report a problem | ||
| 7/10/2026 | Listed for sale | $625,000+22.5%$229/sqft |
Source: REcolorado as distributed by MLS GRID #9089196 Report a problem | ||
| 10/27/2020 | Sold | $510,000+4.1%$187/sqft |
Source: Public Record Report a problem | ||
| 9/27/2020 | Pending sale | $490,000$180/sqft |
Source: Re/max Alliance #9662491 Report a problem | ||
| 9/22/2020 | Listed for sale | $490,000+50.8%$180/sqft |
Source: Re/max Alliance #9662491 Report a problem | ||
| 12/1/2016 | Sold | $325,000-3%$119/sqft |
Source: Public Record Report a problem | ||
| 9/13/2016 | Price change | $335,000-4.3%$123/sqft |
Source: RE/MAX CENTRAL ALLIANCE #3411798 Report a problem | ||
| 9/6/2016 | Listed for sale | $350,000+45.9%$128/sqft |
Source: RE/MAX CENTRAL ALLIANCE #3411798 Report a problem | ||
| 11/1/2002 | Sold | $239,900+45.4%$88/sqft |
Source: Public Record Report a problem | ||
| 10/29/1997 | Sold | $165,000$61/sqft |
Source: Public Record Report a problem | ||
Public tax history
| Year | Property taxes | Tax assessment |
|---|---|---|
| 2025 | $3,932 +0.5% | $42,363 +5.2% |
| 2024 | $3,914 +24.8% | $40,269 |
| 2023 | $3,136 -1.5% | $40,269 +27.4% |
| 2022 | $3,184 +7.7% | $31,600 -2.8% |
| 2021 | $2,956 | $32,508 +7.3% |
| 2020 | $2,956 +1.2% | $30,300 |
| 2019 | $2,920 +14.9% | $30,300 +18.5% |
| 2018 | $2,543 | $25,576 |
| 2017 | $2,543 +18.4% | $25,576 +13% |
| 2016 | $2,148 | $22,635 |
| 2015 | $2,148 +13% | $22,635 +21.5% |
| 2014 | $1,900 +12.6% | $18,627 |
| 2013 | $1,687 +1.9% | $18,627 +11.6% |
| 2012 | $1,655 -8.9% | $16,692 |
| 2011 | $1,817 +0.2% | $16,692 -9.4% |
| 2010 | $1,813 -10.1% | $18,420 |
| 2009 | $2,018 +0.2% | $18,420 -9.9% |
| 2008 | $2,013 +1.8% | $20,450 |
| 2007 | $1,978 +2.2% | $20,450 +2.7% |
| 2006 | $1,936 -6.2% | $19,920 -4.2% |
| 2005 | $2,065 +8.5% | $20,800 |
| 2004 | $1,903 +5.9% | $20,800 |
| 2003 | $1,798 +1.4% | $20,800 +7.3% |
| 2002 | $1,772 +10.2% | $19,390 +24.5% |
| 2001 | $1,608 -0.4% | $15,570 |
| 2000 | $1,615 | $15,570 |
Find assessor info on the county website
Monthly payment
Est. payment
Payment breakdown
Explore the cost of this home by adjusting the details. Changes won't be saved.Climate risks
Neighborhood: 80226
Nearby schools
GreatSchools rating
- 5/10Deane Elementary SchoolGrades: PK-6Distance: 0.4 mi
- 3/10Alameda International High SchoolGrades: 7-12Distance: 1.4 mi
Schools provided by the listing agent
- Elementary: Deane
- Middle: Alameda Int'l
- High: Alameda Int'l
- District: Jefferson County R-1
Source: REcolorado as distributed by MLS GRID. This data may not be complete. We recommend contacting the local school district to confirm school assignments for this home.
- $531,4003 bd2 ba1.3k sqft371 S Lamar Ct, Lakewood, CO 80226Off Market
- $558,0004 bd2 ba1.4k sqft6475 W Nevada Pl, Lakewood, CO 80226Off Market
- $582,2004 bd3 ba1.3k sqft370 S Marshall St, Lakewood, CO 80226Off Market
- $588,9004 bd3 ba1.7k sqft351 S Lamar Ct, Lakewood, CO 80226Off Market
- $516,2003 bd2 ba1.3k sqft6450 W Nevada Pl, Lakewood, CO 80226Off Market
- $604,0005 bd4 ba1.8k sqft6445 W Nevada Pl, Lakewood, CO 80226Off Market
- $642,4004 bd3 ba2.6k sqft350 S Marshall St, Lakewood, CO 80226Off Market
- $536,6003 bd2 ba1.3k sqft6470 W Nevada Pl, Lakewood, CO 80226Off Market
A local agent can set up tours, give advice and negotiate with sellers.
Similar homes
- $649,5005 bd3 ba2.4k sqft12193 W Exposition Drive, Denver, CO 80228For Sale
 MLS ID #5751131, Andrew Hicks, West Rock Realty, LLC. REcolorado as distributed by MLS GRID
 - $635,0004 bd3 ba2.6k sqft2860 S Jay Street, Denver, CO 80227For Sale
 MLS ID #9429052, Eva Stadelmaier, RE/MAX Professionals. REcolorado as distributed by MLS GRID
 - $569,9006 bd2 ba2k sqft1495 S Benton Street, Denver, CO 80232For Sale
 MLS ID #4147237, 'Theresa' Hoa Nguyen, Sunrise Realty & Financing LLC. REcolorado as distributed by MLS GRID
 - $650,0005 bd3 ba2.7k sqft9864 W Maryland Drive, Lakewood, CO 80232For Sale
 MLS ID #3554800, Laura Stewart, HomeSmart. REcolorado as distributed by MLS GRID
 - $624,9005 bd3 ba2k sqft1461 S Magnolia Way, Denver, CO 80224For SaleMLS ID #1948289, Adam Jacobs, HomeSmart Realty. REcolorado as distributed by MLS GRID
- $625,0004 bd2 ba2k sqft775 Van Gordon Court, Golden, CO 80401For SaleMLS ID #9785604, Rickilee Pollock, 8z Real Estate. REcolorado as distributed by MLS GRID
- $600,0004 bd2 ba1.9k sqft2801 S Reed St, Denver, CO 80227For Sale
 MLS ID #6671057, Jennifer Watton ABR EPRO GRI MRP PSA , Welcome Home CO, Inc.. elevateMLS
 - $765,0004 bd3 ba2k sqft850 S Everett Street, Lakewood, CO 80226For SaleMLS ID #4440768, Ashley Banuelos Correa, Keller Williams Realty Downtown LLC. REcolorado as distributed by MLS GRID
- $599,0003 bd3 ba2.2k sqft2965 S Teller St, Denver, CO 80227For Sale
 MLS ID #1066290, Mike Draudt, Compass-Denver. IRES as distributed by MLS GRID
 - $525,0005 bd2 ba2.1k sqft6120 W Arkansas Avenue, Denver, CO 80232For SaleMLS ID #8279795, Kennen Cohen, Your Castle Real Estate Inc. REcolorado as distributed by MLS GRID
- $549,9004 bd3 ba2.1k sqft1490 S Zephyr Street, Lakewood, CO 80232For SaleMLS ID #4434606, Roberta Walker, Keller Williams DTC. REcolorado as distributed by MLS GRID
- $629,9995 bd2 ba1.7k sqft1005 Moss Street, Golden, CO 80401For SaleMLS ID #5573897, Laura Freese, Associated Brokers Realty Inc. REcolorado as distributed by MLS GRID
- $724,9003 bd3 ba2.7k sqft8047 W Harvard Drive, Denver, CO 80227For SaleMLS ID #4989291, Trelora Realty Team, Trelora Realty, Inc.. REcolorado as distributed by MLS GRID
- $645,0005 bd3 ba2.6k sqft6017 Vivian Court, Arvada, CO 80004For SaleMLS ID #9792010, Carolyn Tracy, eXp Realty, LLC. REcolorado as distributed by MLS GRID
- $585,0004 bd3 ba2.2k sqft3104 W Pimlico Drive, Englewood, CO 80110For SaleMLS ID #3808203, Crystal Lockhart, RE/MAX Professionals. REcolorado as distributed by MLS GRID
- $594,9994 bd2 ba2.2k sqft1600 S Dahlia Street, Denver, CO 80222For SaleMLS ID #8359625, Carolyn Erickson, NeXstep Real Estate Group. REcolorado as distributed by MLS GRID
- $599,9006 bd3 ba2.6k sqft6003 Miller Street, Arvada, CO 80004For SaleMLS ID #1683639, Jeffrey White, Your Castle Realty LLC. REcolorado as distributed by MLS GRID
- $635,0005 bd3 ba2.1k sqft8584 E Briarwood Pl, Centennial, CO 80112For SaleMLS ID #1861801, Peggy Anderson ABR GRI MRP RENE SRES SRS , Coldwell Banker Realty. elevateMLS
- $585,0004 bd3 ba2.5k sqft3963 W 65th Place, Arvada, CO 80003For SaleMLS ID #7969001, Andrea Price, Price & Co. Real Estate. REcolorado as distributed by MLS GRID
- $615,0004 bd2 ba1.8k sqft335 Pike Street, Golden, CO 80401For SaleMLS ID #6972337, Ryan Devin, Keller Williams Advantage Realty LLC. REcolorado as distributed by MLS GRID
