Welcome to 8047 W Harvard Drive, a beautifully maintained home situated on a desirable corner lot in an established Lakewood neighborhood. This inviting residence offers a bright, functional floor plan with spacious living areas, abundant natural light, and comfortable spaces designed for everyday living and entertaining. The well-appointed kitchen flows seamlessly into the dining and living areas, creating the perfect gathering space for family and friends.
The generous primary suite provides a peaceful retreat, while additional bedrooms offer flexibility for guests, a home office, or hobbies. A fully finished basement significantly expands the living space, offering endless possibilities for a recreation room, media room, home gym, office, or guest accommodations.
Step outside to enjoy the private backyard, with the added benefits of a corner lot providing extra outdoor space and enhanced curb appeal. Conveniently located near parks, trails, shopping, dining, and major commuter routes, this home offers easy access to everything Lakewood has to offer, including nearby outdoor recreation and mountain adventures. Whether you're looking for your first home, room to grow, or a move-in-ready opportunity, this property combines comfort, versatility, and an exceptional location.
For sale
Price cut: $25K (8/20)
$724,900
8047 W Harvard Drive, Denver, CO 80227
3beds
2,755sqft
Single Family Residence
Built in 1967
10,018 Square Feet Lot
$-- Zestimate®
$263/sqft
$-- HOA
What's special
- 47 days
- 300
- 15
Zillow last checked:
Listing updated:
Listed by:
Trelora Realty Team 720-410-6100 coteam@trelora.com,
Trelora Realty, Inc.,
Evan Flood 720-456-1003,
Trelora Realty, Inc.
Source: REcolorado as distributed by MLS GRID,MLS#: 4989291
Facts & features
Interior
Bedrooms & bathrooms
- Bedrooms: 3
- Bathrooms: 3
- Full bathrooms: 2
- 1/2 bathrooms: 1
- Main level bathrooms: 1
Bedroom
- Features: Primary Suite
- Level: Upper
Bedroom
- Level: Upper
Bedroom
- Level: Upper
Bathroom
- Level: Upper
Bathroom
- Level: Upper
Bathroom
- Level: Main
Bonus room
- Level: Basement
Dining room
- Level: Main
Kitchen
- Level: Main
Laundry
- Level: Basement
Living room
- Level: Main
Heating
- Forced Air
Cooling
- Central Air
Appliances
- Included: Dishwasher, Dryer, Microwave, Oven, Refrigerator, Washer
Features
- Ceiling Fan(s), Eat-in Kitchen, Primary Suite, Quartz Counters
- Flooring: Carpet, Tile, Wood
- Basement: Bath/Stubbed,Finished,Full
- Number of fireplaces: 1
- Fireplace features: Family Room, Gas, Gas Log
Interior area
- Total structure area: 2,755
- Total interior livable area: 2,755 sqft
- Finished area above ground: 1,918
- Finished area below ground: 688
Video & virtual tour
Property
Parking
- Total spaces: 3
- Parking features: Garage - Attached
- Attached garage spaces: 2
- Details: RV Spaces: 1
Features
- Levels: Two
- Stories: 2
- Patio & porch: Covered, Front Porch, Patio
- Exterior features: Private Yard
- Fencing: Full
Lot
- Size: 10,018 Square Feet
- Features: Corner Lot, Cul-De-Sac, Landscaped
Details
- Parcel number: 069319
- Special conditions: Standard
Construction
Type & style
- Home type: SingleFamily
- Property subtype: Single Family Residence
Materials
- Brick, Frame, Vinyl Siding
- Foundation: Slab
- Roof: Composition
Condition
- Updated/Remodeled
- Year built: 1967
Utilities & green energy
- Sewer: Public Sewer
- Water: Public
Community & HOA
Community
- Security: Carbon Monoxide Detector(s), Smoke Detector(s)
- Subdivision: Westgate
HOA
- Has HOA: No
Location
- Region: Lakewood
Financial & listing details
- Price per square foot: $263/sqft
- Tax assessed value: $614,231
- Annual tax amount: $3,886
- Date on market: 7/16/2026
- Listing terms: Cash,Conventional,FHA,VA Loan
- Exclusions: Owners Personal Property
- Ownership: Individual
Estimated market value
Not available
Estimated sales range
Not available
Not available
Price history
| Date | Event | Price |
|---|---|---|
| 8/20/2026 | Price change | $724,900-3.3%$263/sqft |
Source:  REcolorado as distributed by MLS GRID #4989291 Report a problem REcolorado as distributed by MLS GRID #4989291 Report a problem | ||
| 7/29/2026 | Price change | $749,900-1.2%$272/sqft |
Source: REcolorado as distributed by MLS GRID #4989291 Report a problem | ||
| 7/16/2026 | Listed for sale | $759,000+75.7%$275/sqft |
Source: REcolorado as distributed by MLS GRID #4989291 Report a problem | ||
| 8/8/2017 | Sold | $432,000-0.7%$157/sqft |
Source:  IRES as distributed by MLS GRID #824722 Report a problem IRES as distributed by MLS GRID #824722 Report a problem | ||
| 6/23/2017 | Price change | $435,000-0.9%$158/sqft |
Source: Steps Real Estate 100 #6789607 Report a problem | ||
| 6/17/2017 | Listed for sale | $439,000+39.4%$159/sqft |
Source: Steps Real Estate 100 #6789607 Report a problem | ||
| 6/30/2006 | Sold | $315,000+19.8%$114/sqft |
Source: Public Record Report a problem | ||
| 1/4/2001 | Sold | $263,000$95/sqft |
Source: Public Record Report a problem | ||
Public tax history
| Year | Property taxes | Tax assessment |
|---|---|---|
| 2025 | $3,706 +0.7% | $38,389 -2% |
| 2024 | $3,680 +12.1% | $39,178 |
| 2023 | $3,283 -1.2% | $39,178 +15% |
| 2022 | $3,322 +9.5% | $34,074 -2.8% |
| 2021 | $3,034 | $35,054 +9.2% |
| 2020 | $3,034 +1.5% | $32,106 |
| 2019 | $2,990 +9.4% | $32,106 +13.3% |
| 2018 | $2,732 | $28,326 |
| 2017 | $2,732 +11.4% | $28,326 +5.9% |
| 2016 | $2,453 | $26,750 |
| 2015 | $2,453 +18.5% | $26,750 +28.5% |
| 2014 | $2,071 -1.7% | $20,823 |
| 2013 | $2,106 +1.9% | $20,823 -2.6% |
| 2012 | $2,066 -2% | $21,381 |
| 2011 | $2,109 +0.1% | $21,381 -2.6% |
| 2010 | $2,107 -2% | $21,960 |
| 2009 | $2,150 +0.2% | $21,960 -1.8% |
| 2008 | $2,146 +5.1% | $22,360 |
| 2007 | $2,042 +2.3% | $22,360 +6.1% |
| 2006 | $1,996 -5% | $21,080 -2.8% |
| 2005 | $2,103 +8.6% | $21,680 |
| 2004 | $1,936 +0.9% | $21,680 |
| 2003 | $1,918 +1.5% | $21,680 +2.3% |
| 2002 | $1,890 +9.7% | $21,190 +20.3% |
| 2001 | $1,724 -0.9% | $17,620 |
| 2000 | $1,739 | $17,620 |
Find assessor info on the county website
Monthly payment
Est. payment
Payment breakdown
Explore the cost of this home by adjusting the details. Changes won't be saved.Climate risks
Neighborhood: Westgate
Nearby schools
Schools provided by the listing agent
- Elementary: Westgate
- Middle: Carmody
- High: Bear Creek
- District: Jefferson County R-1
Source: REcolorado as distributed by MLS GRID. This data may not be complete. We recommend contacting the local school district to confirm school assignments for this home.


Similar homes
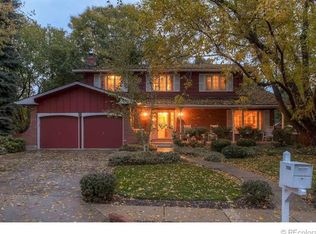
- $825,0005 bd3 ba3.1k sqft10579 W Warren Drive, Denver, CO 80227For Sale

 MLS ID #9871611, Trelora Realty Team, Trelora Realty, Inc.. REcolorado as distributed by MLS GRID
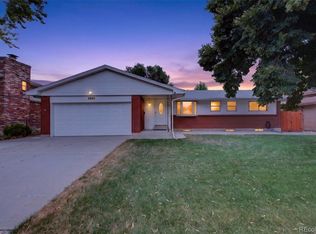
 - $599,0004 bd3 ba2.6k sqft2860 S Jay Street, Denver, CO 80227For Sale
 MLS ID #9429052, Eva Stadelmaier, RE/MAX Professionals. REcolorado as distributed by MLS GRID
 - $645,0004 bd3 ba2.3k sqft12323 W Connecticut Drive, Denver, CO 80228For Sale
 MLS ID #2630590, Elle Pappas, Thrive Real Estate Group. REcolorado as distributed by MLS GRID
 - $649,0004 bd2 ba2.3k sqft465 Cody Drive, Denver, CO 80226For Sale
 MLS ID #5988135, Donna M. Jarock, Coldwell Banker Realty 24. REcolorado as distributed by MLS GRID
 - $675,0003 bd4 ba2.9k sqft1825 Dover Street, Denver, CO 80215For SaleMLS ID #5531276, Everett Trujillo, Keller Williams Realty Urban Elite. REcolorado as distributed by MLS GRID
- $734,0003 bd2 ba2k sqft5411 S Manitou Rd, Littleton, CO 80123For Sale
 MLS ID #1066623, Katherine Bryant-Beach, C3 Real Estate Solutions, LLC. IRES as distributed by MLS GRID
 - $789,0005 bd3 ba2.9k sqft11839 W Atlantic Avenue, Lakewood, CO 80228For SaleMLS ID #7645329, Joseph Prinzi, The Old Country Real Estate Group LLC. REcolorado as distributed by MLS GRID
- $540,0003 bd2 ba2.4k sqft9370 W Mexico Avenue, Lakewood, CO 80232For SaleMLS ID #6370045, Tobias Trujillo, Ed Prather Real Estate. REcolorado as distributed by MLS GRID
- $689,9004 bd3 ba2.5k sqft7273 S Yarrow Way, Littleton, CO 80128For Sale
 MLS ID #3341178, Jacob Graber, Better Homes and Gardens Real Estate Kenney & Company. elevateMLS
 - $825,0003 bd2 ba2.8k sqft1650 Youngfield Street, Lakewood, CO 80215For SaleMLS ID #7212295, Loy Hall, Coldwell Banker Realty 24. REcolorado as distributed by MLS GRID
- $774,9004 bd3 ba2.2k sqft7582 S Ames Way, Littleton, CO 80128For SaleMLS ID #7950726, Diane Florschuetz, Clear Peak Realty. REcolorado as distributed by MLS GRID
- $649,0004 bd4 ba2.9k sqft5157 S Flower Street, Littleton, CO 80123For SaleMLS ID #8477047, Olivia Merrill, LIV Sotheby's International Realty. REcolorado as distributed by MLS GRID
- $765,0004 bd3 ba3.7k sqft5496 W Hinsdale Place, Littleton, CO 80128For SaleMLS ID #6868464, Albert Sherman, Compass - Denver. REcolorado as distributed by MLS GRID
- $550,0003 bd3 ba2.4k sqft2773 S Mabry Way, Denver, CO 80236For SaleMLS ID #4612793, Andrew Arevalo, Compass - Denver. REcolorado as distributed by MLS GRID
- $624,9003 bd3 ba2.5k sqft9146 W Quarto Place, Littleton, CO 80128For SaleMLS ID #2121277, Heather May Charbonneau, Roost Realty LLC. REcolorado as distributed by MLS GRID
- $624,9004 bd3 ba2.7k sqft5402 E Warren Avenue, Denver, CO 80222For SaleMLS ID #2166303, Ryan Jonke, JPAR Modern Real Estate. REcolorado as distributed by MLS GRID
- $785,0004 bd3 ba3.4k sqft7296 S Chase Court, Littleton, CO 80128For SaleMLS ID #6247766, Leo Rowen, RE/MAX of Cherry Creek. REcolorado as distributed by MLS GRID
- $599,0004 bd3 ba2.3k sqft8118 S Marshall Street, Littleton, CO 80128For SaleMLS ID #2562514, Kelly Zinke, Compass - Denver. REcolorado as distributed by MLS GRID
- $730,0004 bd4 ba2.9k sqft3612 S Spruce Street, Denver, CO 80237For SaleMLS ID #2302338, Wisdom Real Estate, Wisdom Real Estate. REcolorado as distributed by MLS GRID
- $674,9994 bd3 ba2.3k sqft7492 E Bates Drive, Denver, CO 80231For SaleMLS ID #5538224, Wisdom Real Estate, Wisdom Real Estate. REcolorado as distributed by MLS GRID
