Incredible 4 bed 4 bath home in the highly sought after Westgate subdivision with nearly 3,000 finished square feet! A short walk from the spectacular 350 acre Bear Creek Greenbelt, this amazing home is perfectly situated for the CO outdoor lifestyle. On nearly a 1/3 of an acre, privacy abounds on this quiet cul-de-sac location. This lovely home offers the perfect blend of updating, historical charm, period details, and the opportunity to transform it into the home of your dreams. Features include a primary suite with walk-in closet and access to a private deck, granite tops and newer stainless appliances in the kitchen, soaring ceilings in the bright and sunny family room, a fully finished and updated basement with a 1/2 bath and a 2 car garage with adjacent RV/Trailer/Boat parking. Bring your toys and marvel at all of the driveway space. On the main level you'll find a light filled living room with a stunning bay window, a formal/semi-formal dining room and an eat-in bar area opening to the spacious kitchen. The lower level boasts a tastefully updated 3/4 bath and an inviting family room for gathering and entertaining. There is a laundry/mud room just inside the garage entrance and an additional bedroom which is perfect for a work-from-home space or overnight guests. The expansive basement has plenty of room for working out, crafts, hobbies, or anything else you can think of. A few items of mention are double pane vinyl windows, gorgeous hardwood floors throughout, fresh paint, updated electrical and lighting, a newer H2O heater, Central Air, and a sewer repair with dual sweep clean outs. There is ample opportunity for updates such as the primary bath, secondary bath, and a custom kitchen. With a little work this home will shine all while building your equity. Spend some time in the private backyard or on the covered patio and witness just how peaceful this home can be. The solar panels are owned. Conveniently located to HWY 285, 6th Ave, Santa Fe, and C-470!
Sold for $772,000
$772,000
2535 S Allison Court, Lakewood, CO 80227
4beds
2,810sqft
Single Family Residence
Built in 1967
0.31 Acres Lot
$814,100 Zestimate®
$275/sqft
$4,078 Estimated rent
Home value
$814,100
$773,000 - $863,000
$4,078/mo
Zestimate® history
Owner options
List your home for rent
$4,078/mo
Rent Zestimate®
Find your next renter with Zillow Rental Manager. Plus, with online applications, you can quickly screen prospective tenants – for free.
$4,078/mo
Rent Zestimate®
Refinance and save
$4,451/mo
Est. payment
Refinancing to a lower rate could help reduce your monthly payments and save thousands over the life of the loan.
$4,451/mo
Est. payment
Explore your selling options
Work with a Zillow partner agent
Leverage their expertise and Zillow's premium Showcase listings to get your home seen by more buyers.
Get startedList with your own agent
Get your home in front of millions of buyers by listing it on Zillow.
Learn how to do itSell it yourself
Take full control of how buyers see your home on Zillow by listing For Sale by Owner (FSBO).
List your homeWhat's special
Private deckPlenty of roomFresh paintDouble pane vinyl windowsSoaring ceilingsGorgeous hardwood floors throughoutFully finished
Zillow last checked:
Listing updated:
Listed by:
Brian Grace 303-916-7737 brian@briankgrace.com,
Market Masters Real Estate
Bought with:
Dianne Goldsmith, 40009525
Keller Williams Realty Urban Elite
Source: REcolorado as distributed by MLS GRID,MLS#: 7897961
Facts & features
Interior
Bedrooms & bathrooms
- Bedrooms: 4
- Bathrooms: 4
- Full bathrooms: 1
- 3/4 bathrooms: 2
- 1/2 bathrooms: 1
Primary bedroom
- Description: Large, Primary Bedroom With Access To Your Private Deck!
- Level: Upper
Bedroom
- Description: Secondary Bedroom With Large Closet Space!
- Level: Upper
Bedroom
- Description: Hallway Bedroom With Large Windows, Large Closet And Tons Of Light!
- Level: Upper
Bedroom
- Description: Lower Level Bedroom With Walk-In Closet Located Close To The Remodeled 3/4 Bath!
- Level: Lower
Primary bathroom
- Description: Primary 3/4 Bathroom Waiting For Your Updates To Make It Your Own!
- Level: Upper
Bathroom
- Description: Spacious Hallway Bathroom For The Secondary Bedrooms!
- Level: Upper
Bathroom
- Description: Nicely Updated 3/4 Bathroom On The Lower Level Is Perfect For Your Guests!
- Level: Lower
Bathroom
- Description: Updated 1/2 Bathroom In The Basement Makes It The Perfect Area For Entertaining!
- Level: Basement
Bonus room
- Description: Beautifully Updated Basement Area With New Vinyl Flooring, Paint And Lighting! Versatile Space That Could Be Setup In Many Different Ways!
- Level: Basement
Dining room
- Description: Formal Or Informal Dining Area. Create The Perfect Space For Your Needs!
- Level: Main
Family room
- Description: Soaring Ceilings, Slate Tile, A Wood Burning Insert And Open To The Kitchen! This Area Is A Great Place To Enjoy Your Family Or Guests!
- Level: Lower
Kitchen
- Description: Granite Tops, Stainless Appliances And An Open Plan!
- Level: Main
Laundry
- Description: Washer And Dryer Are Included In This Laundry Room!
- Level: Lower
Living room
- Description: Spacious Living Area In The Front Of Home With A Beautiful Bay Window For Extra Light!
- Level: Main
Heating
- Active Solar, Forced Air, Natural Gas
Cooling
- Central Air, Evaporative Cooling
Appliances
- Included: Dishwasher, Dryer, Gas Water Heater, Oven, Range, Refrigerator, Washer
Features
- Ceiling Fan(s), Eat-in Kitchen, Entrance Foyer, Granite Counters, Open Floorplan, Primary Suite, Radon Mitigation System
- Flooring: Carpet, Tile, Wood
- Windows: Bay Window(s), Double Pane Windows, Window Coverings
- Basement: Finished,Partial
- Number of fireplaces: 1
- Fireplace features: Family Room
- Common walls with other units/homes: No Common Walls
Interior area
- Total structure area: 2,810
- Total interior livable area: 2,810 sqft
- Finished area above ground: 2,120
- Finished area below ground: 690
Property
Parking
- Total spaces: 3
- Parking features: Concrete, Exterior Access Door
- Attached garage spaces: 2
- Details: RV Spaces: 1
Features
- Levels: Multi/Split
- Entry location: Ground
- Patio & porch: Covered, Deck, Front Porch, Patio
- Exterior features: Balcony, Private Yard
- Fencing: Full
Lot
- Size: 0.31 Acres
- Features: Cul-De-Sac, Landscaped, Many Trees, Sprinklers In Front, Sprinklers In Rear
Details
- Parcel number: 071068
- Special conditions: Standard
Construction
Type & style
- Home type: SingleFamily
- Architectural style: Traditional
- Property subtype: Single Family Residence
Materials
- Brick, Frame, Wood Siding
- Foundation: Slab
- Roof: Composition
Condition
- Updated/Remodeled
- Year built: 1967
Utilities & green energy
- Sewer: Public Sewer
- Water: Public
- Utilities for property: Cable Available, Electricity Connected, Natural Gas Connected
Community & HOA
Community
- Security: Carbon Monoxide Detector(s), Smoke Detector(s)
- Subdivision: Westgate
HOA
- Has HOA: No
Location
- Region: Lakewood
Financial & listing details
- Price per square foot: $275/sqft
- Tax assessed value: $755,826
- Annual tax amount: $3,688
- Date on market: 3/8/2024
- Listing terms: Cash,Conventional,FHA,VA Loan
- Exclusions: Sellers Personal Property, Drapes In Kids Bedroom - Blinds Will Remain
- Ownership: Individual
- Electric utility on property: Yes
- Road surface type: Paved
Price history
| Date | Event | Price |
|---|---|---|
| 4/2/2024 | Sold | $772,000-1.6%$275/sqft |
Source:  REcolorado as distributed by MLS GRID #7897961 Report a problem REcolorado as distributed by MLS GRID #7897961 Report a problem | ||
| 3/14/2024 | Pending sale | $784,900$279/sqft |
Source: REcolorado as distributed by MLS GRID #7897961 Report a problem | ||
| 3/8/2024 | Listed for sale | $784,900+129.6%$279/sqft |
Source: REcolorado as distributed by MLS GRID #7897961 Report a problem | ||
| 1/13/2015 | Sold | $341,800-3.7%$122/sqft |
Source: Public Record Report a problem | ||
| 11/21/2014 | Price change | $354,900-2.7%$126/sqft |
Source: Peak Real Estate Advisors, LLC #7638660 Report a problem | ||
| 11/16/2014 | Price change | $364,900-2.7%$130/sqft |
Source: Peak Real Estate Advisors, LLC #7638660 Report a problem | ||
| 11/7/2014 | Listed for sale | $374,900+50%$133/sqft |
Source: Peak Real Estate Advisors, LLC #7638660 Report a problem | ||
| 8/9/2000 | Sold | $249,900+62.7%$89/sqft |
Source: Public Record Report a problem | ||
| 8/22/1994 | Sold | $153,550$55/sqft |
Source: Public Record Report a problem | ||
Public tax history
| Year | Property taxes | Tax assessment |
|---|---|---|
| 2025 | $4,619 +0.7% | $47,239 -3.3% |
| 2024 | $4,587 +24.4% | $48,829 |
| 2023 | $3,688 -1.2% | $48,829 +27.6% |
| 2022 | $3,732 +8.5% | $38,275 -2.8% |
| 2021 | $3,440 | $39,377 +8.2% |
| 2020 | $3,440 +1.5% | $36,399 |
| 2019 | $3,390 +6.1% | $36,399 +9.9% |
| 2018 | $3,196 | $33,132 |
| 2017 | $3,196 +16.9% | $33,132 +11.1% |
| 2016 | $2,734 | $29,812 |
| 2015 | $2,734 +19.7% | $29,812 +29.8% |
| 2014 | $2,284 +3.6% | $22,965 |
| 2013 | $2,205 +1.9% | $22,965 +2.6% |
| 2012 | $2,163 -4.5% | $22,391 |
| 2011 | $2,266 +0.1% | $22,391 -5.1% |
| 2010 | $2,264 -2.1% | $23,590 |
| 2009 | $2,313 +0.2% | $23,590 -2% |
| 2008 | $2,309 +1.3% | $24,060 |
| 2007 | $2,279 +2.3% | $24,060 +2.3% |
| 2006 | $2,228 -3.7% | $23,520 -1.3% |
| 2005 | $2,312 +8.6% | $23,840 |
| 2004 | $2,129 +14.7% | $23,840 |
| 2003 | $1,856 +1.5% | $23,840 +16.2% |
| 2002 | $1,830 +2.6% | $20,510 +12.5% |
| 2001 | $1,783 -0.9% | $18,230 |
| 2000 | $1,799 | $18,230 |
Find assessor info on the county website
Neighborhood: Westgate
Nearby homes
- $634,9003 bd2 ba1.9k sqft2525 S Allison Ct, Lakewood, CO 80227Off Market
- $724,9004 bd3 ba2.8k sqft2545 S Allison Ct, Lakewood, CO 80227Off Market
- $675,2004 bd2 ba2.6k sqft8107 W Harvard Dr, Lakewood, CO 80227Off Market
- $725,0003 bd3 ba2.7k sqft2515 S Allison Ct, Lakewood, CO 80227Sold
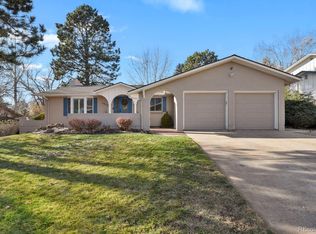
- $760,0005 bd4 ba2.8k sqft2526 S Allison Ct, Lakewood, CO 80227Sold
- $759,0003 bd3 ba2.7k sqft8047 W Harvard Dr, Lakewood, CO 80227For Sale
- $737,6004 bd4 ba2k sqft2522 S Balsam Way, Lakewood, CO 80227Off Market
- $691,3004 bd3 ba2.7k sqft8147 W Harvard Dr, Lakewood, CO 80227Off Market
Nearby schools
GreatSchools rating
- 5/10Westgate Elementary SchoolGrades: PK-5Distance: 0.3 mi
- 5/10Carmody Middle SchoolGrades: 6-8Distance: 1.2 mi
- 8/10Bear Creek High SchoolGrades: 9-12Distance: 1.5 mi
Schools provided by the listing agent
- Elementary: Westgate
- Middle: Carmody
- High: Bear Creek
- District: Jefferson County R-1
Source: REcolorado as distributed by MLS GRID. This data may not be complete. We recommend contacting the local school district to confirm school assignments for this home.
Get a cash offer in 3 minutes
Find out how much your home could sell for in as little as 3 minutes with a no-obligation cash offer.
Estimated market value
$814,100
Get a cash offer in 3 minutes
Find out how much your home could sell for in as little as 3 minutes with a no-obligation cash offer.
Estimated market value
$814,100
- Colorado
- Jefferson County
- Lakewood
- 80227
- Westgate
- 2535 S Allison Court
Nearby cities
Nearby neighborhoods
Nearby zip codes
Other Lakewood Topics
