This is a rare chance to own a spacious ranch-style gem on a larger corner lot in the highly sought-after Columbine Knolls neighborhood. The unique exterior brick home on a nice quiet street/block is ready for you to make it all your own. The property boasts a beautiful backyard with mature trees, a larger covered patio and nice uncovered composite deck perfect for summer relaxation. The main level features four bedrooms, including a primary suite, as well as a spacious dining room, living room, and family room, all connected to a functional kitchen that’s move-in ready but could be updated to your taste in the future. Nice also to have the washer/dryer on the main level right off the garage along with a spacious mud room. This house checks off all the boxes when it comes to function and floor plan. At this price point, there's room to make improvements and build equity. When you’re ready, head down to the finished basement—an open space that awaits your custom design, complete with a hangout area, and plenty of storage. The home offers a solid layout, is in great shape and has newer carpet, new paint and refinished gorgeous floors. Ideally located near C-470 and Santa Fe, this property is just minutes from parks, trails, Chatfield State Park, Roxborough State Park, Waterton Canyon, Aspen Grove, Old Town Littleton, and the light rail station. This property represents an exceptional investment and a prime opportunity to craft your dream home. It’s an excellent value with abundant potential, especially in a neighborhood where homes sell for over $1 million.
For sale
Price cut: $15K (7/24)
$785,000
7296 S Chase Court, Littleton, CO 80128
4beds
3,447sqft
:
Get pre-qualified$4,860/mo
Single Family Residence
Built in 1968
0.3 Acres Lot
$771,900 Zestimate®
$228/sqft
$4/mo HOA
What's special
- 26 days |
- 1,444 |
- 105 |
Zillow last checked:
Listing updated:
Listed by:
Leo Rowen 303-521-0360 leo@rowenrealty.com,
RE/MAX of Cherry Creek
Source: REcolorado as distributed by MLS GRID,MLS#: 6247766
Facts & features
Interior
Bedrooms & bathrooms
- Bedrooms: 4
- Bathrooms: 3
- Full bathrooms: 1
- 3/4 bathrooms: 1
- 1/2 bathrooms: 1
- Main level bathrooms: 3
- Main level bedrooms: 4
Bedroom
- Level: Main
Bedroom
- Level: Main
Bedroom
- Level: Main
Bedroom
- Level: Main
Bathroom
- Level: Main
Bathroom
- Level: Main
Bathroom
- Level: Main
Bonus room
- Level: Basement
Family room
- Level: Main
Family room
- Level: Basement
Laundry
- Level: Main
Heating
- Hot Water
Cooling
- None
Appliances
- Included: Dishwasher, Dryer, Range, Refrigerator, Washer
- Laundry: In Unit
Features
- Eat-in Kitchen, Entrance Foyer, Kitchen Island, Open Floorplan, Primary Suite
- Flooring: Carpet, Wood
- Windows: Double Pane Windows
- Basement: Finished,Partial
- Number of fireplaces: 1
Interior area
- Total structure area: 3,447
- Total interior livable area: 3,447 sqft
- Finished area above ground: 2,367
- Finished area below ground: 782
Video & virtual tour
Property
Parking
- Total spaces: 2
- Parking features: Garage - Attached
- Attached garage spaces: 2
Features
- Levels: One
- Stories: 1
- Patio & porch: Covered, Front Porch, Patio
- Exterior features: Playground, Private Yard
- Fencing: Full
Lot
- Size: 0.3 Acres
- Features: Corner Lot
Details
- Parcel number: 071626
- Zoning: R-1A
- Special conditions: Standard
Construction
Type & style
- Home type: SingleFamily
- Architectural style: Mid-Century Modern
- Property subtype: Single Family Residence
Materials
- Brick
- Roof: Composition
Condition
- Year built: 1968
Utilities & green energy
- Sewer: Public Sewer
- Water: Public
Community & HOA
Community
- Subdivision: Columbine Knolls
HOA
- Has HOA: Yes
- HOA fee: $50 annually
- HOA name: Columbine Knolls South Estates
- HOA phone: 303-525-1851
Location
- Region: Littleton
Financial & listing details
- Price per square foot: $228/sqft
- Tax assessed value: $706,376
- Annual tax amount: $4,144
- Date on market: 6/30/2026
- Listing terms: Cash,Conventional,FHA,VA Loan
- Exclusions: Personal Property
- Ownership: Estate
Estimated market value
$771,900
$733,000 - $810,000
$3,752/mo
Price history
| Date | Event | Price |
|---|---|---|
| 7/24/2026 | Price change | $785,000-1.9%$228/sqft |
Source:  REcolorado as distributed by MLS GRID #6247766 Report a problem REcolorado as distributed by MLS GRID #6247766 Report a problem | ||
| 6/30/2026 | Listed for sale | $800,000$232/sqft |
Source: REcolorado as distributed by MLS GRID #6247766 Report a problem | ||
Public tax history
| Year | Property taxes | Tax assessment |
|---|---|---|
| 2025 | $3,615 +0.2% | $44,149 +3.6% |
| 2024 | $3,608 +22.2% | $42,614 |
| 2023 | $2,951 -1.5% | $42,614 +19.1% |
| 2022 | $2,996 +12.4% | $35,784 -2.8% |
| 2021 | $2,666 | $36,815 +9.5% |
| 2020 | $2,666 +1.3% | $33,629 |
| 2019 | $2,631 +9.7% | $33,629 +9.7% |
| 2018 | $2,398 | $30,655 |
| 2017 | $2,398 +17% | $30,655 +7% |
| 2016 | $2,049 +100% | $28,641 |
| 2015 | $1,024 -40.5% | $28,641 +16.7% |
| 2014 | $1,721 +3.4% | $24,549 |
| 2013 | $1,665 -31.3% | $24,549 +1.5% |
| 2012 | $2,423 -1.2% | $24,175 |
| 2011 | $2,453 +0.4% | $24,175 -2.2% |
| 2010 | $2,443 +43% | $24,710 |
| 2009 | $1,708 +0.8% | $24,710 -2.4% |
| 2008 | $1,695 +3.7% | $25,310 |
| 2007 | $1,634 -32.2% | $25,310 +3.3% |
| 2006 | $2,409 -3.7% | $24,490 -1.7% |
| 2005 | $2,500 +9.8% | $24,920 |
| 2004 | $2,276 +76.7% | $24,920 |
| 2003 | $1,288 -37.9% | $24,920 +7.5% |
| 2002 | $2,074 +5% | $23,190 +15.8% |
| 2001 | $1,975 -0.2% | $20,020 |
| 2000 | $1,979 | $20,020 |
Find assessor info on the county website
Monthly payment
Est. payment
Payment breakdown
Explore the cost of this home by adjusting the details. Changes won't be saved.Climate risks
Neighborhood: 80128
Nearby schools
GreatSchools rating
- 6/10Normandy Elementary SchoolGrades: PK-5Distance: 0.7 mi
- 6/10Ken Caryl Middle SchoolGrades: 6-8Distance: 0.6 mi
- 8/10Columbine High SchoolGrades: 9-12Distance: 1.6 mi
Schools provided by the listing agent
- Elementary: Normandy
- Middle: Ken Caryl
- High: Columbine
- District: Jefferson County R-1
Source: REcolorado as distributed by MLS GRID. This data may not be complete. We recommend contacting the local school district to confirm school assignments for this home.
- $663,0004 bd2 ba2k sqft5561 W Geddes Pl, Littleton, CO 80128Off Market
- $823,8005 bd4 ba3.6k sqft5490 W Geddes Ave, Littleton, CO 80128Off Market

- $766,5005 bd4 ba2.4k sqft5480 W Geddes Ave, Littleton, CO 80128Off Market
- $724,0004 bd3 ba1.7k sqft7295 S Chase Ct, Littleton, CO 80128Off Market
- $890,5005 bd3 ba4.2k sqft5582 W Geddes Pl, Littleton, CO 80128Off Market
- $673,2004 bd3 ba1.4k sqft7275 S Chase Ct, Littleton, CO 80128Off Market
- $765,1004 bd3 ba3.8k sqft5592 W Geddes Pl, Littleton, CO 80128Off Market
- $752,7004 bd3 ba2.6k sqft5531 W Geddes Pl, Littleton, CO 80128Off Market
A local agent can set up tours, give advice and negotiate with sellers.
Similar homes
- $794,5004 bd3 ba2.2k sqft7582 S Ames Way, Littleton, CO 80128For Sale

 MLS ID #7950726, Diane Florschuetz, Clear Peak Realty. REcolorado as distributed by MLS GRID
 - $860,0004 bd4 ba3.6k sqft5421 W Geddes Place, Littleton, CO 80128For Sale
 MLS ID #5126475, John Basila, A Denver Home. REcolorado as distributed by MLS GRID
 - $650,0004 bd3 ba2.6k sqft1260 E Easter Avenue, Centennial, CO 80122For Sale
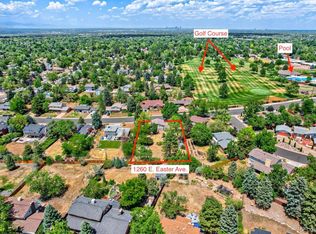 MLS ID #6094682, Shanon DeBelle, RE/MAX Professionals. REcolorado as distributed by MLS GRID
 - $780,0004 bd3 ba3.5k sqft3894 E Long Place, Centennial, CO 80122For Sale
 MLS ID #2045028, Kira Piel, BTT Real Estate. REcolorado as distributed by MLS GRID
 - $875,0005 bd4 ba3.8k sqft11285 W Coal Mine Drive, Littleton, CO 80127For SaleMLS ID #9730194, Greg Dach, RE/MAX Professionals. REcolorado as distributed by MLS GRID
- $649,9003 bd3 ba2.1k sqft6164 S Eaton Court, Littleton, CO 80123For SaleMLS ID #9784857, Barb Volz, Code of the West Real Estate. REcolorado as distributed by MLS GRID
- $741,5003 bd2 ba2k sqft5411 Manitou Rd, Littleton, CO 80123For Sale
 MLS ID #1060632, Katherine Bryant-Beach, C3 Real Estate Solutions, LLC. IRES as distributed by MLS GRID
 - $620,0005 bd4 ba3.1k sqft9798 W Nova Avenue, Littleton, CO 80127For SaleMLS ID #6722594, Lindsay Turner, Keller Williams DTC. REcolorado as distributed by MLS GRID
- $950,0004 bd2 ba4.3k sqft5395 S Miller Street, Littleton, CO 80127For SaleMLS ID #8423603, Damon L Chavez, RE/MAX Professionals. REcolorado as distributed by MLS GRID
- $675,0004 bd3 ba2.4k sqft7521 S Downing Street, Littleton, CO 80122For SaleMLS ID #3177404, Chad Murphy, Orchard Brokerage LLC. REcolorado as distributed by MLS GRID
- $774,9004 bd4 ba2.7k sqft10089 Astorbrook Lane, Highlands Ranch, CO 80126For SaleMLS ID #6510578, Brian Petrelli, MB The Brian Petrelli Team. REcolorado as distributed by MLS GRID
- $760,0004 bd3 ba3.4k sqft8484 E Radcliff Avenue, Denver, CO 80237For SaleMLS ID #5530478, Patrick Harris, Public Realty Company. REcolorado as distributed by MLS GRID
- $898,0004 bd4 ba2.3k sqft22 Manzanita, Littleton, CO 80127For SaleMLS ID #7367245, Eva Stadelmaier, RE/MAX Professionals. REcolorado as distributed by MLS GRID
- $565,0003 bd2 ba2.1k sqft6270 S Fenton Court, Littleton, CO 80123For SaleMLS ID #7607826, Dawn Conzelman, eXp Realty, LLC. REcolorado as distributed by MLS GRID
- $600,0004 bd2 ba2k sqft6689 S Delaware Street, Littleton, CO 80120For SaleMLS ID #2178221, Andy Ahroon, MB Andy Ahroon & Co. REcolorado as distributed by MLS GRID
- $589,9004 bd4 ba1.9k sqft8814 S Field Ct, Littleton, CO 80128For SaleMLS ID #1062169, Haley Hart, PAK Home Realty. IRES as distributed by MLS GRID
- $679,0003 bd3 ba2.8k sqft7614 S Emerson Circle, Littleton, CO 80122For SaleMLS ID #9417598, Ted Peterson, MB Care Real Estate. REcolorado as distributed by MLS GRID
- $785,0003 bd3 ba2.8k sqft5440 Huxtable Street, Sedalia, CO 80135For SaleMLS ID #4982291, Gregory Pickett, Compass - Denver. REcolorado as distributed by MLS GRID
- $589,9004 bd3 ba1.9k sqft11283 W Dorado Avenue, Littleton, CO 80127For SaleMLS ID #7042520, Pie Konchar, Madison & Company Properties. REcolorado as distributed by MLS GRID
- $860,0004 bd4 ba4.1k sqft6140 W Evans Place, Lakewood, CO 80227For SaleMLS ID #9397957, Hang Le, Hang Le - Independent Broker. REcolorado as distributed by MLS GRID
