Back on Market! Previous contract terminated after the buyer was unable to obtain final financing approval. No fault of the seller or the property. Available for immediate showings!
Rare opportunity in Montgomery Acres on a serene and private .98-acre lot—a truly hard-to-find parcel of this size in Littleton. Whether you’re looking to renovate or scrape and build your dream home, this property offers exceptional potential in a highly desirable setting.
The existing home features a spacious, open main level with newer wide-plank vinyl flooring, three bedrooms, two baths, and a convenient laundry closet. The open floor plan features a living area anchored by a large brick fireplace with wood-burning stove that flows into the kitchen and dining area. The spacious kitchen includes an island with range, a newer Bosch dishwasher, and Whirlpool refrigerator, and built-in workstation. The full basement with walk-out access adds flexibility with an expansive family room, bonus room, additional bedroom, and a large utility area with space for a workshop.
Outdoor amenities include a covered front porch, backyard patio, oversized detached two-car garage with RV carport, and multiple outbuildings. A separate ADU offers a one-bedroom/living area with a ¾ bath—ideal for rental income or guest quarters. The property also features a detached workshop with water and electricity, fenced dog run, and a loafing shed suitable for livestock.
Additional updates include replacement of the well in 2021 and septic tank in 2016, as well as a newer boiler (2017) and water heater (2025). A unique opportunity to create something truly special on nearly an acre in Littleton.
For sale
Price cut: $45K (7/21)
$950,000
5395 S Miller Street, Littleton, CO 80127
4beds
4,388sqft
:
Get pre-qualified$5,876/mo
Single Family Residence
Built in 1961
0.98 Acres Lot
$-- Zestimate®
$216/sqft
$-- HOA
What's special
- 93 days |
- 1,136 |
- 26 |
Zillow last checked:
Listing updated:
Listed by:
Damon L Chavez 303-748-8009 dchavez@coloradohousefinders.com,
RE/MAX Professionals
Source: REcolorado as distributed by MLS GRID,MLS#: 8423603
Facts & features
Interior
Bedrooms & bathrooms
- Bedrooms: 4
- Bathrooms: 2
- Full bathrooms: 1
- 3/4 bathrooms: 1
- Main level bathrooms: 2
- Main level bedrooms: 3
Bedroom
- Description: Wall-To-Wall Reach-In Closet; Wide Plank Vinyl Floor.
- Features: Primary Suite
- Level: Main
- Area: 168 Square Feet
- Dimensions: 12 x 14
Bedroom
- Description: Reach-In Closet; Wide Plank Luxury Vinyl Floor.
- Level: Main
- Area: 168.75 Square Feet
- Dimensions: 12.5 x 13.5
Bedroom
- Description: Reach-In Closet; Wide Plank Luxury Vinyl Floor.
- Level: Main
- Area: 156 Square Feet
- Dimensions: 12 x 13
Bedroom
- Description: Linoleum Floor And Oversized Reach-In Closet.
- Level: Basement
- Area: 180 Square Feet
- Dimensions: 12 x 15
Bathroom
- Description: Oversized Single Vanity And Shower.
- Features: Primary Suite
- Level: Main
Bathroom
- Description: Oversized Single Vanity And Shower/Tub.
- Level: Main
Bonus room
- Description: Flexible Space With Linoleum Floor.
- Level: Basement
- Area: 180 Square Feet
- Dimensions: 12 x 15
Dining room
- Description: Double Glass Sliding Doors To Covered Patio.
- Level: Main
- Area: 99 Square Feet
- Dimensions: 9 x 11
Family room
- Description: Expansive With Linoleum Floor And Brick Wood Burning Fireplace.
- Level: Basement
- Area: 943 Square Feet
- Dimensions: 23 x 41
Kitchen
- Description: Island With Range; Laminate Countertops; Newer Stainless Bosch Dishwasher & Whirlpool Refrigerator.
- Level: Main
- Area: 208 Square Feet
- Dimensions: 13 x 16
Laundry
- Description: Main Level Laundry Closet With Washer & Dryer Included.
- Level: Main
Living room
- Description: Newer Wide Plank Luxury Vinyl Floor; Brick Fireplace With Wood Burning Stove
- Level: Main
- Area: 360 Square Feet
- Dimensions: 18 x 20
Utility room
- Description: Large Utility Room With Newer Boiler & Water Heater.
- Level: Basement
Heating
- Hot Water
Cooling
- None
Features
- Basement: Finished,Full,Walk-Out Access
Interior area
- Total structure area: 4,388
- Total interior livable area: 4,388 sqft
- Finished area above ground: 2,416
- Finished area below ground: 1,362
Video & virtual tour
Property
Parking
- Total spaces: 3
- Parking features: Exterior Access Door, Oversized
- Garage spaces: 2
- Carport spaces: 1
- Covered spaces: 3
Features
- Levels: One
- Stories: 1
- Patio & porch: Covered, Front Porch, Patio
- Exterior features: Dog Run, Private Yard
- Fencing: Full
- Has view: Yes
- View description: Mountain(s)
Lot
- Size: 0.98 Acres
Details
- Parcel number: 012693
- Zoning: A-2
- Special conditions: Standard
- Horses can be raised: Yes
- Horse amenities: Loafing Shed
Construction
Type & style
- Home type: SingleFamily
- Architectural style: Traditional
- Property subtype: Single Family Residence
Materials
- Brick
- Roof: Composition
Condition
- Year built: 1961
Utilities & green energy
- Water: Well
- Utilities for property: Electricity Connected, Natural Gas Connected
Community & HOA
Community
- Subdivision: Montgomery Acres
HOA
- Has HOA: No
Location
- Region: Littleton
Financial & listing details
- Price per square foot: $216/sqft
- Tax assessed value: $993,621
- Annual tax amount: $5,884
- Date on market: 4/25/2026
- Listing terms: Cash,Conventional
- Exclusions: None.
- Ownership: Individual
- Electric utility on property: Yes
- Road surface type: Paved
Estimated market value
Not available
Estimated sales range
Not available
Not available
Price history
| Date | Event | Price |
|---|---|---|
| 7/21/2026 | Price change | $950,000-4.5%$216/sqft |
Source:  REcolorado as distributed by MLS GRID #8423603 Report a problem REcolorado as distributed by MLS GRID #8423603 Report a problem | ||
| 7/14/2026 | Listed for sale | $995,000$227/sqft |
Source: REcolorado as distributed by MLS GRID #8423603 Report a problem | ||
| 6/18/2026 | Pending sale | $995,000$227/sqft |
Source: REcolorado as distributed by MLS GRID #8423603 Report a problem | ||
| 6/11/2026 | Price change | $995,000-2.5%$227/sqft |
Source: REcolorado as distributed by MLS GRID #8423603 Report a problem | ||
| 4/25/2026 | Listed for sale | $1,020,000$232/sqft |
Source: REcolorado as distributed by MLS GRID #8423603 Report a problem | ||
Public tax history
| Year | Property taxes | Tax assessment |
|---|---|---|
| 2025 | $5,884 +0% | $62,101 -7% |
| 2024 | $5,882 +16.1% | $66,755 |
| 2023 | $5,067 -1.3% | $66,755 +15.6% |
| 2022 | $5,132 +17.5% | $57,748 -2.8% |
| 2021 | $4,366 | $59,410 +14.9% |
| 2020 | $4,366 +1.3% | $51,714 |
| 2019 | $4,312 +5.3% | $51,714 +7.5% |
| 2018 | $4,097 | $48,087 |
| 2017 | $4,097 +30.7% | $48,087 +18.5% |
| 2016 | $3,134 | $40,596 -2.3% |
| 2015 | $3,134 +6.1% | $41,550 +11.7% |
| 2014 | $2,955 -0.1% | $37,200 |
| 2013 | $2,957 -19.7% | $37,200 -0.8% |
| 2012 | $3,683 -3.3% | $37,502 |
| 2011 | $3,811 +0.1% | $37,502 -4% |
| 2010 | $3,808 +30.8% | $39,060 |
| 2009 | $2,911 +0.4% | $39,060 +3.5% |
| 2008 | $2,901 +8.6% | $37,730 -8.2% |
| 2007 | $2,670 -20.9% | $41,100 +17.3% |
| 2006 | $3,376 +9.4% | $35,030 +11.8% |
| 2005 | $3,085 +8.3% | $31,320 |
| 2004 | $2,849 +22.6% | $31,320 |
| 2003 | $2,324 -25.4% | $31,320 -8.8% |
| 2002 | $3,116 +11.7% | $34,330 +22.4% |
| 2001 | $2,790 +4.1% | $28,040 |
| 2000 | $2,679 | $28,040 |
Find assessor info on the county website
Monthly payment
Est. payment
Payment breakdown
Explore the cost of this home by adjusting the details. Changes won't be saved.Climate risks
Neighborhood: 80127
Nearby schools
GreatSchools rating
- 7/10Westridge Elementary SchoolGrades: PK-5Distance: 0.4 mi
- 5/10Summit Ridge Middle SchoolGrades: 6-8Distance: 1.4 mi
- 8/10Dakota Ridge Senior High SchoolGrades: 9-12Distance: 2.1 mi
Schools provided by the listing agent
- Elementary: Westridge
- Middle: Summit Ridge
- High: Dakota Ridge
- District: Jefferson County R-1
Source: REcolorado as distributed by MLS GRID. This data may not be complete. We recommend contacting the local school district to confirm school assignments for this home.
- $---- sqft5395 S Miller St, Littleton, CO 80127Off Market
- $1,102,8004 bd3 ba2.8k sqft10525 W Montgomery Ave, Littleton, CO 80127Off Market
- $2,066,9004 bd5 ba6.5k sqft5353 S Miller St, Littleton, CO 80127Off Market
- $1,827,0004 bd5 ba7.3k sqft5443 S Miller St, Littleton, CO 80127Off Market

- $1,050,0005 bd2 ba3.7k sqft10300 W Montgomery Ave, Littleton, CO 80127Sold
- $1,093,1002 bd3 ba1.7k sqft5388 S Nelson St, Littleton, CO 80127Off Market
- $2,434,200-- bd-- ba1 sqft5350 S Miller St, Littleton, CO 80127Off Market
- $918,8003 bd2 ba1.4k sqft5330 S Nelson St, Littleton, CO 80127Off Market
A local agent can set up tours, give advice and negotiate with sellers.
Similar homes
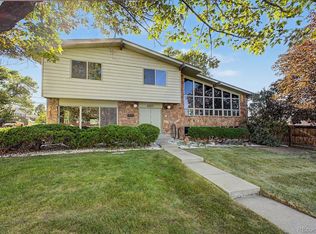
- $625,0004 bd3 ba3.2k sqft8289 Greenwood Boulevard, Denver, CO 80221For Sale
 MLS ID #9064620, Albert Sherman, Compass - Denver. REcolorado as distributed by MLS GRID
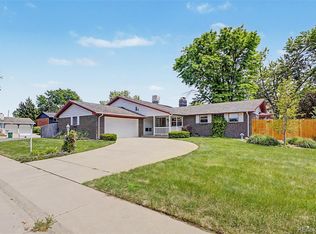
 - $650,0003 bd3 ba2.6k sqft3762 S Benton Way, Denver, CO 80235For Sale
 MLS ID #6766026, Gregory Pickett, Compass - Denver. REcolorado as distributed by MLS GRID
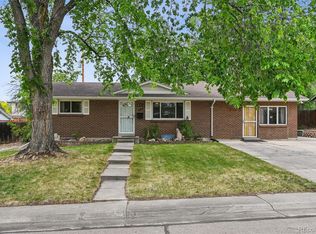
 - $645,0003 bd3 ba2.6k sqft1373 S Cape Way, Lakewood, CO 80232For Sale
 MLS ID #4237501, Karen Brown, LoKation Real Estate. REcolorado as distributed by MLS GRID
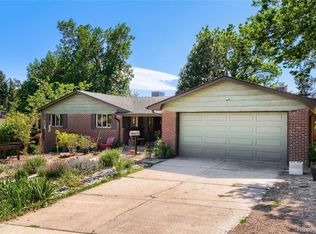
 - $575,0004 bd2 ba3.3k sqft2719 S Kendall Way, Denver, CO 80227For Sale
 MLS ID #4873111, Gavin Chavoustie, Tomasino Properties. REcolorado as distributed by MLS GRID
 - $530,0005 bd2 ba2.4k sqft6252 Pierson Court, Arvada, CO 80004For SaleMLS ID #8872872, Lake Bishop, Foxtrot Realty. REcolorado as distributed by MLS GRID
- $715,0006 bd3 ba2.3k sqft9275 W 8th Avenue, Denver, CO 80215For SaleMLS ID #6604374, Ian Kildow, Brokers Guild Real Estate. REcolorado as distributed by MLS GRID
- $550,0004 bd3 ba2.2k sqft6797 Lee Street, Arvada, CO 80004For SaleMLS ID #2108575, Melanie Erdmann, Guide Real Estate. REcolorado as distributed by MLS GRID
- $485,0003 bd3 ba2.5k sqft7240 E 72nd Place, Commerce City, CO 80022For SaleMLS ID #9928871, Jerry Readle, RE/MAX Northwest Inc. REcolorado as distributed by MLS GRID
- $537,5003 bd2 ba2.3k sqft8853 Princeton Street, Westminster, CO 80031For SaleMLS ID #5980083, Evan Noyes, Market Masters Real Estate. REcolorado as distributed by MLS GRID
- $500,0002 bd3 ba2.9k sqft8014 W 78th Way, Arvada, CO 80005For SaleMLS ID #9695604, Leo Rowen, RE/MAX of Cherry Creek. REcolorado as distributed by MLS GRID
- $525,0005 bd3 ba2.5k sqft300 Garrison Street, Denver, CO 80226For SaleMLS ID #7298338, Blayze Petersen, Ed Prather Real Estate. REcolorado as distributed by MLS GRID
- $785,0003 bd3 ba2.8k sqft5440 Huxtable Street, Sedalia, CO 80135For SaleMLS ID #4982291, Gregory Pickett, Compass - Denver. REcolorado as distributed by MLS GRID
- $760,0004 bd3 ba3.4k sqft8484 E Radcliff Avenue, Denver, CO 80237For SaleMLS ID #5530478, Patrick Harris, Public Realty Company. REcolorado as distributed by MLS GRID
- $625,0003 bd4 ba2.2k sqft9984 W Maryland Drive, Lakewood, CO 80232For SaleMLS ID #6834369, Charles Tuttle, Brokers Guild Homes. REcolorado as distributed by MLS GRID
- $675,0004 bd3 ba2.4k sqft7521 S Downing Street, Littleton, CO 80122For SaleMLS ID #3177404, Chad Murphy, Orchard Brokerage LLC. REcolorado as distributed by MLS GRID
- $634,9994 bd2 ba2.2k sqft1600 S Dahlia Street, Denver, CO 80222For SaleMLS ID #8359625, Carolyn Erickson, NeXstep Real Estate Group. REcolorado as distributed by MLS GRID
- $505,0006 bd3 ba2.5k sqft1780 Sherrelwood Drive, Denver, CO 80221For SaleMLS ID #6897682, Paulina Aguilar, PAK Home Realty. REcolorado as distributed by MLS GRID
- $540,0003 bd2 ba2.6k sqft933 Nelson Street, Lakewood, CO 80215For SaleMLS ID #3449415, Christine Menter, Corcoran Perry & Co.. REcolorado as distributed by MLS GRID
- $580,0005 bd3 ba2.5k sqft6421 Iris Court, Arvada, CO 80004For SaleMLS ID #6772165, Jody A OBrien, HomeSmart. REcolorado as distributed by MLS GRID
- $679,0004 bd5 ba3.2k sqft3979 Ponderosa Lane, Evergreen, CO 80439For Sale
 MLS ID #S1070198, John Hermanussen, GoldenBrokers LLC. Altitude Realtors
 - $509,9004 bd2 ba2.4k sqft6895 W Bayaud Avenue, Denver, CO 80226For SaleMLS ID #9033617, RaNae Rodriguez, MSC Real Estate Advisors. REcolorado as distributed by MLS GRID
- $570,0005 bd2 ba2.4k sqft5858 Pierson Street, Arvada, CO 80004For SaleMLS ID #2697571, David Light, Cross Street Colorado LLC. REcolorado as distributed by MLS GRID
- $699,9004 bd2 ba2.4k sqft2280 Newland Street, Edgewater, CO 80214For SaleMLS ID #7948262, Samantha Gilbert, Corken + Company Real Estate Group, LLC. REcolorado as distributed by MLS GRID
- $560,0005 bd2 ba2.2k sqft5355 E Asbury Avenue, Denver, CO 80222For SaleMLS ID #3354396, Alejandra Cano, Select Realty LLC. REcolorado as distributed by MLS GRID
- $529,0005 bd3 ba2.5k sqft8350 S Ammons Street, Littleton, CO 80128For SaleMLS ID #7205969, James Krodel, Realty One Group Elevations, LLC. REcolorado as distributed by MLS GRID
- $779,0005 bd3 ba2.8k sqft2795 E Euclid Ave, Centennial, CO 80121For Sale
 MLS ID #1063736, Paige Janulewicz, Compass-Denver. IRES as distributed by MLS GRID
 - $1,300,0005 bd4 ba2.8k sqft1327 Monroe Street, Denver, CO 80206For SaleMLS ID #7677456, Andrew Botcherby, RE/MAX Real Estate Group Inc. REcolorado as distributed by MLS GRID
- $569,9994 bd2 ba2.2k sqft30 S Garrison Street, Lakewood, CO 80226For SaleMLS ID #7272168, Aimee Fletcher, eXp Realty, LLC. REcolorado as distributed by MLS GRID
- $575,0003 bd2 ba2.3k sqft190 E Geddes Avenue, Centennial, CO 80122For SaleMLS ID #9440078, Brent Malia, NAV Real Estate. REcolorado as distributed by MLS GRID
- $525,0004 bd2 ba2.2k sqft4200 E Fremont Avenue, Littleton, CO 80122For SaleMLS ID #7523753, Bill White, MB Hat Trick Properties. REcolorado as distributed by MLS GRID
- $785,0004 bd3 ba3.4k sqft7296 S Chase Court, Littleton, CO 80128For SaleMLS ID #6247766, Leo Rowen, RE/MAX of Cherry Creek. REcolorado as distributed by MLS GRID
- $525,0003 bd2 ba2.2k sqft2927 S Stuart Street, Denver, CO 80236For SaleMLS ID #5035741, Carly Sellaro, Compass - Denver. REcolorado as distributed by MLS GRID
- $529,9006 bd2 ba2.4k sqft8177 Ames Way, Arvada, CO 80003For SaleMLS ID #1058043, Austin Troudt, HomeSmart Realty Group FTC. IRES as distributed by MLS GRID
- $675,0003 bd2 ba2.4k sqft2140 Carr Street, Denver, CO 80214For SaleMLS ID #2212472, Lauren Wilson, Jade Real Estate. REcolorado as distributed by MLS GRID
- $860,0004 bd4 ba4.1k sqft6140 W Evans Place, Lakewood, CO 80227For SaleMLS ID #9397957, Hang Le, Hang Le - Independent Broker. REcolorado as distributed by MLS GRID
- $529,9003 bd2 ba2.4k sqft5291 S Sherman St, Littleton, CO 80121For SaleMLS ID #1063388, Julie Leins, Keller Williams-Advantage Rlty. IRES as distributed by MLS GRID
- $549,9005 bd3 ba2.8k sqft8293 Yukon Court, Arvada, CO 80005For SaleMLS ID #8224264, Van Weston, HomeSmart. REcolorado as distributed by MLS GRID
- $650,0004 bd3 ba2.6k sqft1260 E Easter Avenue, Centennial, CO 80122For SaleMLS ID #6094682, Shanon DeBelle, RE/MAX Professionals. REcolorado as distributed by MLS GRID
- $625,0005 bd4 ba2.7k sqft6455 W Nevada Place, Denver, CO 80226For SaleMLS ID #9089196, Daniel Guenther, Mille Real Estate LLC. REcolorado as distributed by MLS GRID
- $739,0005 bd2 ba2.1k sqft3024 W Scott Place, Denver, CO 80211For SaleMLS ID #7242746, Colin O'Connor, HomeSmart Realty. REcolorado as distributed by MLS GRID
