Offered for the first time ever, this architecturally significant Mid Century Modern home is a true hidden gem in the established Sherrelwood neighborhood of North Denver. Lovingly maintained by its original owner, opportunities to own a home of this caliber and provenance are exceptionally rare. Designed with timeless mid century style, the home features clean architectural lines, expansive windows that flood the interior with natural light, and an open, inviting floor plan that seamlessly blends form and function. The spacious main living area is bright and welcoming, creating the perfect setting for everyday living and entertaining. The upper level offers three generously sized bedrooms and two bathrooms, including a private primary suite with an ensuite bath. Downstairs, a large open family room provides abundant flexible living space ideal for gatherings, a media room, home office, or recreation area. Situated on a generous corner lot, the property features mature landscaping, an irrigation system, a two car attached garage, newer windows, and a newer roof, offering peace of mind while preserving the home's original character. In addition to its exceptional residential appeal, this unique property is zoned C-0 (Commercial Office), a low intensity mixed use zoning designation that allows for small scale professional offices, convenient neighborhood retail, and personal service businesses. The main level offers excellent potential for a small commercial or professional office use, creating a rare opportunity for buyers seeking the flexibility to live, work, or invest in one property, subject to Adams County zoning regulations and permitted uses. This is a rare opportunity to own a standout Mid Century Modern home with incredible architectural appeal and valuable mixed use potential in one of North Denver's most established neighborhoods. Homes like this simply do not come to market very often.
For sale
Price cut: $50K (7/21)
$625,000
8289 Greenwood Boulevard, Denver, CO 80221
4beds
3,260sqft
:
Get pre-qualified$3,817/mo
Single Family Residence
Built in 1965
7,140 Square Feet Lot
$-- Zestimate®
$192/sqft
$-- HOA
What's special
- 49 days |
- 731 |
- 61 |
Zillow last checked:
Listing updated:
Listed by:
Albert Sherman 720-520-2008 albert.sherman@compass.com,
Compass - Denver,
Gregory Pickett 719-760-2264,
Compass - Denver
Source: REcolorado as distributed by MLS GRID,MLS#: 9064620
Facts & features
Interior
Bedrooms & bathrooms
- Bedrooms: 4
- Bathrooms: 3
- Full bathrooms: 1
- 3/4 bathrooms: 1
- 1/2 bathrooms: 1
- Main level bathrooms: 1
Bedroom
- Features: Primary Suite
- Level: Upper
Bedroom
- Level: Upper
Bedroom
- Level: Upper
Bedroom
- Description: Non Conforming
- Level: Lower
Bathroom
- Level: Upper
Bathroom
- Level: Upper
Bathroom
- Level: Main
Workshop
- Level: Main
Heating
- Baseboard
Cooling
- None
Appliances
- Included: Dishwasher, Disposal, Dryer, Microwave, Oven, Range, Refrigerator, Washer
Features
- Flooring: Carpet, Vinyl
- Basement: Finished
- Number of fireplaces: 1
- Fireplace features: Family Room
Interior area
- Total structure area: 3,260
- Total interior livable area: 3,260 sqft
- Finished area above ground: 2,612
- Finished area below ground: 456
Property
Parking
- Total spaces: 2
- Parking features: Garage - Attached
- Attached garage spaces: 2
Features
- Levels: Tri-Level
Lot
- Size: 7,140 Square Feet
- Features: Corner Lot
Details
- Parcel number: R0060470
- Zoning: C-0
- Special conditions: Standard
Construction
Type & style
- Home type: SingleFamily
- Architectural style: Mid-Century Modern
- Property subtype: Single Family Residence
Materials
- Brick, Frame, Stone, Wood Siding
- Roof: Composition
Condition
- Year built: 1965
Utilities & green energy
- Sewer: Public Sewer
- Water: Public
Community & HOA
Community
- Subdivision: Sherrelwood Estates
HOA
- Has HOA: No
Location
- Region: Denver
Financial & listing details
- Price per square foot: $192/sqft
- Tax assessed value: $543,000
- Annual tax amount: $3,313
- Date on market: 6/19/2026
- Listing terms: Cash,Conventional
- Exclusions: Sellers Personal Property And Any Staging Items
- Ownership: Estate
- Road surface type: Paved
Estimated market value
Not available
Estimated sales range
Not available
Not available
Price history
| Date | Event | Price |
|---|---|---|
| 7/21/2026 | Price change | $625,000-7.4%$192/sqft |
Source:  REcolorado as distributed by MLS GRID #9064620 Report a problem REcolorado as distributed by MLS GRID #9064620 Report a problem | ||
| 6/19/2026 | Listed for sale | $675,000$207/sqft |
Source: REcolorado as distributed by MLS GRID #9064620 Report a problem | ||
Public tax history
| Year | Property taxes | Tax assessment |
|---|---|---|
| 2025 | $3,318 +0.5% | $33,940 -14.8% |
| 2024 | $3,300 +25.8% | $39,840 |
| 2023 | $2,624 -2.2% | $39,840 +37.4% |
| 2022 | $2,683 | $28,990 -2.8% |
| 2021 | -- | $29,820 +11.5% |
| 2020 | $2,319 | $26,740 -0.2% |
| 2019 | $2,319 +19.9% | $26,790 +14.9% |
| 2018 | $1,933 | $23,320 |
| 2017 | $1,933 | $23,320 +27.8% |
| 2016 | -- | $18,250 +77.5% |
| 2015 | $1,136 | $10,280 +28% |
| 2014 | -- | $8,030 |
| 2013 | -- | $8,030 -53.3% |
| 2012 | -- | $17,210 |
| 2011 | -- | $17,210 -7.6% |
| 2010 | -- | $18,630 +74.6% |
| 2009 | -- | $10,670 -18.2% |
| 2008 | -- | $13,040 -37.9% |
| 2007 | -- | $21,010 +5.8% |
| 2006 | -- | $19,850 |
| 2005 | -- | $19,850 +6.7% |
| 2004 | -- | $18,600 |
| 2003 | $2,098 +21.7% | $18,600 -12.7% |
| 2002 | $1,724 +31.6% | $21,310 +43.5% |
| 2001 | $1,310 | $14,850 |
| 2000 | -- | $14,850 |
Find assessor info on the county website
Monthly payment
Est. payment
Payment breakdown
Explore the cost of this home by adjusting the details. Changes won't be saved.Climate risks
Neighborhood: 80221
Nearby schools
GreatSchools rating
- 4/10Sherrelwood Elementary SchoolGrades: PK-5Distance: 0.3 mi
- 2/10Shaw Heights Middle SchoolGrades: 6-8Distance: 2.2 mi
- 2/10Westminster High SchoolGrades: 9-12Distance: 3 mi
Schools provided by the listing agent
- Elementary: Sherrelwood
- Middle: Ranum
- High: Westminster
- District: Westminster Public Schools
Source: REcolorado as distributed by MLS GRID. This data may not be complete. We recommend contacting the local school district to confirm school assignments for this home.
- $461,3004 bd3 ba1.9k sqft8290 Ralph Ln, Denver, CO 80221Off Market
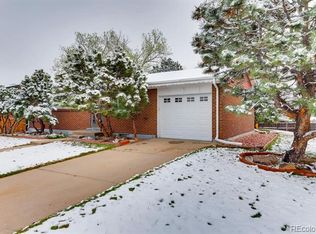
- $488,4004 bd2 ba2.3k sqft850 Ralph Ct, Denver, CO 80221Off Market
- $463,2004 bd2 ba1.7k sqft8300 Ralph Ln, Denver, CO 80221Off Market
- $438,1003 bd2 ba1.1k sqft8270 Ralph Ln, Denver, CO 80221Off Market
- $408,3002 bd1 ba1.7k sqft8259 Greenwood Blvd, Denver, CO 80221Off Market
- $444,2003 bd2 ba1.2k sqft8310 Ralph Ln, Denver, CO 80221Off Market
- $462,9003 bd2 ba2k sqft8282 Greenwood Blvd, Thornton, CO 80221Off Market
- $437,4004 bd2 ba1.7k sqft8272 Greenwood Blvd, Denver, CO 80221Off Market
A local agent can set up tours, give advice and negotiate with sellers.
Similar homes
- $549,9004 bd2 ba2k sqft2601 W 52nd Avenue, Denver, CO 80221For Sale
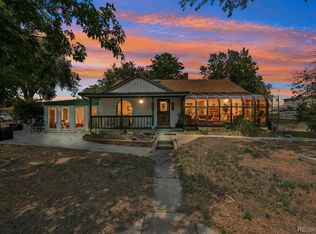
 MLS ID #4508113, Frank Duran, RE/MAX Alliance. REcolorado as distributed by MLS GRID
 - $505,0006 bd3 ba2.5k sqft1780 Sherrelwood Drive, Denver, CO 80221For Sale
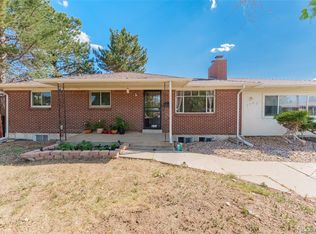 MLS ID #6897682, Paulina Aguilar, PAK Home Realty. REcolorado as distributed by MLS GRID
 - $575,0004 bd3 ba3.1k sqft6804 Teller Court, Arvada, CO 80003For Sale
 MLS ID #3277236, Tiana Estrada, Estrada Real Estate Group. REcolorado as distributed by MLS GRID
 - $599,0003 bd2 ba2.1k sqft6023 W 62nd Avenue, Arvada, CO 80003For Sale
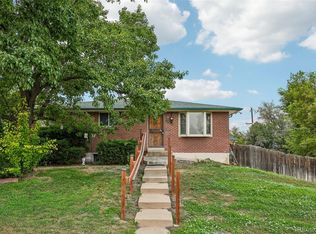 MLS ID #9056382, META Homes Team, Real Broker, LLC DBA Real. REcolorado as distributed by MLS GRID
 - $625,0004 bd2 ba2.1k sqft10355 W 13th Pl, Lakewood, CO 80215For Sale
 MLS ID #1065807, Marie Jacobs, LIV Sotheby's Intl Realty. IRES as distributed by MLS GRID
 - $625,0004 bd3 ba2.1k sqft7080 W 43rd Place, Wheat Ridge, CO 80033For SaleMLS ID #6476387, Jason Putnik, Coldwell Banker Global Luxury Denver. REcolorado as distributed by MLS GRID
- $650,0004 bd3 ba2.8k sqft2974 S Eaton Street, Denver, CO 80227For SaleMLS ID #6923927, Adam France, Coldwell Banker Realty 28. REcolorado as distributed by MLS GRID
- $614,9994 bd2 ba2.2k sqft1600 S Dahlia Street, Denver, CO 80222For SaleMLS ID #8359625, Carolyn Erickson, NeXstep Real Estate Group. REcolorado as distributed by MLS GRID
- $700,0004 bd3 ba2.6k sqft3962 S Quebec Street, Denver, CO 80237For SaleMLS ID #5039735, Lori Lee, LoKation Real Estate. REcolorado as distributed by MLS GRID
- $525,0004 bd4 ba2.8k sqft12883 Milwaukee Court, Thornton, CO 80241For SaleMLS ID #9200623, Lexie White, HomeSmart. REcolorado as distributed by MLS GRID
- $560,0004 bd3 ba2.5k sqft2834 S Zurich Court, Denver, CO 80236For SaleMLS ID #8746630, Michelle Ciaccio, HomeSmart. REcolorado as distributed by MLS GRID
- $549,0005 bd2 ba2.5k sqft9831 Melody Dr, Northglenn, CO 80260For Sale
 MLS ID #6685680, Maninder Kaur Aulakh ABR MRP RENE , RE/MAX Real Estate Group LLC. elevateMLS
 - $489,0004 bd2 ba2k sqft10451 Livingston, Denver, CO 80233For SaleMLS ID #3702724, Juancarlos Borrayo, Megastar Realty. REcolorado as distributed by MLS GRID
- $599,9994 bd3 ba1.8k sqft1082 Lilac Ct, Broomfield, CO 80020For SaleMLS ID #1064981, Christine Gwinnup, LPT Realty, LLC.. IRES as distributed by MLS GRID
- $620,0004 bd3 ba3.7k sqft320 Oswego Court, Aurora, CO 80010For SaleMLS ID #4376258, Sarah Cowan, Guide Real Estate. REcolorado as distributed by MLS GRID
- $560,0004 bd3 ba2.3k sqft6644 S Penrose Court, Centennial, CO 80121For SaleMLS ID #8031277, Rhonda Eveleth, RE/MAX Professionals. REcolorado as distributed by MLS GRID
- $649,5003 bd2 ba3.8k sqft3344 W Wagon Trail Drive, Englewood, CO 80110For SaleMLS ID #7773119, Debbie Fergione, HomeSmart Realty. REcolorado as distributed by MLS GRID
- $640,0003 bd3 ba2.7k sqft8264 E Kenyon Drive, Denver, CO 80237For SaleMLS ID #7614815, Anna Fugier, Huntington Properties LLC. REcolorado as distributed by MLS GRID
- $499,9004 bd2 ba2k sqft2785 Skyline Drive, Westminster, CO 80030For SaleMLS ID #2271860, Linda Amato, Legacy 100 Real Estate Partners LLC. REcolorado as distributed by MLS GRID
- $609,0005 bd3 ba1.7k sqft2856 N Madison Street, Denver, CO 80205For SaleMLS ID #3414315, Chase Nelson, NAV Real Estate. REcolorado as distributed by MLS GRID
