Amazing Location Near Eastlake Park & Nature Preserve! Enjoy being within walking distance of Eastlake Park and Nature Preserve, featuring beautiful walking trails and scenic outdoor spaces. Nestled in a quiet cul-de-sac, this spacious two-story home offers everything you need with room to make it your own. Situated on a large lot with mature trees, the main level features a formal living room, formal dining room, and an open kitchen with an eating area and built-in office space overlooking the inviting family room with a cozy wood-burning fireplace. Step outside to the covered back patio, perfect for relaxing or entertaining, while enjoying the private backyard with mature landscaping and a storage shed for all your outdoor needs. Upstairs you'll find four bedrooms, including a spacious primary suite with a walk-in closet and private bathroom, plus an additional full bathroom. The finished basement adds even more living space with a fifth bedroom, family/recreation room, bathroom, laundry room, and a separate storage room. Additional features include upgraded double-pane windows throughout. This home has been well maintained, is move-in ready, and offers incredible potential to personalize and build equity. Living in Thornton means enjoying an outstanding community with recreation centers, the new Nature & Science Library, a senior center, dog parks, miles of walking trails, shopping at the Denver Premium Outlets and Orchard Town Center, plus a wide variety of restaurants. Commuting is easy with quick access to I-25 and E-470, approximately 25 minutes to both Downtown Denver and Boulder, and convenient access to Denver International Airport.
Accepting backups
$525,000
12883 Milwaukee Court, Thornton, CO 80241
4beds
2,856sqft
Single Family Residence
Built in 1978
7,381 Square Feet Lot
$-- Zestimate®
$184/sqft
$-- HOA
What's special
- 34 days
- 890
- 43
Zillow last checked:
Listing updated:
Listed by:
Lexie White 720-404-0562 Lexierealtor@gmail.com,
HomeSmart
Source: REcolorado as distributed by MLS GRID,MLS#: 9200623
Facts & features
Interior
Bedrooms & bathrooms
- Bedrooms: 4
- Bathrooms: 4
- Full bathrooms: 1
- 3/4 bathrooms: 2
- 1/2 bathrooms: 1
- Main level bathrooms: 1
Bedroom
- Features: Primary Suite
- Level: Upper
Bedroom
- Level: Upper
Bedroom
- Level: Upper
Bedroom
- Level: Basement
Bathroom
- Level: Main
Bathroom
- Features: Primary Suite
- Level: Upper
Bathroom
- Level: Upper
Bathroom
- Level: Basement
Dining room
- Level: Main
Family room
- Level: Main
Family room
- Level: Basement
Kitchen
- Level: Main
Laundry
- Level: Basement
Living room
- Level: Main
Heating
- Forced Air
Cooling
- Central Air
Appliances
- Included: Dishwasher, Dryer, Oven, Range, Refrigerator, Washer
Features
- Eat-in Kitchen, Smoke Free
- Flooring: Carpet
- Windows: Double Pane Windows
- Basement: Finished,Full
- Number of fireplaces: 1
- Fireplace features: Wood Burning
Interior area
- Total structure area: 2,856
- Total interior livable area: 2,856 sqft
- Finished area above ground: 1,957
- Finished area below ground: 500
Video & virtual tour
Property
Parking
- Total spaces: 2
- Parking features: Garage - Attached
- Attached garage spaces: 2
Features
- Levels: Two
- Stories: 2
- Patio & porch: Covered, Patio
- Exterior features: Private Yard
- Fencing: Full
Lot
- Size: 7,381 Square Feet
- Features: Cul-De-Sac
Details
- Parcel number: R0016124
- Special conditions: Standard
Construction
Type & style
- Home type: SingleFamily
- Property subtype: Single Family Residence
Materials
- Frame
- Roof: Composition
Condition
- Year built: 1978
Utilities & green energy
- Sewer: Public Sewer
- Water: Public
Community & HOA
Community
- Subdivision: Lake Village - East Lake
HOA
- Has HOA: No
Location
- Region: Thornton
Financial & listing details
- Price per square foot: $184/sqft
- Tax assessed value: $534,000
- Annual tax amount: $3,321
- Date on market: 8/6/2026
- Listing terms: Cash,Conventional,FHA,VA Loan
- Exclusions: None
- Ownership: Individual
Estimated market value
Not available
Estimated sales range
Not available
Not available
Price history
| Date | Event | Price |
|---|---|---|
| 8/24/2026 | Pending sale | $525,000$184/sqft |
Source:  REcolorado as distributed by MLS GRID #9200623 Report a problem REcolorado as distributed by MLS GRID #9200623 Report a problem | ||
| 8/6/2026 | Listed for sale | $525,000+356.5%$184/sqft |
Source: REcolorado as distributed by MLS GRID #9200623 Report a problem | ||
| 6/5/1995 | Sold | $115,000$40/sqft |
Source: Public Record Report a problem | ||
Public tax history
| Year | Property taxes | Tax assessment |
|---|---|---|
| 2025 | $2,969 +1% | $33,380 -14.8% |
| 2024 | $2,939 +61.5% | $39,160 |
| 2023 | $1,820 -3.2% | $39,160 +66.9% |
| 2022 | $1,880 | $23,470 -16.4% |
| 2021 | -- | $28,060 +43.3% |
| 2020 | $1,379 | $19,580 -0.3% |
| 2019 | $1,379 -7.9% | $19,630 -2.9% |
| 2018 | $1,497 | $20,210 |
| 2017 | $1,497 | $20,210 +12.5% |
| 2016 | -- | $17,960 +79.6% |
| 2015 | $1,075 | $10,000 +23.2% |
| 2014 | -- | $8,120 |
| 2013 | -- | $8,120 -51.8% |
| 2012 | -- | $16,860 |
| 2011 | -- | $16,860 -4.7% |
| 2010 | -- | $17,700 |
| 2009 | -- | $17,700 -7.4% |
| 2008 | -- | $19,110 |
| 2007 | -- | $19,110 -5.8% |
| 2006 | -- | $20,290 |
| 2005 | -- | $20,290 +15.6% |
| 2004 | -- | $17,550 |
| 2003 | $1,674 +2.2% | $17,550 +7.3% |
| 2002 | $1,638 +11.1% | $16,350 +17.1% |
| 2001 | $1,473 | $13,960 |
Find assessor info on the county website
Monthly payment
Est. payment
Payment breakdown
Explore the cost of this home by adjusting the details. Changes won't be saved.Climate risks
Neighborhood: Lake Village
Nearby schools
Schools provided by the listing agent
- Elementary: Tarver
- Middle: Century
- High: Horizon
- District: Adams 12 5 Star Schl
Source: REcolorado as distributed by MLS GRID. This data may not be complete. We recommend contacting the local school district to confirm school assignments for this home.
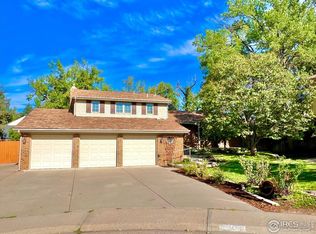

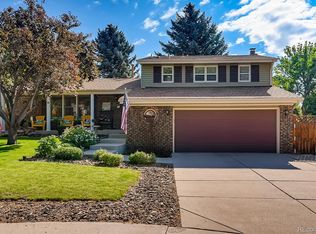

Similar homes
- $519,9004 bd3 ba2.2k sqft2105 E 127th Place, Thornton, CO 80241For Sale
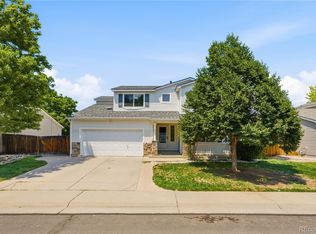
 MLS ID #7892291, Maria Lopez, Brokers Guild Homes. REcolorado as distributed by MLS GRID
 - $585,0003 bd3 ba3k sqft12450 Josephine St, Thornton, CO 80241For Sale

 MLS ID #1068097, Owen Kinyungu, Light & Salt Realty, LLC. IRES as distributed by MLS GRID
 - $499,9004 bd3 ba2.2k sqft12983 Dexter Street, Thornton, CO 80241For Sale
 MLS ID #8954669, Frank Duran, RE/MAX Alliance. REcolorado as distributed by MLS GRID
 - $549,9004 bd3 ba2.4k sqft4645 E 135th Avenue, Thornton, CO 80241For Sale
 MLS ID #4105491, Jatinder Dureja, Brokers Guild Real Estate. REcolorado as distributed by MLS GRID
 - $523,0005 bd4 ba1.9k sqft5295 E 123rd Avenue, Thornton, CO 80241For SaleMLS ID #8385907, Elizabeth Sanchez, Keller Williams Realty Downtown LLC. REcolorado as distributed by MLS GRID
- $650,0005 bd5 ba4k sqft13533 Detroit Street, Thornton, CO 80241For SaleMLS ID #9520693, Bryant Henderson, Keller Williams DTC. REcolorado as distributed by MLS GRID
- $525,0005 bd4 ba2.6k sqft945 Garnet Street, Broomfield, CO 80020For SaleMLS ID #1950761, Shawna Bellendir, Sellstate Altitude Realty. REcolorado as distributed by MLS GRID
- $470,0002 bd2 ba1.7k sqft12026 Elm Way, Thornton, CO 80241For SaleMLS ID #9299520, Amanda Tally, HomeSmart Realty. REcolorado as distributed by MLS GRID
- $525,0004 bd2 ba1.8k sqft10029 Alcott Street, Denver, CO 80260For SaleMLS ID #4734710, Corinne Playfair, Peak Real Estate Ltd. REcolorado as distributed by MLS GRID
- $549,9004 bd3 ba3.3k sqft9929 Appletree Place, Thornton, CO 80260For SaleMLS ID #8237898, Carrie Hill, Rocky Mountain Real Estate Inc. REcolorado as distributed by MLS GRID
- $549,0005 bd2 ba2.5k sqft9831 Melody Dr, Northglenn, CO 80260For Sale
 MLS ID #6685680, Maninder Kaur Aulakh ABR MRP RENE , RE/MAX Real Estate Group LLC. elevateMLS
 - $549,9004 bd3 ba2.1k sqft12654 Grove St, Broomfield, CO 80020For SaleMLS ID #1058444, Casey Brock, RE/MAX Alliance-Loveland. IRES as distributed by MLS GRID
- $524,9003 bd3 ba2.2k sqft12735 Elm Lane, Broomfield, CO 80020For SaleMLS ID #6896257, Timothy Byers, Colorado Realty Partners. REcolorado as distributed by MLS GRID
- $549,9003 bd3 ba2.2k sqft2804 Elaine Drive, Broomfield, CO 80020For SaleMLS ID #2197959, Gaia Adair, Signature Estates LLC. REcolorado as distributed by MLS GRID
- $536,0004 bd2 ba1.6k sqft6209 W 95th Avenue, Westminster, CO 80031For SaleMLS ID #9979287, James Ayala, Redfin Corporation. REcolorado as distributed by MLS GRID
- $525,0003 bd3 ba1.9k sqft10469 Ronald Lane, Northglenn, CO 80234For SaleMLS ID #5298156, Heather McNurney, JPAR Modern Real Estate. REcolorado as distributed by MLS GRID
- $475,0003 bd3 ba1.8k sqft3331 E 105th Court, Northglenn, CO 80233For SaleMLS ID #7483254, Shawna Bellendir, Sellstate Altitude Realty. REcolorado as distributed by MLS GRID
- $445,0004 bd2 ba2.1k sqft10895 Grange Creek Dr, Thornton, CO 80233For SaleMLS ID #1061238, Paula Guercio, Coldwell Banker Realty-Boulder. IRES as distributed by MLS GRID
- $499,9903 bd4 ba2.5k sqft881 S Memphis Way, Aurora, CO 80017For SaleMLS ID #7950162, Murray Shykind, Colorado Home Agents. REcolorado as distributed by MLS GRID
- $474,9004 bd1 ba1.9k sqft101 2nd St, Dacono, CO 80514For SaleMLS ID #1067568, Abby Renner, RE/MAX Nexus. IRES as distributed by MLS GRID
