Skip main navigation
Sold for $580,000
  • $580,000

    12923 Milwaukee Ct, Thornton, CO 80241

    3beds
    2,446sqft
    Single Family Residence
    Built in 1978
    0.26 Acres Lot
    $563,400 Zestimate®
    $237/sqft
    $2,999 Estimated rent

    Home value

    $563,400

    $535,000 - $592,000

    $2,999/mo

    Zestimate® history
    Loading
    Loading...

    Owner options

    List your home for rent

    $2,999/mo

    Rent Zestimate®

    Find your next renter with Zillow Rental Manager. Plus, with online applications, you can quickly screen prospective tenants – for free.

    Learn more

    $2,999/mo

    Rent Zestimate®

    Refinance and save

    $3,417/mo

    Est. payment

    Refinancing to a lower rate could help reduce your monthly payments and save thousands over the life of the loan.

    See today's rates

    $3,417/mo

    Est. payment

    Explore your selling options

    Work with a Zillow partner agent

    Leverage their expertise and Zillow's premium Showcase listings to get your home seen by more buyers.

    Get started

    List with your own agent

    Get your home in front of millions of buyers by listing it on Zillow.

    Learn how to do it

    Sell it yourself

    Take full control of how buyers see your home on Zillow by listing For Sale by Owner (FSBO).

    List your home

    What's special

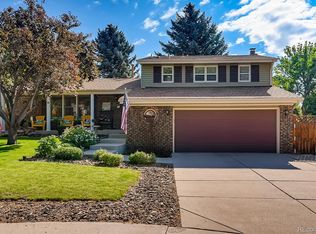
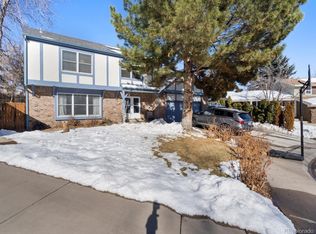
    A Rare Find in Lake Village! 4L home w/3 BR, 3 BA & unique oversized 3-C gar on .26 acre cul de sac lot! Finished bsmt incl lrg rec rm & office/craft rm w/built-ins. Low maintenance ext is brick & vinyl siding & Anderson windows. Inviting front porch & covered patio overlooking private park-like yard w/mature landscaping, storage shed & fenced RV parking/dog run. Backs to East Lake Trail, near Eastlake Shores Park & Lake Village Park. Only 5 mins to light rail! Blue Ribbon Home Warranty included

    Zillow last checked:

    Listing updated:

    Listed by:

    Suzanne M Rodgers 303-817-1099,

    Equity Colorado-Front Range

    Bought with:

    Suzy Sweney, 100077741

    Keller Williams-DTC

    Source: IRES as distributed by MLS GRID,MLS#: 1015760MLS Logo

    Facts & features

    Interior

    Bedrooms & bathrooms
    • Bedrooms: 3
    • Bathrooms: 3
    • Full bathrooms: 2
    • 1/2 bathrooms: 1
    Primary bedroom
    • Description: Carpet
    • Features: 3/4 Primary Bath
    • Level: Upper
    • Area: 176 Square Feet
    • Dimensions: 11 x 16
    Bedroom 2
    • Description: Carpet
    • Level: Upper
    • Area: 144 Square Feet
    • Dimensions: 12 x 12
    Bedroom 3
    • Description: Carpet
    • Level: Upper
    • Area: 110 Square Feet
    • Dimensions: 10 x 11
    Dining room
    • Description: Carpet
    • Level: Main
    • Area: 99 Square Feet
    • Dimensions: 9 x 11
    Family room
    • Description: Carpet
    • Level: Lower
    • Area: 280 Square Feet
    • Dimensions: 14 x 20
    Kitchen
    • Description: Tile
    • Level: Main
    • Area: 176 Square Feet
    • Dimensions: 11 x 16
    Laundry
    • Description: Tile
    • Level: Lower
    • Area: 30 Square Feet
    • Dimensions: 5 x 6
    Living room
    • Description: Carpet
    • Level: Main
    • Area: 273 Square Feet
    • Dimensions: 13 x 21
    Recreation room
    • Description: Carpet
    • Level: Basement
    • Area: 240 Square Feet
    • Dimensions: 12 x 20
    Study
    • Description: Carpet
    • Level: Basement
    • Area: 120 Square Feet
    • Dimensions: 10 x 12
    Heating
    • Forced Air, Baseboard
    Cooling
    • Whole House Fan
    Appliances
    • Included: Electric Range, Self Cleaning Oven, Dishwasher, Refrigerator, Washer, Dryer, Microwave, Disposal
    • Laundry: Washer/Dryer Hookup
    Features
    • Eat-in Kitchen, Separate Dining Room, Workshop
    • Windows: Window Coverings
    • Basement: Partial,Partially Finished
    • Has fireplace: Yes
    • Fireplace features: Insert, Gas, Family Room
    Interior area
    • Total structure area: 1,796
    • Total interior livable area: 2,446 sqft
    • Finished area above ground: 1,796

    Property

    Parking
    • Total spaces: 3
    • Parking features: Garage Door Opener, RV Access/Parking, Heated Garage, Oversized
    • Attached garage spaces: 3
    • Details: Attached
    Features
    • Levels: Four
    • Stories: 4
    • Patio & porch: Patio
    • Exterior features: Sprinkler System
    • Fencing: Fenced,Wood,Chain Link,Dog Run/Kennel
    Lot
    • Size: 0.26 Acres
    • Features: Cul-De-Sac, Deciduous Trees, Level
    Details
    • Additional structures: Storage
    • Parcel number: R0016125
    • Zoning: res
    • Special conditions: Private Owner

    Construction

    Type & style
    • Home type: SingleFamily
    • Property subtype: Single Family Residence
    Materials
    • Frame, Brick, Vinyl Siding
    • Roof: Composition
    Condition
    • New construction: No
    • Year built: 1978
    Details
    • Builder name: Wall Homes

    Utilities & green energy

    • Electric: Xcel
    • Gas: Xcel
    • Sewer: Public Sewer
    • Water: City
    • Utilities for property: Natural Gas Available, Electricity Available, Cable Available
    Green energy
    • Energy efficient items: Windows, Doors

    Community & HOA

    Community
    • Subdivision: Lake Village Filing No 4
    HOA
    • Has HOA: No
    Location
    • Region: Thornton

    Financial & listing details

    • Price per square foot: $237/sqft
    • Tax assessed value: $539,000
    • Annual tax amount: $3,577
    • Date on market: 8/3/2024
    • Listing terms: Cash,Conventional
    • Exclusions: none
    • Electric utility on property: Yes

    Price history

    DateEventPrice
    9/5/2024Sold$580,000+1.8%$237/sqft
    Source: IRES as distributed by MLS GRID #1015760 Report a problem
    8/18/2024Pending sale$569,900$233/sqft
    Source: REcolorado as distributed by MLS GRID #IR1015760 Report a problem
    8/3/2024Listed for sale$569,900+43.5%$233/sqft
    Source: IRES as distributed by MLS GRID #1015760 Report a problem
    4/25/2018Sold$397,100-0.2%$162/sqft
    Source: Public Record Report a problem
    2/26/2018Pending sale$398,000$163/sqft
    Source: COLDWELL BANKER RESIDENTIAL 24 #9604674 Report a problem
    2/26/2018Listed for sale$398,000$163/sqft
    Source: COLDWELL BANKER RESIDENTIAL 24 #9604674 Report a problem

    Public tax history

    YearProperty taxesTax assessment
    2025$3,613 +1%$33,690 -12.8%
    2024$3,577 +19.2%$38,620
    2023$3,001 -3.2%$38,620 +41.8%
    2022$3,100 $27,240 -2.8%
    2021-- $28,020 +3.6%
    2020$3,007 $27,040 -0.2%
    2019$3,007 +74.7%$27,090 +22.2%
    2018$1,721 $22,160
    2017$1,721 $22,160 +20.2%
    2016-- $18,440 +76%
    2015$1,126 $10,480 +13.2%
    2014-- $9,260
    2013-- $9,260 -46.3%
    2012-- $17,230
    2011-- $17,230 +2.6%
    2010-- $16,790 +89.9%
    2009-- $8,840 -14.8%
    2008-- $10,370 -43.4%
    2007-- $18,330 -0.3%
    2006-- $18,390
    2005-- $18,390 -1.8%
    2004-- $18,730
    2003$1,684 +2.2%$18,730 +13.9%
    2002$1,648 +7.3%$16,450 +13.1%
    2001$1,536 $14,550
    Find assessor info on the county website

    Neighborhood: Lake Village

    Nearby schools

    GreatSchools rating
    Schools provided by the listing agent
    • Elementary: Tarver
    • Middle: Century
    • High: Horizon

    Source: IRES as distributed by MLS GRID. This data may not be complete. We recommend contacting the local school district to confirm school assignments for this home.

    Get a cash offer in 3 minutes
    Find out how much your home could sell for in as little as 3 minutes with a no-obligation cash offer.
    Estimated market value
    $563,400
    Get a cash offer in 3 minutes
    Find out how much your home could sell for in as little as 3 minutes with a no-obligation cash offer.
    Estimated market value
    $563,400