A large backyard, oversized detached shop, and RV/boat parking make this Broomfield home stand out from the start. Tucked away on a quiet cul-de-sac in the Lac Amora neighborhood, this 4-bedroom, 3-bath home offers 1,827 square feet of functional living space with an incredible outdoor setup that's getting harder to find. The interior offers a practical layout with comfortable everyday living spaces, while the true highlight of the property is the expansive backyard. Enjoy a large grass area, garden space, mature fruit trees, covered patio, storage building, and plenty of room to create the outdoor space that fits your lifestyle. The oversized detached rear garage/shop provides valuable flexibility for additional parking, hobbies, projects, or storage, with added convenience from RV and boat parking. Additional features include a lawn sprinkler system, city water and sewer, baseboard heat, and carpet and roof updates from 2012 with hail-impact resistant shingles. Located in an established Broomfield neighborhood with convenient access to both Denver and Boulder, this home offers a rare combination of outdoor space, storage, and flexibility. If you've been searching for a property where the backyard and detached shop are just as important as the home itself, this one is worth seeing.
For sale
$599,999
1082 Lilac Ct, Broomfield, CO 80020
4beds
1,827sqft
:
Get pre-qualified$3,892/mo
Single Family Residence
Built in 1977
0.29 Acres Lot
$-- Zestimate®
$328/sqft
$-- HOA
What's special
Mature fruit treesGarden spaceStorage buildingLawn sprinkler systemExpansive backyardOversized detached shopCovered patio
- 3 days |
- 800 |
- 88 |
Likely to sell faster than
Zillow last checked:
Listing updated:
Listed by:
Christine Gwinnup 303-709-4262,
LPT Realty, LLC.
Source: IRES as distributed by MLS GRID,MLS#: 1064981
Facts & features
Interior
Bedrooms & bathrooms
- Bedrooms: 4
- Bathrooms: 3
- Full bathrooms: 3
Primary bedroom
- Description: Carpet
- Features: Full Primary Bath
- Level: Upper
- Area: 156 Square Feet
- Dimensions: 12 x 13
Bedroom 2
- Description: Carpet
- Level: Upper
- Area: 126 Square Feet
- Dimensions: 14 x 9
Bedroom 3
- Description: Carpet
- Level: Upper
- Area: 77 Square Feet
- Dimensions: 11 x 7
Bedroom 4
- Description: Carpet
- Level: Lower
- Area: 121 Square Feet
- Dimensions: 11 x 11
Dining room
- Level: Main
- Area: 48 Square Feet
- Dimensions: 8 x 6
Family room
- Description: Carpet
- Level: Lower
- Area: 240 Square Feet
- Dimensions: 12 x 20
Kitchen
- Description: Vinyl
- Level: Main
- Area: 80 Square Feet
- Dimensions: 8 x 10
Living room
- Description: Carpet
- Level: Main
- Area: 323 Square Feet
- Dimensions: 19 x 17
Heating
- Radiant
Cooling
- Ceiling Fan(s)
Features
- Eat-in Kitchen
- Windows: Window Coverings
- Basement: Unfinished
- Has fireplace: Yes
- Fireplace features: Family Room
Interior area
- Total structure area: 1,368
- Total interior livable area: 1,827 sqft
- Finished area above ground: 1,368
Property
Parking
- Total spaces: 4
- Parking features: RV Access/Parking, Attached, Oversized
- Attached garage spaces: 4
- Details: Attached
Features
- Levels: Tri-Level
- Patio & porch: Patio
- Exterior features: Sprinkler System
- Fencing: Wood
Lot
- Size: 0.29 Acres
- Features: Cul-De-Sac, Water Rights Excluded, Mineral Rights Excluded
Details
- Additional structures: Storage
- Parcel number: R1073244
- Zoning: PUD
- Special conditions: Private Owner
Construction
Type & style
- Home type: SingleFamily
- Property subtype: Single Family Residence
Materials
- Frame
- Roof: Shingle
Condition
- New construction: No
- Year built: 1977
Utilities & green energy
- Sewer: Public Sewer
- Water: City
- Utilities for property: Natural Gas Available, Electricity Available
Community & HOA
Community
- Subdivision: Lac Amora Filing 2
HOA
- Has HOA: No
Location
- Region: Broomfield
Financial & listing details
- Price per square foot: $328/sqft
- Tax assessed value: $589,410
- Annual tax amount: $3,677
- Date on market: 7/24/2026
- Listing terms: Cash,Conventional,FHA,VA Loan
- Exclusions: Seller's personal property, security system
- Electric utility on property: Yes
Estimated market value
Not available
Estimated sales range
Not available
Not available
Price history
| Date | Event | Price |
|---|---|---|
| 7/24/2026 | Listed for sale | $599,999+1092.8%$328/sqft |
Source:  IRES as distributed by MLS GRID #1064981 Report a problem IRES as distributed by MLS GRID #1064981 Report a problem | ||
| 10/13/1977 | Sold | $50,300$28/sqft |
Source: Agent Provided Report a problem | ||
Public tax history
| Year | Property taxes | Tax assessment |
|---|---|---|
| 2025 | $3,782 +0.2% | $39,500 -10.3% |
| 2024 | $3,774 +17.1% | $44,050 -3.6% |
| 2023 | $3,223 +27% | $45,690 +33.2% |
| 2022 | $2,538 +8.5% | $34,300 |
| 2021 | $2,341 +0.2% | $34,300 +7.1% |
| 2020 | $2,336 +27.7% | $32,030 -0.7% |
| 2019 | $1,829 | $32,250 +21.3% |
| 2018 | $1,829 +1.5% | $26,580 -9.5% |
| 2017 | $1,802 +32.8% | $29,380 +31.5% |
| 2016 | $1,357 +3.6% | $22,350 +21.3% |
| 2015 | $1,310 +34.4% | $18,430 |
| 2014 | $974 -39% | $18,430 +1% |
| 2013 | $1,597 +1.1% | $18,250 |
| 2012 | $1,580 -2.7% | $18,250 |
| 2011 | $1,623 +4.6% | $18,250 -3.8% |
| 2010 | $1,551 -3.4% | $18,970 |
| 2009 | $1,606 +1.6% | $18,970 -4.5% |
| 2008 | $1,582 -1% | $19,860 |
| 2007 | $1,598 | $19,860 +1% |
| 2006 | -- | $19,670 |
| 2005 | -- | $19,670 +3% |
| 2004 | -- | $19,090 -13% |
| 2003 | -- | $21,940 +17.5% |
| 2002 | -- | $18,680 |
Find assessor info on the county website
Monthly payment
Est. payment
Payment breakdown
Explore the cost of this home by adjusting the details. Changes won't be saved.Climate risks
Neighborhood: Lac Amora
Nearby schools
GreatSchools rating
- 7/10Aspen Creek K-8 SchoolGrades: PK-8Distance: 2.5 mi
- 9/10Broomfield High SchoolGrades: 9-12Distance: 1.3 mi
Schools provided by the listing agent
- Elementary: Aspen Creek
- Middle: Aspen Creek
- High: Broomfield
Source: IRES as distributed by MLS GRID. This data may not be complete. We recommend contacting the local school district to confirm school assignments for this home.
- $538,1004 bd2 ba1.7k sqft1052 Lilac Ct, Broomfield, CO 80020Off Market

- $620,0004 bd3 ba2.1k sqft1093 Lilac Cir, Broomfield, CO 80020Sold

- $572,7004 bd3 ba1.8k sqft1091 Lilac Cir, Broomfield, CO 80020Off Market
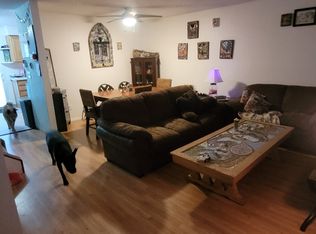
- $458,0003 bd1 ba1.3k sqft1093 Lilac Ct, Broomfield, CO 80020Sold
- $568,8004 bd2 ba1.8k sqft1095 Lilac Cir, Broomfield, CO 80020Off Market
- $577,5003 bd2 ba1.8k sqft1059 Lilac St, Broomfield, CO 80020Off Market
- $652,2004 bd4 ba2.2k sqft1097 Lilac Cir, Broomfield, CO 80020Off Market
- $570,8003 bd2 ba1.8k sqft1042 Lilac Ct, Broomfield, CO 80020Off Market
A local agent can set up tours, give advice and negotiate with sellers.
A local lender can help you make sure your offer is ready when you are.
Similar homes
- $--3 bd3 ba2.2k sqft14 Cedar Ct, Broomfield, CO 80020Auction
 Auction.com 2
 - $600,0003 bd2 ba2k sqft885 W 7th Avenue Drive, Broomfield, CO 80020For Sale

 MLS ID #9674989, Tara Jones, Opendoor Brokerage LLC. REcolorado as distributed by MLS GRID
 - $599,9004 bd3 ba2.5k sqft957 E 9th Avenue, Broomfield, CO 80020For Sale
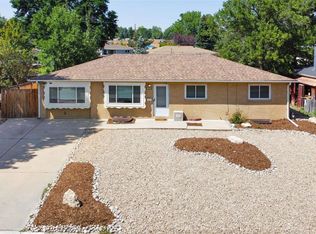 MLS ID #9107615, Christopher Manganello, Solid Ground Real Estate. REcolorado as distributed by MLS GRID
 - $568,0003 bd2 ba1.8k sqft1109 Lilac Street, Broomfield, CO 80020For Sale
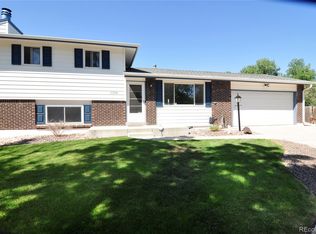 MLS ID #4360006, Chris E Kassel, Kassel & Associates. REcolorado as distributed by MLS GRID
 - $600,0005 bd3 ba2k sqft925 Kohl Street, Broomfield, CO 80020For SaleMLS ID #5906704, Amy Metz, eXp Realty, LLC. REcolorado as distributed by MLS GRID
- $--4 bd3 ba2.3k sqft286 E 12th Ave, Broomfield, CO 80020AuctionAuction.com 2
- $545,0003 bd3 ba2.2k sqft1360 W 6th Ave, Broomfield, CO 80020For Sale
 MLS ID #1064673, Christopher McGrath, Real. IRES as distributed by MLS GRID
 - $625,0005 bd2 ba1.6k sqft950 Laurel Street, Broomfield, CO 80020For SaleMLS ID #1784519, Aislinn Martinez, Casablanca Realty Homes, LLC. REcolorado as distributed by MLS GRID
- $539,0003 bd2 ba1.3k sqft3331 W 10th Avenue Place, Broomfield, CO 80020For SaleMLS ID #6818743, Dennis Schultz Jr., eXp Realty, LLC. REcolorado as distributed by MLS GRID
- $630,0004 bd3 ba2.2k sqft106 Emerald Street, Broomfield, CO 80020For SaleMLS ID #4542429, Nicholas Hodapp, Khaya Real Estate LLC. REcolorado as distributed by MLS GRID
- $625,0006 bd3 ba2.6k sqft1255 W 6th Avenue, Broomfield, CO 80020For SaleMLS ID #9627502, Elise Kukura, Real Broker, LLC DBA Real. REcolorado as distributed by MLS GRID
- $579,9994 bd2 ba2k sqft975 E 7th Avenue, Broomfield, CO 80020For SaleMLS ID #4146574, Samuel Farley, eXp Realty, LLC. REcolorado as distributed by MLS GRID
- $575,0004 bd2 ba2.2k sqft160 Coral Way, Broomfield, CO 80020For SaleMLS ID #3872312, Jason Pavlovic, Surety Realty Inc. REcolorado as distributed by MLS GRID
- $600,0003 bd3 ba2.2k sqft4880 Yates Court, Broomfield, CO 80020For SaleMLS ID #2991409, Clint Moll, Orchard Brokerage LLC. REcolorado as distributed by MLS GRID
- $675,0004 bd2 ba2.4k sqft1380 Holly Drive W, Broomfield, CO 80020For SaleMLS ID #3563681, Hannah Meyer, Wanderflower & Company. REcolorado as distributed by MLS GRID
- $519,0004 bd2 ba2.5k sqft930 Hemlock Way, Broomfield, CO 80020For SaleMLS ID #4737468, Steve deGuzman, Orchard Brokerage LLC. REcolorado as distributed by MLS GRID
- $649,9004 bd4 ba2.3k sqft190 Hemlock Street, Broomfield, CO 80020For SaleMLS ID #6018845, Ana Maldonado, Key Team Real Estate Corp.. REcolorado as distributed by MLS GRID
- $572,0002 bd2 ba1.5k sqft8 Walter Way, Broomfield, CO 80020For SaleMLS ID #9100736, Donald Clay, Stone Realty LLC. REcolorado as distributed by MLS GRID
- $525,0003 bd2 ba1.9k sqft905 W 3rd Ave, Broomfield, CO 80020For SaleMLS ID #1062957, Jennifer Hart, 1st Realty Associates Inc. IRES as distributed by MLS GRID
- $525,0003 bd2 ba1.7k sqft6330 W 112th Place, Westminster, CO 80020For SaleMLS ID #4578195, Travis Beck, MB Beck & Associates Real Estate. REcolorado as distributed by MLS GRID
