Beautiful Lac Amora Tri-level with a partially finished 4th level. This home is located on a corner lot in a cul-de-sac. Huge private lot with room for all kinds of outdoor activities. RV parking. 2 utility sheds. Huge 24x20 back patio. No HOA. Maintenance free vinyl siding. Both bathrooms have been remodeled and updated. Freshly painted throughout. Large updated kitchen with an eating space. Newer vinyl windows throughout. Roof was replaced in September of 2025. Major systems have been updated and meticulously maintained. 4th bedroom in basement is non-conforming. Updated insulation throughout. 2 utility sheds. Hunter Douglas blinds throughout. All new closet doors throughout. Brand new stainless steel appliances, 2nd refrigerator in garage is included. This is a well cared for home, show to your pickiest buyers.
For sale
Price cut: $7K (7/16)
$568,000
1109 Lilac Street, Broomfield, CO 80020
3beds
1,824sqft
:
Get pre-qualified$3,684/mo
Single Family Residence
Built in 1974
0.27 Acres Lot
$563,700 Zestimate®
$311/sqft
$-- HOA
What's special
- 94 days |
- 779 |
- 26 |
Zillow last checked:
Listing updated:
Listed by:
Chris E Kassel 303-550-4482 CEKASSEL@YAHOO.COM,
Kassel & Associates
Source: REcolorado as distributed by MLS GRID,MLS#: 4360006
Facts & features
Interior
Bedrooms & bathrooms
- Bedrooms: 3
- Bathrooms: 2
- Full bathrooms: 1
- 3/4 bathrooms: 1
Bedroom
- Features: Primary Suite
- Level: Upper
- Area: 144 Square Feet
- Dimensions: 12 x 12
Bedroom
- Level: Upper
- Area: 135 Square Feet
- Dimensions: 9 x 15
Bedroom
- Description: Non-Conforming
- Level: Basement
- Area: 110 Square Feet
- Dimensions: 10 x 11
Bathroom
- Level: Upper
Bathroom
- Level: Lower
Family room
- Level: Lower
- Area: 187 Square Feet
- Dimensions: 11 x 17
Kitchen
- Level: Main
- Area: 128 Square Feet
- Dimensions: 8 x 16
Laundry
- Level: Basement
- Area: 77 Square Feet
- Dimensions: 7 x 11
Living room
- Level: Main
- Area: 198 Square Feet
- Dimensions: 11 x 18
Heating
- Forced Air
Cooling
- Central Air
Appliances
- Included: Dishwasher, Disposal, Dryer, Microwave, Oven, Range, Refrigerator, Self Cleaning Oven, Washer
Features
- Eat-in Kitchen
- Flooring: Carpet, Tile
- Windows: Double Pane Windows, Window Coverings
- Basement: Partial
- Number of fireplaces: 1
Interior area
- Total structure area: 1,824
- Total interior livable area: 1,824 sqft
- Finished area above ground: 1,344
- Finished area below ground: 0
Property
Parking
- Total spaces: 2
- Parking features: Concrete, Exterior Access Door, Insulated Garage
- Attached garage spaces: 2
Features
- Levels: Tri-Level
- Patio & porch: Patio
- Exterior features: Private Yard
- Fencing: Full
Lot
- Size: 0.27 Acres
- Features: Corner Lot, Cul-De-Sac, Sprinklers In Front, Sprinklers In Rear
Details
- Parcel number: R1060079
- Zoning: PUD
- Special conditions: Standard
Construction
Type & style
- Home type: SingleFamily
- Architectural style: Traditional
- Property subtype: Single Family Residence
Materials
- Vinyl Siding
- Foundation: Slab
- Roof: Composition
Condition
- Updated/Remodeled
- Year built: 1974
Utilities & green energy
- Electric: 110V, 220 Volts
- Sewer: Public Sewer
- Water: Public
- Utilities for property: Cable Available
Community & HOA
Community
- Security: Carbon Monoxide Detector(s), Smoke Detector(s), Video Doorbell
- Subdivision: Lac Amora
HOA
- Has HOA: No
Location
- Region: Broomfield
Financial & listing details
- Price per square foot: $311/sqft
- Tax assessed value: $470,520
- Annual tax amount: $2,311
- Date on market: 4/22/2026
- Listing terms: Cash,Conventional,FHA,VA Loan
- Exclusions: None
- Ownership: Estate
- Road surface type: Paved
Estimated market value
$563,700
$536,000 - $592,000
$2,726/mo
Price history
| Date | Event | Price |
|---|---|---|
| 7/16/2026 | Price change | $568,000-1.2%$311/sqft |
Source:  REcolorado as distributed by MLS GRID #4360006 Report a problem REcolorado as distributed by MLS GRID #4360006 Report a problem | ||
| 6/25/2026 | Price change | $575,000-0.9%$315/sqft |
Source: REcolorado as distributed by MLS GRID #4360006 Report a problem | ||
| 6/15/2026 | Price change | $580,000-0.9%$318/sqft |
Source: REcolorado as distributed by MLS GRID #4360006 Report a problem | ||
| 5/20/2026 | Price change | $585,000-1.7%$321/sqft |
Source: REcolorado as distributed by MLS GRID #4360006 Report a problem | ||
| 4/22/2026 | Listed for sale | $595,000+762.3%$326/sqft |
Source: REcolorado as distributed by MLS GRID #4360006 Report a problem | ||
| 12/5/1989 | Sold | $69,000$38/sqft |
Source: Agent Provided Report a problem | ||
Public tax history
| Year | Property taxes | Tax assessment |
|---|---|---|
| 2025 | $2,396 +0.2% | $31,530 -12.3% |
| 2024 | $2,391 +34.9% | $35,960 -3.6% |
| 2023 | $1,772 +0.5% | $37,290 +43.4% |
| 2022 | $1,763 +6.5% | $26,010 |
| 2021 | $1,656 +0.2% | $26,010 +5.1% |
| 2020 | $1,653 +37.8% | $24,750 -0.7% |
| 2019 | $1,200 | $24,920 +25.2% |
| 2018 | $1,200 +1.5% | $19,910 -9.5% |
| 2017 | $1,182 +40.3% | $22,000 +30.3% |
| 2016 | $842 +3.6% | $16,890 +13.1% |
| 2015 | $813 +17% | $14,930 |
| 2014 | $695 -46.3% | $14,930 +0.9% |
| 2013 | $1,295 +1.1% | $14,800 |
| 2012 | $1,281 +2.6% | $14,800 |
| 2011 | $1,248 +4.6% | $14,800 +1.4% |
| 2010 | $1,193 -6.4% | $14,590 |
| 2009 | $1,275 +1.6% | $14,590 -7.5% |
| 2008 | $1,256 +4.3% | $15,770 |
| 2007 | $1,204 | $15,770 +6.4% |
| 2006 | -- | $14,820 |
| 2005 | -- | $14,820 -4.6% |
| 2004 | -- | $15,530 -13% |
| 2003 | -- | $17,850 +14.8% |
| 2002 | -- | $15,550 |
Find assessor info on the county website
Monthly payment
Est. payment
Payment breakdown
Explore the cost of this home by adjusting the details. Changes won't be saved.Climate risks
Neighborhood: Lac Amora
Nearby schools
GreatSchools rating
- 7/10Aspen Creek K-8 SchoolGrades: PK-8Distance: 2.4 mi
- 9/10Broomfield High SchoolGrades: 9-12Distance: 1.2 mi
Schools provided by the listing agent
- Elementary: Aspen Creek K-8
- Middle: Aspen Creek K-8
- High: Broomfield
- District: Boulder Valley RE 2
Source: REcolorado as distributed by MLS GRID. This data may not be complete. We recommend contacting the local school district to confirm school assignments for this home.
- $512,0003 bd2 ba1.8k sqft2823 Ridge Dr, Broomfield, CO 80020Off Market
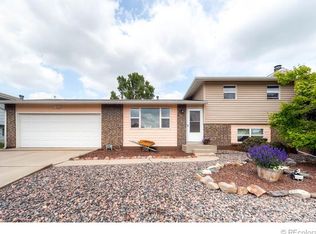
- $557,8003 bd2 ba1.9k sqft2833 Ridge Dr, Broomfield, CO 80020Off Market
- $590,2004 bd2 ba1.9k sqft1119 Lilac St, Broomfield, CO 80020Off Market
- $578,0003 bd2 ba1.6k sqft2803 Ridge Dr, Broomfield, CO 80020Off Market
- $533,4004 bd3 ba1.7k sqft1120 Lilac St, Broomfield, CO 80020Off Market
- $504,8003 bd2 ba1.3k sqft2853 Ridge Dr, Broomfield, CO 80020Off Market
- $641,0003 bd3 ba2.6k sqft1110 Lilac St, Broomfield, CO 80020Sold
- $573,5003 bd1 ba2.6k sqft2873 Ridge Dr, Broomfield, CO 80020Off Market
A local agent can set up tours, give advice and negotiate with sellers.
A local lender can help you make sure your offer is ready when you are.
Similar homes
- $595,0004 bd3 ba1.5k sqft9801 Garrison Court, Broomfield, CO 80021For Sale

 MLS ID #3103669, David Ipsen, MB Dave Ipsen & Associates. REcolorado as distributed by MLS GRID
 - $575,0003 bd1 ba1.2k sqft621 Glenwood Dr, Lafayette, CO 80026For Sale
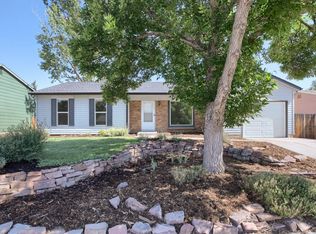
 MLS ID #1063880, John Hampshire, Kentwood Real Estate Boulder Valley. IRES as distributed by MLS GRID
 - $500,0003 bd3 ba2.2k sqft9620 W 105th Pl, Broomfield, CO 80021For Sale
 MLS ID #1062018, Chad Patterson, Living Stone Homes and Estates LLC. IRES as distributed by MLS GRID
 - $549,9003 bd3 ba1.9k sqft10469 Ronald Lane, Northglenn, CO 80234For Sale
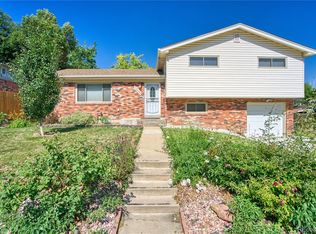 MLS ID #5298156, Heather McNurney, JPAR Modern Real Estate. REcolorado as distributed by MLS GRID
 - $559,0004 bd3 ba2k sqft13102 Saint Paul Drive, Thornton, CO 80241For SaleMLS ID #8577254, Shirley Jenkins, Keller Williams DTC. REcolorado as distributed by MLS GRID
- $530,0003 bd3 ba2.2k sqft4520 E 128th Place, Thornton, CO 80241For SaleMLS ID #7281785, Adam Maxey, Real Broker, LLC DBA Real. REcolorado as distributed by MLS GRID
- $484,0002 bd2 ba1.8k sqft9321 W 104th Place, Broomfield, CO 80021For SaleMLS ID #6169463, Ken Blevins, Real Broker, LLC DBA Real. REcolorado as distributed by MLS GRID
- $550,0004 bd3 ba2.7k sqft8939 Winona Court, Westminster, CO 80031For SaleMLS ID #6687389, Tara Jones, Opendoor Brokerage LLC. REcolorado as distributed by MLS GRID
- $500,0004 bd2 ba2.2k sqft8793 W 87th Place, Arvada, CO 80005For SaleMLS ID #2192354, Jerry Readle, RE/MAX Northwest Inc. REcolorado as distributed by MLS GRID
- $669,0004 bd4 ba2.4k sqft9848 Jellison Way, Westminster, CO 80021For SaleMLS ID #6688871, Domenic Gianfrancesco, Equity Colorado Real Estate. REcolorado as distributed by MLS GRID
- $549,0005 bd2 ba2.5k sqft9831 Melody Dr, Northglenn, CO 80260For Sale
 MLS ID #6685680, Maninder Kaur Aulakh ABR MRP RENE , RE/MAX Real Estate Group LLC. elevateMLS
 - $505,0006 bd3 ba2.5k sqft1780 Sherrelwood Drive, Denver, CO 80221For SaleMLS ID #6897682, Paulina Aguilar, PAK Home Realty. REcolorado as distributed by MLS GRID
- $599,9004 bd2 ba1.7k sqft5160 Simms Place, Wheat Ridge, CO 80033For SaleMLS ID #8794465, Clark Hutt, HomeSmart. REcolorado as distributed by MLS GRID
- $570,0005 bd2 ba2.4k sqft5858 Pierson Street, Arvada, CO 80004For SaleMLS ID #2697571, David Light, Cross Street Colorado LLC. REcolorado as distributed by MLS GRID
- $525,0003 bd2 ba1.7k sqft12265 W 66th Avenue, Arvada, CO 80004For SaleMLS ID #6906395, Scott Clymer, MB Clymer Real Estate Inc. REcolorado as distributed by MLS GRID
- $549,0003 bd2 ba2.2k sqft4670 W 5th Avenue, Denver, CO 80204For SaleMLS ID #5345475, Graham Marsden, MODUS Real Estate. REcolorado as distributed by MLS GRID
- $720,0003 bd3 ba2.1k sqft1035 Stoneham St, Superior, CO 80027For SaleMLS ID #1059389, Gary Calderon, Accent Properties. IRES as distributed by MLS GRID
- $499,0004 bd2 ba1.8k sqft3170 W 94th Ave, Westminster, CO 80031For SaleMLS ID #1062583, Jonathan Loewenberg, Compass-Denver. IRES as distributed by MLS GRID
- $489,0004 bd2 ba1.8k sqft8820 Judson Street, Westminster, CO 80031For SaleMLS ID #6154248, Tiffany Osborn, Orchard Brokerage LLC. REcolorado as distributed by MLS GRID
- $529,9002 bd2 ba2.1k sqft5892 W 75th Place, Arvada, CO 80003For SaleMLS ID #7996197, Kathleen Worley, Alpha Dimension Properties Inc. REcolorado as distributed by MLS GRID
