Welcome to this one-level home in Lafayette. This one has everything you're looking for and without HOA fees or expensive Metro District taxes. There are two distinct living spaces of this home. The front living room has huge bay windows with views of mature trees and the inviting neighborhood. The kitchen features brand new appliances, granite countertops and a pantry. It flows into the other living space, the family room, with a real wood-burning fireplace and access to the private backyard. The large, fenced-in backyard is a highlight. Great for dogs and big enough to host summer get-togethers. The primary bedroom is spacious and has a walk-in closet, not often found in homes of this size. Two additional bedrooms and a full bathroom complete the main level, great for family, guests or a home office. 621 Glenwood is conveniently located. You're just minutes to parks, the Rec Center and Old Town Lafayette for local shops and restaurants. One more time, there are no HOA fees! The property comes with a one year American Home, Shield, ShieldPlus home warranty. Find out why Lafayette was named the most livable city in Colorado.
For sale
$575,000
621 Glenwood Dr, Lafayette, CO 80026
3beds
1,205sqft
Single Family Residence
Built in 1982
6,899 Square Feet Lot
$-- Zestimate®
$477/sqft
$-- HOA
What's special
Views of mature treesLarge fenced-in backyardBrand new appliancesGranite countertopsTwo additional bedroomsGreat for dogsWalk-in closet
- 48 days |
- 808 |
- 38 |
Likely to sell faster than
Zillow last checked:
Listing updated:
Listed by:
John Hampshire 303-773-3399,
Kentwood Real Estate Boulder Valley
Source: IRES as distributed by MLS GRID,MLS#: 1063880
Facts & features
Interior
Bedrooms & bathrooms
- Bedrooms: 3
- Bathrooms: 1
- Full bathrooms: 1
- Main level bathrooms: 1
Primary bedroom
- Description: Carpet
- Features: Shared Primary Bath
- Level: Main
- Area: 180 Square Feet
- Dimensions: 12 x 15
Bedroom 2
- Description: Carpet
- Level: Main
- Area: 150 Square Feet
- Dimensions: 10 x 15
Bedroom 3
- Description: Carpet
- Level: Main
- Area: 135 Square Feet
- Dimensions: 9 x 15
Family room
- Description: Carpet
- Level: Main
- Area: 168 Square Feet
- Dimensions: 12 x 14
Kitchen
- Description: Hardwood
- Level: Main
- Area: 192 Square Feet
- Dimensions: 12 x 16
Living room
- Description: Carpet
- Level: Main
- Area: 195 Square Feet
- Dimensions: 13 x 15
Heating
- Forced Air
Cooling
- Central Air
Appliances
- Included: Electric Range, Dishwasher, Refrigerator, Washer, Dryer, Disposal
Features
- Windows: Window Coverings
- Basement: None,Crawl Space
- Has fireplace: Yes
- Fireplace features: Family Room
Interior area
- Total structure area: 1,205
- Total interior livable area: 1,205 sqft
- Finished area above ground: 1,205
Video & virtual tour
Property
Parking
- Total spaces: 1
- Parking features: Attached
- Attached garage spaces: 1
- Details: Attached
Accessibility
- Accessibility features: Accessible Bedroom, Main Level Laundry
Features
- Levels: One
- Stories: 1
- Patio & porch: Patio
- Exterior features: Sprinkler System
- Fencing: Fenced
Lot
- Size: 6,899 Square Feet
Details
- Parcel number: R0086858
- Zoning: Res
- Special conditions: Private Owner
- Other equipment: Fireplace Tools Included
Construction
Type & style
- Home type: SingleFamily
- Property subtype: Single Family Residence
Materials
- Frame, Brick, Composition
- Roof: Composition
Condition
- New construction: No
- Year built: 1982
Utilities & green energy
- Electric: Xcel
- Gas: Xcel
- Sewer: Public Sewer
- Water: City
- Utilities for property: Natural Gas Available, Electricity Available
Community & HOA
Community
- Security: Fire Alarm
- Subdivision: Lafayette Park 2
HOA
- Has HOA: No
Location
- Region: Lafayette
Financial & listing details
- Price per square foot: $477/sqft
- Tax assessed value: $512,700
- Annual tax amount: $3,054
- Date on market: 7/10/2026
- Listing terms: Cash,Conventional,FHA,VA Loan,1031 Exchange
- Exclusions: Seller's personal property
- Electric utility on property: Yes
Estimated market value
Not available
Estimated sales range
Not available
Not available
Price history
| Date | Event | Price |
|---|---|---|
| 7/10/2026 | Listed for sale | $575,000+57.1%$477/sqft |
Source:  IRES as distributed by MLS GRID #1063880 Report a problem IRES as distributed by MLS GRID #1063880 Report a problem | ||
| 6/5/2022 | Listing removed | -- |
Source: Zillow Rental Manager Report a problem | ||
| 6/3/2022 | Listed for rent | $2,200+22.2%$2/sqft |
Source: Zillow Rental Manager Report a problem | ||
| 3/24/2021 | Listing removed | -- |
Source: Owner Report a problem | ||
| 8/7/2018 | Listing removed | $1,800$1/sqft |
Source: Owner Report a problem | ||
| 8/1/2018 | Listed for rent | $1,800$1/sqft |
Source: Owner Report a problem | ||
| 11/6/2017 | Sold | $366,000+2.2%$304/sqft |
Source: IRES as distributed by MLS GRID #833946 Report a problem | ||
| 10/9/2017 | Pending sale | $358,000$297/sqft |
Source: WK Real Estate #833946 Report a problem | ||
| 10/4/2017 | Listed for sale | $358,000+70.5%$297/sqft |
Source: WK Real Estate #833946 Report a problem | ||
| 11/16/2012 | Sold | $210,000-3.4%$174/sqft |
Source: IRES as distributed by MLS GRID #692299 Report a problem | ||
| 10/1/2012 | Listed for sale | $217,500$180/sqft |
Source: Wright Kingdom, Inc #692299 Report a problem | ||
Public tax history
| Year | Property taxes | Tax assessment |
|---|---|---|
| 2025 | $2,849 +1.7% | $32,044 -10.6% |
| 2024 | $2,800 +12.1% | $35,832 -1% |
| 2023 | $2,498 +1.1% | $36,179 +36.1% |
| 2022 | $2,470 +3.7% | $26,591 -2.8% |
| 2021 | $2,383 | $27,356 +4.9% |
| 2020 | $2,383 +22.8% | $26,069 |
| 2019 | $1,940 | $26,069 +22.7% |
| 2018 | $1,940 | $21,247 -9.5% |
| 2017 | $1,940 +13% | $23,490 +25.7% |
| 2016 | $1,716 +6.7% | $18,690 +21.6% |
| 2015 | $1,608 +21% | $15,370 |
| 2014 | $1,329 +88.1% | $15,370 |
| 2013 | $707 -48.8% | $15,370 -4.9% |
| 2012 | $1,381 +2.6% | $16,159 |
| 2011 | $1,346 +5.2% | -- |
| 2010 | $1,280 +81.7% | $15,960 |
| 2009 | $704 +9.3% | $15,960 -17.6% |
| 2008 | $644 +0.8% | $19,370 |
| 2007 | $639 -46.7% | $19,370 +2.5% |
| 2006 | $1,199 +5.6% | $18,890 |
| 2005 | $1,136 +1.8% | $18,890 +2.7% |
| 2004 | $1,116 +134.2% | $18,400 |
| 2003 | $477 -45.3% | $18,400 +35.4% |
| 2002 | $871 | $13,590 -90.8% |
| 2001 | -- | $148,500 |
Find assessor info on the county website
Monthly payment
Est. payment
Payment breakdown
Explore the cost of this home by adjusting the details. Changes won't be saved.Climate risks
Neighborhood: 80026
Nearby schools
GreatSchools rating
- 6/10Sanchez Elementary SchoolGrades: PK-5Distance: 1.2 mi
- 8/10Angevine Middle SchoolGrades: 6-8Distance: 1.4 mi
- 9/10Centaurus High SchoolGrades: 9-12Distance: 1.8 mi
Schools provided by the listing agent
- Elementary: Sanchez (Alicia)
- Middle: Angevine
- High: Centaurus
Source: IRES as distributed by MLS GRID. This data may not be complete. We recommend contacting the local school district to confirm school assignments for this home.
- $548,3003 bd1 ba1.1k sqft623 Glenwood Dr, Lafayette, CO 80026Off Market
- $551,9003 bd1 ba994 sqft619 Glenwood Dr, Lafayette, CO 80026Off Market

- $551,9003 bd2 ba1.3k sqft701 Harrison Dr, Lafayette, CO 80026Off Market

- $585,2004 bd1 ba994 sqft625 Glenwood Dr, Lafayette, CO 80026Off Market
- $506,4002 bd1 ba1.2k sqft617 Glenwood Dr, Lafayette, CO 80026Off Market
- $634,5004 bd1 ba1.7k sqft208 Bass Cir, Lafayette, CO 80026Off Market
- $527,9003 bd2 ba976 sqft620 Glenwood Dr, Lafayette, CO 80026Off Market
- $706,8004 bd3 ba2.3k sqft703 Harrison Dr, Lafayette, CO 80026Off Market
A local agent can set up tours, give advice and negotiate with sellers.
Similar homes
- $620,0003 bd2 ba1.3k sqft703 Brome Place, Lafayette, CO 80026For Sale
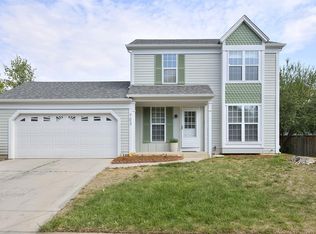
 MLS ID #7056624, Rebecca Holley, West and Main Homes Inc. REcolorado as distributed by MLS GRID
 - $499,0003 bd2 ba1.1k sqft2320 E Cherrywood Drive, Lafayette, CO 80026For Sale
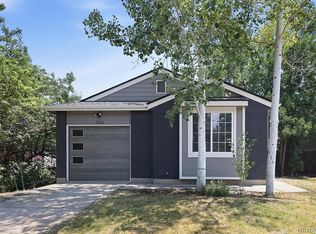 MLS ID #9341037, Leslie Monaco, Kentwood Real Estate DTC, LLC. REcolorado as distributed by MLS GRID
 - $587,5004 bd3 ba1.5k sqft9801 Garrison Court, Broomfield, CO 80021For Sale
 MLS ID #9237459, Dustin Beezub, Beezub Realty Group, LLC. REcolorado as distributed by MLS GRID
 - $574,9004 bd3 ba1.8k sqft12354 Utica Court, Broomfield, CO 80020For Sale
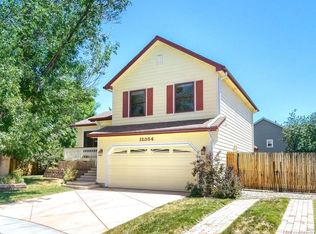 MLS ID #5564336, Carley Tharpe, Keller Williams Preferred Realty. REcolorado as distributed by MLS GRID
 - $619,0003 bd1 ba1k sqft360 County Road, Louisville, CO 80027For Sale
 MLS ID #1063675, Lenny Maiocco, RE/MAX Alliance-Lafayette. IRES as distributed by MLS GRID
 - $559,0003 bd3 ba1.7k sqft11567 Depew Way, Westminster, CO 80020For SaleMLS ID #8499094, Charles Zaragoza, RE/MAX Alliance. REcolorado as distributed by MLS GRID
- $619,0003 bd3 ba1.7k sqft8614 W 65th Place, Arvada, CO 80004For SaleMLS ID #3578729, Camille Bonniwell, BC Realty LLC. REcolorado as distributed by MLS GRID
- $479,0003 bd2 ba1k sqft2314 Bowen St, Longmont, CO 80501For SaleMLS ID #1067229, Dane Rafferty, Equity Colorado. IRES as distributed by MLS GRID
- $539,0003 bd2 ba1.5k sqft8960 Cody Ct, Broomfield, CO 80021For SaleMLS ID #1061781, Sarah Buch, Coldwell Banker Realty-N Metro. IRES as distributed by MLS GRID
- $509,9003 bd2 ba1.2k sqft11400 W 102nd Avenue, Broomfield, CO 80021For SaleMLS ID #4187212, Stephanie Barreto, Keller Williams DTC. REcolorado as distributed by MLS GRID
- $510,0003 bd2 ba1.3k sqft11407 W 103rd Avenue, Westminster, CO 80021For SaleMLS ID #2713664, Joseph Johnston, Coldwell Banker Realty 56. REcolorado as distributed by MLS GRID
- $699,0003 bd2 ba1.7k sqft392 Eisenhower Drive, Louisville, CO 80027For SaleMLS ID #9673754, Senneca Peters, Coldwell Banker Realty 56. REcolorado as distributed by MLS GRID
- $462,5002 bd2 ba1.5k sqft2927 Whitetail Cir, Lafayette, CO 80026For SaleMLS ID #1060954, Michael Bader, RE/MAX of Boulder, Inc. IRES as distributed by MLS GRID
- $559,0003 bd2 ba1.2k sqft5755 Dudley Street, Arvada, CO 80002For SaleMLS ID #9764947, Will McKinlay, Capital Property Group LLC. REcolorado as distributed by MLS GRID
- $510,0004 bd2 ba1.6k sqft11522 Kendall Street, Westminster, CO 80020For SaleMLS ID #5969686, Shaylisa Turner, Compass - Denver. REcolorado as distributed by MLS GRID
- $579,9003 bd2 ba1.6k sqft1770 Nelson Street, Lakewood, CO 80215For SaleMLS ID #3370160, Duane C Duffy, Duffy & Associates Llc. REcolorado as distributed by MLS GRID
- $500,0003 bd1 ba1.2k sqft9424 W 75th Way, Arvada, CO 80005For SaleMLS ID #7443103, Leo Rowen, RE/MAX of Cherry Creek. REcolorado as distributed by MLS GRID
- $565,0003 bd1 ba1.1k sqft5141 Newton Street, Denver, CO 80221For SaleMLS ID #8695482, Robert Francis, West and Main Homes Inc. REcolorado as distributed by MLS GRID
- $660,0003 bd3 ba1.5k sqft8650 W 49th Circle, Arvada, CO 80002For SaleMLS ID #8531677, Kassidy Benson, Living Room Real Estate. REcolorado as distributed by MLS GRID
- $580,0004 bd2 ba1.7k sqft5160 Simms Place, Wheat Ridge, CO 80033For SaleMLS ID #8794465, Clark Hutt, HomeSmart. REcolorado as distributed by MLS GRID
