Skip main navigation
For sale
  • $660,000

    8650 W 49th Circle, Arvada, CO 80002

    3beds
    1,574sqft
    : 
    $4,063/mo
    Get pre-qualified
    Single Family Residence
    Built in 2005
    6,752 Square Feet Lot
    $-- Zestimate®
    $419/sqft
    $29/mo HOA

    What's special

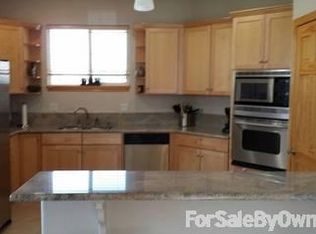
    This special two- story home built in 2005 offers 3 bedrooms and 2.5 baths, plus an attached two-car garage, all situated on a 6,752 square foot lot located only minutes from Olde Town Arvada. The entryway opens past a beautiful staircase with new railing into a bright, airy living room with dramatic two-story vaulted ceilings. New windows flood the space with natural light, flowing into the dining area, where a new french door opens onto a huge covered patio with two skylights and fans. The kitchen shines with crisp white cabinetry, granite countertops, and a pantry. There is bar seating, stainless steel upgraded appliances, and real wood flooring. A convenient half bath and laundry area are tucked into the mudroom, which connects directly to the attached garage and includes a utility closet housing the HVAC and water heater. Upstairs, there is a cozy loft at the landing, along with all three bedrooms. Two secondary bedrooms share a hall bath and a linen closet, while the luxurious primary suite offers a walk-in closet and a private ensuite bath. The sheltered patio is the perfect spot for a dining table, TV, and lounge seating, making indoor-outdoor entertaining effortless. The backyard features a storage shed, fun playhouse, and option to have an RV parking space alongside the garage. There is grass in the front and backyard with an automatic sprinkler system. There is lots of parking space on a three-car-wide driveway. Additional highlights include abundant storage under the stairs in the crawl space with a vapor barrier and outside in the shed. The Dover Creek subdivision is an exclusive enclave of just 20 homes on a well manicured circle with a remarkably low $350/year HOA. This exceptional home has a modern layout, exceptional outdoor space, and convenient Arvada location.
    1 day
    |
    112
    |
    9
    |

    Zillow last checked:

    Listing updated:

    Listed by:

    Kassidy Benson 303-720-8491 Kassidy@LivingRoomDenver.com,

    Living Room Real Estate

    Source: REcolorado as distributed by MLS GRID,MLS#: 8531677MLS Logo

      Facts & features

      Interior

      Bedrooms & bathrooms
      • Bedrooms: 3
      • Bathrooms: 3
      • Full bathrooms: 1
      • 3/4 bathrooms: 1
      • 1/2 bathrooms: 1
      • Main level bathrooms: 1
      Bedroom
      • Features: Primary Suite
      • Level: Upper
      Bedroom
      • Level: Upper
      Bedroom
      • Level: Upper
      Bathroom
      • Level: Main
      Bathroom
      • Features: En Suite Bathroom
      • Level: Upper
      Bathroom
      • Level: Upper
      Dining room
      • Level: Main
      Laundry
      • Level: Main
      Living room
      • Level: Main
      Heating
      • Forced Air
      Cooling
      • Central Air
      Appliances
      • Included: Dishwasher, Disposal, Double Oven, Dryer, Gas Water Heater, Microwave, Refrigerator
      Features
      • Ceiling Fan(s), Eat-in Kitchen, Granite Counters, High Ceilings, Open Floorplan, Pantry, Primary Suite, Tile Counters, Vaulted Ceiling(s), Walk-In Closet(s)
      • Flooring: Wood
      • Windows: Double Pane Windows, Window Coverings
      • Basement: Crawl Space
      Interior area
      • Total structure area: 1,574
      • Total interior livable area: 1,574 sqft
      • Finished area above ground: 1,574
      Video & virtual tour

      Property

      Parking
      • Total spaces: 2
      • Parking features: Concrete, Dry Walled, Lighted
      • Attached garage spaces: 2
      Features
      • Levels: Two
      • Stories: 2
      • Patio & porch: Covered, Front Porch, Patio
      • Exterior features: Dog Run, Lighting, Private Yard, Rain Gutters
      • Fencing: Full
      Lot
      • Size: 6,752 Square Feet
      • Features: Irrigated, Landscaped, Sprinklers In Front, Sprinklers In Rear
      Details
      • Parcel number: 443237
      • Zoning: P-D
      • Special conditions: Standard

      Construction

      Type & style
      • Home type: SingleFamily
      • Architectural style: Traditional
      • Property subtype: Single Family Residence
      Materials
      • Cement Siding, Stone
      Condition
      • Updated/Remodeled
      • Year built: 2005

      Utilities & green energy

      • Sewer: Public Sewer
      • Water: Public

      Community & HOA

      Community
      • Security: Carbon Monoxide Detector(s)
      • Subdivision: Dover Creek
      HOA
      • Has HOA: Yes
      • Services included: Irrigation, Maintenance Grounds
      • HOA fee: $350 annually
      • HOA name: Dover Creek HOA
      • HOA phone: 720-290-0823
      Location
      • Region: Arvada

      Financial & listing details

      • Price per square foot: $419/sqft
      • Tax assessed value: $619,099
      • Annual tax amount: $4,026
      • Date on market: 8/27/2026
      • Listing terms: 1031 Exchange,Cash,Conventional,FHA,Jumbo
      • Exclusions: Sellers Personal Property. She Is Downsizing So If There Is Anything The Buyer Wants, That Is Negotiable.
      • Ownership: Individual
      • Road surface type: Paved

        Estimated market value

        Not available

        Estimated sales range

        Not available

        Not available

        Price history

        DateEventPrice
        8/27/2026Listed for sale$660,000+120%$419/sqft
        Source: REcolorado as distributed by MLS GRID #8531677 Report a problem
        7/14/2014Sold$300,000$191/sqft
        Source: Public Record Report a problem
        6/6/2014Price change$300,000-4.8%$191/sqft
        Source: 3 Point Brokers, LLC #6354379 Report a problem
        5/24/2014Listed for sale$315,000+21.2%$200/sqft
        Source: 3 Point Brokers, LLC #6354379 Report a problem
        4/3/2012Listing removed$260,000$165/sqft
        Source: NCI #1078875 Report a problem
        3/30/2012Listed for sale$260,000+2%$165/sqft
        Source: Signature Realty, Inc. #1078875 Report a problem
        9/6/2007Sold$255,000-15.4%$162/sqft
        Source: Public Record Report a problem
        1/11/2005Sold$301,275$191/sqft
        Source: Public Record Report a problem

        Public tax history

        YearProperty taxesTax assessment
        2025$3,861 -0.3%$38,694 -2.2%
        2024$3,873 +14%$39,566
        2023$3,398 -1.2%$39,566 +14.9%
        2022$3,439 +10.6%$34,435 -2.8%
        2021$3,108 $35,426 +10.7%
        2020$3,108 +1.5%$31,998
        2019$3,063 +21.7%$31,998 +25.6%
        2018$2,517 $25,471
        2017$2,517 +27.9%$25,471 +26.4%
        2016$1,968 $20,145
        2015$1,968 +9.5%$20,145 +15.3%
        2014$1,798 -7.1%$17,465
        2013$1,936 +2.1%$17,465 -8%
        2012$1,896 -6%$18,978
        2011$2,017 +5.6%$18,978 -6.6%
        2010$1,909 -11.6%$20,320
        2009$2,159 +0.2%$20,320 -11.4%
        2008$2,156 +6.3%$22,930
        2007$2,028 +0.8%$22,930 +7.6%
        2006$2,011 +75.2%$21,310 +75.5%
        2005$1,148 +1086.1%$12,140
        2004$97 $12,140
        Find assessor info on the county website

        Monthly payment

        Est. payment

        Payment breakdown

        Explore the cost of this home by adjusting the details. Changes won't be saved.
        All calculations are estimates and provided by Zillow, Inc. for informational purposes only. Actual amounts may vary.
        HOA fees may include property taxes on listings classified as Co-Ops. Contact the listing agent and/or owner for fee details.
        See how much you could borrow to make a competitive offer.

        Climate risks

        Neighborhood: 80002

        Getting around

        21 / 100
        Car-Dependent
        28 / 100
        Some Transit
        57 / 100
        Bikeable

        Nearby schools

        GreatSchools rating
        Schools provided by the listing agent
        • Elementary: Arvada K-8
        • Middle: Arvada K-8
        • High: Arvada
        • District: Jefferson County R-1

        Source: REcolorado as distributed by MLS GRID. This data may not be complete. We recommend contacting the local school district to confirm school assignments for this home.

        A local agent can set up tours, give advice and negotiate with sellers.

        Browse local experts

        Similar homes