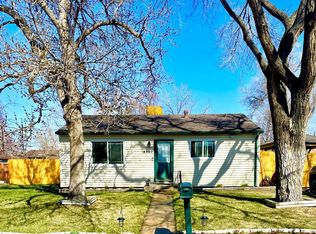
Price Reduced! This is a steal for this fabulous home!!!! Step into timeless character meets modern comfort in this charming raised ranch on a peaceful cul-de-sac. Three generously proportioned bedrooms include a serene primary suite with dressing area (or 2nd bath!!!) and a third bedroom currently being used for a home office. Original hardwood floors and a remodeled full bath showcase quality craftsmanship. The beautifully landscaped backyard features a luxurious hot tub, mature trees, flowering gardens, patio, and gas grill—ideal for entertaining or relaxing. Two sheds provide excellent storage and workspace options. The basement offers a flexible bedroom (currently being used as an exercise room), laundry with workspace, and ample storage. Many updates throughout the home! Assumable VA Loan at a low interest rate! This is a hidden treasure - schedule the showing today!
For sale
Price cut: $15K (7/6)
$480,000
4890 Estes Street, Arvada, CO 80002
4beds
1,598sqft
Single Family Residence
Built in 1958
7,710 Square Feet Lot
$-- Zestimate®
$300/sqft
$-- HOA
What's special
- 18 days |
- 1,269 |
- 92 |
Zillow last checked:
Listing updated:
Listed by:
Pam Bent 303-981-8811 Pam@PamBent.com,
RE/MAX Professionals
Source: REcolorado as distributed by MLS GRID,MLS#: 4898177
Loading...
Facts & features
Interior
Bedrooms & bathrooms
- Bedrooms: 4
- Bathrooms: 1
- Full bathrooms: 1
- Main level bathrooms: 1
- Main level bedrooms: 2
Bedroom
- Level: Main
Bedroom
- Level: Main
Bedroom
- Level: Upper
Bedroom
- Level: Basement
Bathroom
- Level: Main
Bonus room
- Level: Main
Dining room
- Level: Main
Family room
- Level: Upper
Kitchen
- Level: Main
Laundry
- Level: Basement
Mud room
- Level: Main
Heating
- Forced Air
Cooling
- Air Conditioning-Room
Appliances
- Included: Dishwasher, Disposal, Dryer, Freezer, Gas Water Heater, Microwave, Oven, Refrigerator, Washer
Features
- Ceiling Fan(s), Entrance Foyer, Granite Counters, Radon Mitigation System, Smart Thermostat, Smoke Free
- Flooring: Laminate, Tile, Wood
- Basement: Finished
Interior area
- Total structure area: 1,598
- Total interior livable area: 1,598 sqft
- Finished area above ground: 1,228
- Finished area below ground: 370
Video & virtual tour
Property
Parking
- Total spaces: 6
- Details: Off Street Spaces: 6
Features
- Levels: Two
- Stories: 2
- Patio & porch: Front Porch, Patio
- Exterior features: Fire Pit, Private Yard, Rain Gutters, Water Feature
- Has spa: Yes
- Spa features: Spa/Hot Tub
- Fencing: Full
Lot
- Size: 7,710 Square Feet
- Features: Cul-De-Sac, Landscaped
Details
- Parcel number: 004257
- Zoning: R-2
- Special conditions: Standard
Construction
Type & style
- Home type: SingleFamily
- Property subtype: Single Family Residence
Materials
- Brick, Frame
- Roof: Composition
Condition
- Year built: 1958
Utilities & green energy
- Sewer: Public Sewer
Community & HOA
Community
- Subdivision: Pleasant Valley
HOA
- Has HOA: No
Location
- Region: Arvada
Financial & listing details
- Price per square foot: $300/sqft
- Tax assessed value: $600,831
- Annual tax amount: $3,907
- Date on market: 6/19/2026
- Listing terms: Cash,Conventional,FHA,VA Loan
- Exclusions: Staging Items And Sellers' Personal Items.
- Ownership: Individual
Estimated market value
Not available
Estimated sales range
Not available
Not available
Price history
| Date | Event | Price |
|---|---|---|
| 7/6/2026 | Price change | $480,000-3%$300/sqft |
Source: | ||
| 6/28/2026 | Price change | $495,000-3.9%$310/sqft |
Source: | ||
| 6/19/2026 | Listed for sale | $515,000+43.1%$322/sqft |
Source: | ||
| 12/30/2019 | Sold | $360,000+0.3%$225/sqft |
Source: Public Record Report a problem | ||
| 9/28/2019 | Pending sale | $359,000$225/sqft |
Source: Great Way RE Exclusive Properties #8606987 Report a problem | ||
| 9/20/2019 | Price change | $359,000-0.8%$225/sqft |
Source: Great Way RE Exclusive Properties #8606987 Report a problem | ||
| 9/11/2019 | Price change | $362,000-1.4%$227/sqft |
Source: Great Way RE Exclusive Properties #8606987 Report a problem | ||
| 8/29/2019 | Listed for sale | $367,000+35.9%$230/sqft |
Source: Great Way RE Exclusive Properties #8606987 Report a problem | ||
| 10/17/2016 | Sold | $270,000+60.7%$169/sqft |
Source: Public Record Report a problem | ||
| 7/8/2004 | Sold | $168,000$105/sqft |
Source: Public Record Report a problem | ||
Public tax history
| Year | Property taxes | Tax assessment |
|---|---|---|
| 2025 | $3,000 -0.3% | $37,552 +22.1% |
| 2024 | $3,009 +21.6% | $30,744 |
| 2023 | $2,475 -1.2% | $30,744 +22.6% |
| 2022 | $2,504 +9.7% | $25,079 -2.8% |
| 2021 | $2,282 | $25,801 +9.8% |
| 2020 | $2,282 +1.5% | $23,495 |
| 2019 | $2,249 +26.5% | $23,495 +30.6% |
| 2018 | $1,778 | $17,996 |
| 2017 | $1,778 +14.5% | $17,996 +13.2% |
| 2016 | $1,554 | $15,903 |
| 2015 | $1,554 +15.6% | $15,903 +21.8% |
| 2014 | $1,344 +4.6% | $13,060 |
| 2013 | $1,285 +2.1% | $13,060 +3.7% |
| 2012 | $1,258 +3.2% | $12,598 |
| 2011 | $1,219 +5.6% | $12,598 +2.5% |
| 2010 | $1,155 -14.8% | $12,290 |
| 2009 | $1,356 +0.2% | $12,290 -14.7% |
| 2008 | $1,354 -1.9% | $14,400 |
| 2007 | $1,380 +0.8% | $14,400 -0.7% |
| 2006 | $1,369 -5.6% | $14,500 -5.5% |
| 2005 | $1,451 +8.4% | $15,340 |
| 2004 | $1,338 +8.8% | $15,340 |
| 2003 | $1,229 +1.9% | $15,340 +11% |
| 2002 | $1,207 +10.5% | $13,820 +24.4% |
| 2001 | $1,092 -1.2% | $11,110 |
| 2000 | $1,105 | $11,110 |
Find assessor info on the county website
Monthly payment
Est. payment$--/mo
Payment breakdown
Explore the cost of this home by adjusting the details. Changes won't be saved.All calculations are estimates and provided by Zillow, Inc. for informational purposes only. Actual amounts may vary.
HOA fees may include property taxes on listings classified as Co-Ops. Contact the listing agent and/or owner for fee details.
Mortgage interest rates are dependent on a number of factors, including credit score, down payment, and repayment length. Interest rate data provided by Zillow Group Marketplace, Inc. as of 1/1/1970 from various mortgage lenders with which we have lead or other similar arrangements; the Estimated Payment is an average of those rates.
See how much you could borrow to make a competitive offer.
Climate risks
Neighborhood: 80002
Nearby schools
GreatSchools rating
- 2/10Arvada K-8Grades: K-8Distance: 1.2 mi
- 3/10Arvada High SchoolGrades: 9-12Distance: 2.2 mi
Schools provided by the listing agent
- Elementary: Arvada K-8
- Middle: Arvada K-8
- High: Arvada
- District: Jefferson County R-1
Source: REcolorado as distributed by MLS GRID. This data may not be complete. We recommend contacting the local school district to confirm school assignments for this home.
A local agent can set up tours, give advice and negotiate with sellers.
- Colorado
- Jefferson County
- Arvada
- 80002
- 4890 Estes Street