Move right in and enjoy this thoughtfully updated 4-bedroom, 2-bath home featuring an open floor plan, abundant natural light and flexible living spaces on both levels. The main-floor living room offers a welcoming place to gather, with a fireplace creating a cozy focal point. The kitchen features knotty pine cabinetry, while fresh interior paint and new carpet give the home a crisp, refreshed feel. Additional highlights include tile flooring in the main-level bath, an oak-and-glass entry door, replacement windows installed in 2013, and a sliding glass door with inset blinds opening directly to the backyard.
Two bedrooms and a full bath are conveniently located on the main level, while the finished basement adds two more bedrooms, a remodeled full bath, laundry room and a separate den/lounge area—giving the home a second living space that's perfect for movie nights, a hangout area, hobbies or everyday relaxation. The remodeled basement bath features new laminate flooring, a vanity and updated fixtures.
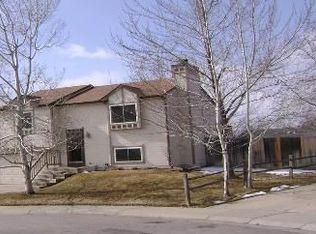
Outside, raised planter beds add charm to the front yard, while the spacious backyard provides plenty of room to relax, entertain or garden, along with a composite deck and storage shed. Located in Westminster with Sherwood Park nearby, the home is ideally positioned for convenient access to both Denver and Boulder, making commuting in either direction a breeze. Thoughtful updates, an open and light-filled layout, multiple living spaces and a central location come together to make this home an appealing place to settle in and enjoy.
Coming soon 07/29
$515,000
11522 Kendall Street, Westminster, CO 80020
4beds
1,636sqft
:
Get pre-qualified$3,340/mo
Single Family Residence
Built in 1983
6,665 Square Feet Lot
$-- Zestimate®
$315/sqft
$-- HOA
What's special
- 3 days |
- 419 |
- 54 |
Zillow last checked:
Listing updated:
Listed by:
Shaylisa Turner 720-320-3452 shaylisa.turner@compass.com,
Compass - Denver
Source: REcolorado as distributed by MLS GRID,MLS#: 5969686
Facts & features
Interior
Bedrooms & bathrooms
- Bedrooms: 4
- Bathrooms: 2
- Full bathrooms: 2
- Main level bathrooms: 1
- Main level bedrooms: 2
Bedroom
- Features: Primary Suite
- Level: Main
- Area: 145.41 Square Feet
- Dimensions: 11.1 x 13.1
Bedroom
- Level: Main
- Area: 117.37 Square Feet
- Dimensions: 9.7 x 12.1
Bedroom
- Level: Basement
- Area: 161.88 Square Feet
- Dimensions: 14.2 x 11.4
Bedroom
- Level: Basement
- Area: 95.79 Square Feet
- Dimensions: 9.3 x 10.3
Bathroom
- Features: En Suite Bathroom, Primary Suite
- Level: Main
- Area: 30.83 Square Feet
- Dimensions: 7.5 x 4.11
Bathroom
- Level: Basement
- Area: 56.82 Square Feet
- Dimensions: 9.3 x 6.11
Kitchen
- Level: Main
- Area: 141.36 Square Feet
- Dimensions: 11.4 x 12.4
Laundry
- Level: Basement
- Area: 106.02 Square Feet
- Dimensions: 9.3 x 11.4
Living room
- Level: Main
- Area: 267.45 Square Feet
- Dimensions: 15.11 x 17.7
Heating
- Forced Air
Cooling
- Central Air
Appliances
- Included: Dishwasher, Disposal, Dryer, Microwave, Oven, Range, Refrigerator, Washer
Features
- Ceiling Fan(s), Eat-in Kitchen, Open Floorplan, Primary Suite, Walk-In Closet(s)
- Flooring: Carpet, Laminate
- Windows: Double Pane Windows
- Basement: Finished
- Number of fireplaces: 1
- Fireplace features: Living Room
Interior area
- Total structure area: 1,636
- Total interior livable area: 1,636 sqft
- Finished area above ground: 818
- Finished area below ground: 713
Video & virtual tour
Property
Parking
- Total spaces: 2
- Parking features: Concrete
- Attached garage spaces: 2
Features
- Levels: One
- Stories: 1
- Patio & porch: Deck
- Exterior features: Fire Pit, Garden
- Fencing: Full
Lot
- Size: 6,665 Square Feet
Details
- Parcel number: 129157
- Special conditions: Standard
Construction
Type & style
- Home type: SingleFamily
- Property subtype: Single Family Residence
Materials
- Frame
- Roof: Composition
Condition
- Updated/Remodeled
- Year built: 1983
Utilities & green energy
- Electric: 110V, 220 Volts
- Sewer: Public Sewer
- Water: Public
- Utilities for property: Electricity Connected, Natural Gas Connected
Community & HOA
Community
- Security: Smoke Detector(s)
- Subdivision: Sheridan Green
HOA
- Has HOA: No
Location
- Region: Westminster
Financial & listing details
- Price per square foot: $315/sqft
- Tax assessed value: $455,326
- Annual tax amount: $2,324
- Date on market: 7/29/2026
- Listing terms: Cash,Conventional,FHA,VA Loan
- Exclusions: Seller's Personal Property And Any Staging Items
- Ownership: Individual
- Electric utility on property: Yes
- Road surface type: Paved
Estimated market value
Not available
Estimated sales range
Not available
Not available
Price history
| Date | Event | Price |
|---|---|---|
| 5/1/2013 | Sold | $211,500-1.6%$129/sqft |
Source: YOUR CASTLE REAL ESTATE solds #1162002_80020 Report a problem | ||
| 2/22/2013 | Listed for sale | $214,900+15.8%$131/sqft |
Source: Your Castle Real Estate #1162002 Report a problem | ||
| 4/24/2002 | Sold | $185,600$113/sqft |
Source: Public Record Report a problem | ||
Public tax history
| Year | Property taxes | Tax assessment |
|---|---|---|
| 2025 | $2,188 0% | $28,458 -1% |
| 2024 | $2,189 +16% | $28,744 |
| 2023 | $1,887 -1.5% | $28,744 +18.4% |
| 2022 | $1,915 +8.9% | $24,267 -2.8% |
| 2021 | $1,759 | $24,966 +8.2% |
| 2020 | $1,759 +1.6% | $23,065 |
| 2019 | $1,731 +16.8% | $23,065 +20.8% |
| 2018 | $1,482 | $19,090 |
| 2017 | $1,482 +7.2% | $19,090 +4.9% |
| 2016 | $1,383 | $18,205 |
| 2015 | $1,383 +27.5% | $18,205 +34.9% |
| 2014 | $1,084 +0.8% | $13,492 |
| 2013 | $1,075 +2.5% | $13,492 -0.5% |
| 2012 | $1,049 -1.5% | $13,564 |
| 2011 | $1,065 +0.1% | $13,564 -2.2% |
| 2010 | $1,064 -6.4% | $13,870 |
| 2009 | $1,137 +0.2% | $13,870 -6.2% |
| 2008 | $1,134 +2.8% | $14,790 |
| 2007 | $1,103 0% | $14,790 +4.1% |
| 2006 | $1,103 -4.5% | $14,210 -1.9% |
| 2005 | $1,155 +10.7% | $14,490 |
| 2004 | $1,043 +5.9% | $14,490 |
| 2003 | $985 +1.8% | $14,490 +7.7% |
| 2002 | $967 +1.6% | $13,460 +12.9% |
| 2001 | $952 -1.1% | $11,920 |
| 2000 | $963 | $11,920 |
Find assessor info on the county website
Monthly payment
Est. payment
Payment breakdown
Explore the cost of this home by adjusting the details. Changes won't be saved.Climate risks
Neighborhood: 80020
Nearby schools
GreatSchools rating
- 6/10Ryan Elementary SchoolGrades: PK-5Distance: 0.3 mi
- 7/10Mandalay Middle SchoolGrades: 6-8Distance: 2.3 mi
- 7/10Standley Lake High SchoolGrades: 9-12Distance: 2.3 mi
Schools provided by the listing agent
- Elementary: Ryan
- Middle: Mandalay
- High: Standley Lake
- District: Jefferson County R-1
Source: REcolorado as distributed by MLS GRID. This data may not be complete. We recommend contacting the local school district to confirm school assignments for this home.
- $443,9002 bd3 ba808 sqft11532 Kendall St, Broomfield, CO 80020Off Market
- $426,2002 bd2 ba808 sqft11512 Kendall St, Broomfield, CO 80020Off Market
- $520,0003 bd2 ba1.3k sqft11539 Kendall St, Broomfield, CO 80020Sold

- $477,9003 bd2 ba1.2k sqft11515 Jay St, Westminster, CO 80020Off Market
- $430,3003 bd1 ba905 sqft11507 Jay St, Broomfield, CO 80020Off Market
- $493,9003 bd2 ba1.3k sqft11544 Kendall St, Westminster, CO 80020Off Market
- $525,0002 bd2 ba1.3k sqft11502 Kendall St, Broomfield, CO 80020Sold
- $512,2003 bd2 ba1.3k sqft11517 Jay St, Westminster, CO 80020Off Market
A local agent can set up tours, give advice and negotiate with sellers.
A local lender can help you make sure your offer is ready when you are.
Similar homes
- $525,0003 bd2 ba1.7k sqft6330 W 112th Place, Westminster, CO 80020For Sale

 MLS ID #4578195, Travis Beck, MB Beck & Associates Real Estate. REcolorado as distributed by MLS GRID
 - $520,0003 bd2 ba1.3k sqft11553 Ingalls St, Broomfield, CO 80020For Sale

 MLS ID #1064245, Pamela Gonacha, Berkshire Hathaway HomeServices Rocky Mountain, Realtors-Boulder. IRES as distributed by MLS GRID
 - $--3 bd3 ba1.1k sqft5530 W 101st Ave, Broomfield, CO 80020Auction
 Auction.com 2
 - $579,0003 bd3 ba1.6k sqft10960 Harlan St, Westminster, CO 80020For Sale
 MLS ID #1064957, Jordan Pederson, The Agency - Boulder. IRES as distributed by MLS GRID
 - $--3 bd3 ba2.2k sqft14 Cedar Ct, Broomfield, CO 80020AuctionAuction.com 2
- $599,9994 bd3 ba1.8k sqft1082 Lilac Ct, Broomfield, CO 80020For SaleMLS ID #1064981, Christine Gwinnup, LPT Realty, LLC.. IRES as distributed by MLS GRID
- $499,0003 bd1 ba1k sqft6341 W 111th Avenue, Broomfield, CO 80020For SaleMLS ID #5080910, Brittany Heckenberg, Real Broker, LLC DBA Real. REcolorado as distributed by MLS GRID
- $530,0003 bd2 ba2k sqft6450 W 108th Place, Broomfield, CO 80020For SaleMLS ID #2152420, Annalise Kurowski, Keller Williams Realty Downtown LLC. REcolorado as distributed by MLS GRID
- $502,5003 bd3 ba1.6k sqft10911 Newland Street, Westminster, CO 80020For SaleMLS ID #2695820, Robert Passafiume, Waypoint Realty. REcolorado as distributed by MLS GRID
- $485,0003 bd2 ba1.4k sqft10821 Ingalls Circle, Westminster, CO 80020For SaleMLS ID #9879809, Jessica Morley, Sellstate Altitude Property Group. REcolorado as distributed by MLS GRID
- $600,0003 bd2 ba2k sqft885 W 7th Avenue Drive, Broomfield, CO 80020For SaleMLS ID #9674989, Tara Jones, Opendoor Brokerage LLC. REcolorado as distributed by MLS GRID
- $489,9005 bd3 ba2k sqft445 Hickory Pl, Broomfield, CO 80020For SaleMLS ID #1059235, Trevor Hammers, Your Castle Real Estate LLC. IRES as distributed by MLS GRID
- $569,9003 bd3 ba1.7k sqft11567 Depew Way, Westminster, CO 80020For SaleMLS ID #8499094, Charles Zaragoza, RE/MAX Alliance. REcolorado as distributed by MLS GRID
- $580,0004 bd4 ba2.2k sqft5428 W 115th Drive, Broomfield, CO 80020For SaleMLS ID #8003089, Rona Gates, HomeSmart. REcolorado as distributed by MLS GRID
- $625,0004 bd2 ba2k sqft5457 W 115th Drive, Westminster, CO 80020For SaleMLS ID #3156114, Karlye Pokorney, LIV Sotheby's International Realty. REcolorado as distributed by MLS GRID
- $--4 bd3 ba2.3k sqft286 E 12th Ave, Broomfield, CO 80020AuctionAuction.com 2
- $545,0003 bd3 ba2.1k sqft11065 Newland St, Westminster, CO 80020For Sale By Owner
- $525,0003 bd2 ba1.9k sqft905 W 3rd Ave, Broomfield, CO 80020For SaleMLS ID #1062957, Jennifer Hart, 1st Realty Associates Inc. IRES as distributed by MLS GRID
- $545,0003 bd3 ba2.2k sqft1360 W 6th Ave, Broomfield, CO 80020For SaleMLS ID #1064673, Christopher McGrath, Real. IRES as distributed by MLS GRID
- $589,4004 bd3 ba1.8k sqft12354 Utica Court, Broomfield, CO 80020For SaleMLS ID #5564336, Carley Tharpe, Keller Williams Preferred Realty. REcolorado as distributed by MLS GRID
