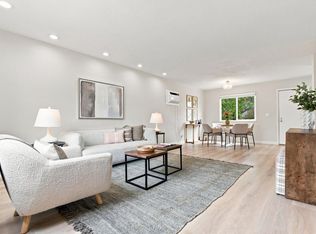
Situated on an oversized quarter-acre lot in the heart of Westminster/Broomfield, this charming 3-bedroom, 1-bath home offers the perfect blend of thoughtful updates, incredible functionality, and outdoor space that's becoming increasingly difficult to find. Inside, beautiful hardwood floors and a cozy wood-burning fireplace create a warm, inviting atmosphere. The updated kitchen is the heart of the home, featuring crisp white cabinetry, a massive custom butcher block island with abundant storage, newer sink, faucet, and garbage disposal. The spacious primary bedroom offers a massive walk-in closet, while the beautifully updated bathroom blends timeless style with everyday function. The detached garage is a standout feature, easily accommodating four vehicles while offering insulated walls, two 220-volt power sources for welders or air compressors, and a smart garage door opener. The expansive backyard provides additional hidden parking for RVs, trailers, boats, or project vehicles, along with a large storage shed. The mature native landscaping is designed for low-maintenance living and is supported by a drip irrigation system. Major updates include a newer furnace and central A/C, professionally painted exterior, insulated garage doors. Conveniently located near shopping, restaurants, parks, schools, and major commuter routes, this move-in ready property offers the perfect combination of comfort, convenience, workspace, and storage.
For sale
Price cut: $1K (7/23)
$499,000
6341 W 111th Avenue, Broomfield, CO 80020
3beds
1,092sqft
:
Get pre-qualified$3,236/mo
Single Family Residence
Built in 1975
9,932 Square Feet Lot
$-- Zestimate®
$457/sqft
$-- HOA
What's special
- 19 days |
- 590 |
- 46 |
Zillow last checked:
Listing updated:
Listed by:
Brittany Heckenberg 303-877-2641 brittany@hgdenver.com,
Real Broker, LLC DBA Real,
Home Group 303-877-2641,
Real Broker, LLC DBA Real
Source: REcolorado as distributed by MLS GRID,MLS#: 5080910
Facts & features
Interior
Bedrooms & bathrooms
- Bedrooms: 3
- Bathrooms: 1
- Full bathrooms: 1
- Main level bathrooms: 1
- Main level bedrooms: 3
Bedroom
- Description: Large Primary Bedroom With Huge Walk In Closet
- Features: Primary Suite
- Level: Main
- Area: 180 Square Feet
- Dimensions: 18 x 10
Bedroom
- Level: Main
- Area: 120 Square Feet
- Dimensions: 12 x 10
Bedroom
- Level: Main
- Area: 100 Square Feet
- Dimensions: 10 x 10
Bathroom
- Level: Main
- Area: 35 Square Feet
- Dimensions: 5 x 7
Kitchen
- Description: Updated Kitchen
- Level: Main
- Area: 132 Square Feet
- Dimensions: 11 x 12
Laundry
- Description: Washer And Dryer Included
- Level: Main
- Area: 42 Square Feet
- Dimensions: 6 x 7
Living room
- Level: Main
- Area: 221 Square Feet
- Dimensions: 13 x 17
Heating
- Forced Air
Cooling
- Central Air
Appliances
- Included: Dishwasher, Disposal, Dryer, Microwave, Oven, Refrigerator, Washer
Features
- No Stairs, Open Floorplan, Walk-In Closet(s)
- Flooring: Tile, Wood
- Windows: Bay Window(s)
- Has basement: No
- Number of fireplaces: 1
- Fireplace features: Wood Burning
Interior area
- Total structure area: 1,092
- Total interior livable area: 1,092 sqft
- Finished area above ground: 1,092
Video & virtual tour
Property
Parking
- Total spaces: 7
- Parking features: Dry Walled, Exterior Access Door, Insulated Garage, Oversized
- Garage spaces: 4
- Details: Off Street Spaces: 1, RV Spaces: 2
Features
- Levels: One
- Stories: 1
- Patio & porch: Covered, Patio
- Exterior features: Private Yard
Lot
- Size: 9,932 Square Feet
- Features: Landscaped, Level, Near Public Transit
Details
- Parcel number: 129543
- Zoning: RES
- Special conditions: Standard
Construction
Type & style
- Home type: SingleFamily
- Architectural style: Traditional
- Property subtype: Single Family Residence
Materials
- Wood Siding
- Roof: Composition
Condition
- Year built: 1975
Utilities & green energy
- Electric: 220 Volts in Garage
Community & HOA
Community
- Subdivision: Sheridan Green
HOA
- Has HOA: No
Location
- Region: Broomfield
Financial & listing details
- Price per square foot: $457/sqft
- Tax assessed value: $450,614
- Annual tax amount: $2,300
- Date on market: 7/9/2026
- Listing terms: Cash,Conventional,FHA,VA Loan
- Exclusions: Cars In Garage
- Ownership: Individual
Estimated market value
Not available
Estimated sales range
Not available
Not available
Price history
| Date | Event | Price |
|---|---|---|
| 7/23/2026 | Price change | $499,000-0.2%$457/sqft |
Source:  REcolorado as distributed by MLS GRID #5080910 Report a problem REcolorado as distributed by MLS GRID #5080910 Report a problem | ||
| 7/20/2026 | Price change | $500,000-4.8%$458/sqft |
Source: REcolorado as distributed by MLS GRID #5080910 Report a problem | ||
| 7/9/2026 | Listed for sale | $525,000+40.4%$481/sqft |
Source: REcolorado as distributed by MLS GRID #5080910 Report a problem | ||
| 11/27/2019 | Sold | $374,000-1.6%$342/sqft |
Source: Public Record Report a problem | ||
| 10/27/2019 | Pending sale | $380,000$348/sqft |
Source: CENTURY 21 RECOM REAL ESTATE LLC #4054498 Report a problem | ||
| 10/19/2019 | Listed for sale | $380,000$348/sqft |
Source: CENTURY 21 RECOM REAL ESTATE LLC #4054498 Report a problem | ||
Public tax history
| Year | Property taxes | Tax assessment |
|---|---|---|
| 2025 | $2,080 0% | $28,163 +3.1% |
| 2024 | $2,081 +16.4% | $27,325 |
| 2023 | $1,788 -1.5% | $27,325 +18.9% |
| 2022 | $1,814 +9.3% | $22,988 -2.8% |
| 2021 | $1,659 | $23,650 +8.7% |
| 2020 | $1,659 +1.6% | $21,759 |
| 2019 | $1,633 +12.7% | $21,759 +16.6% |
| 2018 | $1,449 | $18,662 |
| 2017 | $1,449 +14% | $18,662 +11.6% |
| 2016 | $1,270 | $16,725 |
| 2015 | $1,270 +27.8% | $16,725 +35.2% |
| 2014 | $994 -8.8% | $12,374 |
| 2013 | $1,090 +2.5% | $12,374 -10% |
| 2012 | $1,064 +17.3% | $13,751 |
| 2011 | $906 -10.4% | $13,751 +16.4% |
| 2010 | $1,012 -3.2% | $11,810 -10.5% |
| 2009 | $1,045 +0.2% | $13,190 -3% |
| 2008 | $1,043 -0.1% | $13,600 |
| 2007 | $1,044 0% | $13,600 +1.1% |
| 2006 | $1,044 -4.6% | $13,450 -2% |
| 2005 | $1,094 +10.7% | $13,730 |
| 2004 | $988 +10% | $13,730 |
| 2003 | $899 +1.8% | $13,730 +11.8% |
| 2002 | $882 -3.3% | $12,280 +7.4% |
| 2001 | $913 -1.1% | $11,430 |
| 2000 | $923 | $11,430 |
Find assessor info on the county website
Monthly payment
Est. payment
Payment breakdown
Explore the cost of this home by adjusting the details. Changes won't be saved.Climate risks
Neighborhood: 80020
Nearby schools
GreatSchools rating
- 6/10Ryan Elementary SchoolGrades: PK-5Distance: 0.5 mi
- 7/10Mandalay Middle SchoolGrades: 6-8Distance: 2 mi
- 7/10Standley Lake High SchoolGrades: 9-12Distance: 2.1 mi
Schools provided by the listing agent
- Elementary: Ryan
- Middle: Mandalay
- High: Standley Lake
- District: Jefferson County R-1
Source: REcolorado as distributed by MLS GRID. This data may not be complete. We recommend contacting the local school district to confirm school assignments for this home.
- $464,1003 bd2 ba992 sqft6331 W 111th Ave, Broomfield, CO 80020Off Market
- $500,1003 bd2 ba1.1k sqft6411 W 111th Ave, Broomfield, CO 80020Off Market
- $526,6004 bd2 ba2k sqft6321 W 111th Ave, Broomfield, CO 80020Off Market

- $568,7003 bd2 ba1.9k sqft6421 W 111th Ave, Broomfield, CO 80020Off Market
- $471,3004 bd1 ba1.5k sqft6330 W 111th Ave, Broomfield, CO 80020Off Market
- $477,6003 bd2 ba989 sqft6311 W 111th Ave, Broomfield, CO 80020Off Market
- $508,4004 bd2 ba1.7k sqft6320 W 111th Ave, Broomfield, CO 80020Off Market
- $527,4005 bd3 ba2.1k sqft6410 W 111th Ave, Broomfield, CO 80020Off Market
A local agent can set up tours, give advice and negotiate with sellers.
A local lender can help you make sure your offer is ready when you are.
Similar homes
- $459,0003 bd2 ba1.1k sqft10745 Miller Ct, Westminster, CO 80021For Sale
 MLS ID #1065069, Sarah Levy, West and Main Homes. IRES as distributed by MLS GRID
 - $539,0003 bd2 ba1.3k sqft3331 W 10th Avenue Place, Broomfield, CO 80020For Sale
 MLS ID #6818743, Dennis Schultz Jr., eXp Realty, LLC. REcolorado as distributed by MLS GRID
 - $449,0003 bd2 ba1.2k sqft343 Melody Drive, Northglenn, CO 80260For Sale
 MLS ID #6193990, Lori Fontyn, Coldwell Banker Realty 56. REcolorado as distributed by MLS GRID
 - $544,0003 bd3 ba1.2k sqft7912 Depew Street, Arvada, CO 80003For Sale
 MLS ID #7360808, Colin Kelley, Compass - Denver. REcolorado as distributed by MLS GRID
 - $500,0003 bd1 ba1.1k sqft2300 W 57th Avenue, Denver, CO 80221For SaleMLS ID #9995159, Alex Reber, Madison & Company Properties. REcolorado as distributed by MLS GRID
- $525,0002 bd2 ba1.4k sqft5166 Eliot Street, Denver, CO 80221For SaleMLS ID #8049187, Megan Al-Mabuk, Resident Realty North Metro LLC. REcolorado as distributed by MLS GRID
- $455,0003 bd2 ba1k sqft7941 Zuni St, Denver, CO 80221For SaleMLS ID #1061722, Chelsea Harold, Golba Group Real Estate LLC. IRES as distributed by MLS GRID
- $430,0003 bd2 ba1.2k sqft2141 E 84th Avenue, Denver, CO 80229For SaleMLS ID #9380003, Grant Verlinde, Compass - Denver. REcolorado as distributed by MLS GRID
- $475,0003 bd2 ba1.1k sqft1550 W 52nd Avenue, Denver, CO 80221For SaleMLS ID #8334384, David Rodriguez, LoKation Real Estate. REcolorado as distributed by MLS GRID
- $509,5003 bd1 ba1.3k sqft1543 S Osceola Way, Denver, CO 80219For SaleMLS ID #1758987, Bob Kelly, Kentwood Real Estate DTC, LLC. REcolorado as distributed by MLS GRID
- $509,9002 bd2 ba947 sqft1819 S Madison Street, Denver, CO 80210For SaleMLS ID #4911295, Rebecca Atencio, Keller Williams Realty Downtown LLC. REcolorado as distributed by MLS GRID
- $579,0003 bd2 ba1.2k sqft5755 Dudley Street, Arvada, CO 80002For SaleMLS ID #9764947, Will McKinlay, Capital Property Group LLC. REcolorado as distributed by MLS GRID
- $455,0003 bd2 ba1.2k sqft927 E 4th Ave, Longmont, CO 80504For SaleMLS ID #1064567, Nohami Arreola, Better Homes and Gardens Real Estate - Neuhaus. IRES as distributed by MLS GRID
- $575,0003 bd1 ba1.5k sqft6168 Lee St, Arvada, CO 80004For SaleMLS ID #1063617, Steven Sumey, Guide Real Estate. IRES as distributed by MLS GRID
- $490,0003 bd3 ba1.1k sqft243 S Osceola Street, Denver, CO 80219For SaleMLS ID #5111120, Tamara Heuckroth, Your Castle Real Estate Inc. REcolorado as distributed by MLS GRID
- $485,0003 bd2 ba1.2k sqft1251 S Seneca Way, Denver, CO 80223For SaleMLS ID #6456090, Cameron Smith, Milehimodern. REcolorado as distributed by MLS GRID
- $500,0003 bd2 ba1.2k sqft4416 S Vivian Way, Morrison, CO 80465For SaleMLS ID #8686585, Nicole Neuschaefer, HomeSmart. REcolorado as distributed by MLS GRID
- $369,9003 bd3 ba1.4k sqft6615 W 84th Way #98, Arvada, CO 80003For SaleMLS ID #9068437, Nicki Thompson, RE/MAX Alliance - Olde Town. REcolorado as distributed by MLS GRID
- $565,0003 bd2 ba1.6k sqft6066 Dover Street, Arvada, CO 80004For SaleMLS ID #3178209, Donna M. Jarock, Coldwell Banker Realty 24. REcolorado as distributed by MLS GRID
- $489,0003 bd1 ba1.1k sqft556 S Canosa Court, Denver, CO 80219For SaleMLS ID #5411248, Shelby Sampson, The Agency - Denver. REcolorado as distributed by MLS GRID
