*Fully permitted renovation with all inspections completed!*
Welcome to this beautifully updated ranch in the heart of Chaffee Park, where modern finishes meet exceptional functionality. Thoughtfully renovated, this move-in ready home offers an open and inviting layout, updated flooring, fresh interior and exterior paint, stylish lighting, and quality improvements throughout. Every detail has been carefully updated to provide a seamless blend of style, comfort, and peace of mind for the next owner.
One of the property's standout features is its incredible parking capacity. A rare find this close to downtown Denver. The oversized driveway provides extensive off-street parking and continues into the backyard, creating space for multiple vehicles, work trucks, trailers, recreational toys, boats, or an RV. Combined with the detached two-car garage and convenient dual-access setup.
The spacious yard provides room to entertain, garden, or explore future possibilities, while the home's efficient layout makes everyday living comfortable and practical.
Ideally located in the highly sought-after Chaffee Park neighborhood, you'll enjoy quick access to Regis University, Berkeley, Sunnyside, Tennyson Street, Chaffee Park, and Inspiration Point. Easy access to I-70 and I-25 places downtown Denver, the Highlands, and the Rocky Mountains just minutes away.
For sale
$475,000
1550 W 52nd Avenue, Denver, CO 80221
3beds
1,120sqft
:
Get pre-qualified$2,901/mo
Single Family Residence
Built in 1961
6,969 Square Feet Lot
$458,000 Zestimate®
$424/sqft
$-- HOA
What's special
- 30 days |
- 1,387 |
- 160 |
Zillow last checked:
Listing updated:
Listed by:
David Rodriguez 720-277-6597 drcbusiness2@gmail.com,
LoKation Real Estate
Source: REcolorado as distributed by MLS GRID,MLS#: 8334384
Facts & features
Interior
Bedrooms & bathrooms
- Bedrooms: 3
- Bathrooms: 2
- Full bathrooms: 2
- Main level bathrooms: 2
- Main level bedrooms: 3
Bedroom
- Level: Main
Bedroom
- Level: Main
Bedroom
- Level: Main
Bathroom
- Level: Main
Bathroom
- Level: Main
Dining room
- Level: Main
Laundry
- Level: Main
Living room
- Level: Main
Heating
- Forced Air
Cooling
- Central Air
Appliances
- Included: Dishwasher, Gas Water Heater, Range, Range Hood, Refrigerator
Features
- Built-in Features, Ceiling Fan(s), Open Floorplan, Quartz Counters
- Windows: Double Pane Windows
- Has basement: No
- Number of fireplaces: 1
- Fireplace features: Living Room
Interior area
- Total structure area: 1,120
- Total interior livable area: 1,120 sqft
- Finished area above ground: 1,120
Property
Parking
- Total spaces: 2
- Parking features: Concrete, Dry Walled, Exterior Access Door, Lighted, Garage Door Opener
- Garage spaces: 2
Features
- Levels: One
- Stories: 1
- Patio & porch: Covered, Patio
- Exterior features: Lighting, Private Yard
- Fencing: Full
Lot
- Size: 6,969 Square Feet
- Features: Landscaped
Details
- Parcel number: 0216401001000
- Special conditions: Standard
Construction
Type & style
- Home type: SingleFamily
- Property subtype: Single Family Residence
Materials
- Brick, Concrete, Frame
- Roof: Composition
Condition
- Updated/Remodeled
- Year built: 1961
Utilities & green energy
- Sewer: Public Sewer
- Water: Public
- Utilities for property: Electricity Connected, Natural Gas Available, Natural Gas Connected
Community & HOA
Community
- Security: Carbon Monoxide Detector(s), Smoke Detector(s)
- Subdivision: Chaffee Park
HOA
- Has HOA: No
Location
- Region: Denver
Financial & listing details
- Price per square foot: $424/sqft
- Tax assessed value: $422,100
- Annual tax amount: $2,117
- Date on market: 6/24/2026
- Listing terms: 1031 Exchange,Cash,Conventional,FHA,Other,VA Loan
- Exclusions: Staging Items And Seller's Personal Property
- Ownership: Corporation/Trust
- Electric utility on property: Yes
- Road surface type: Paved
Estimated market value
$458,000
$435,000 - $481,000
$2,733/mo
Price history
| Date | Event | Price |
|---|---|---|
| 6/24/2026 | Listed for sale | $475,000+131.7%$424/sqft |
Source:  REcolorado as distributed by MLS GRID #8334384 Report a problem REcolorado as distributed by MLS GRID #8334384 Report a problem | ||
| 3/4/2026 | Sold | $205,000+575.9%$183/sqft |
Source: Public Record Report a problem | ||
| 11/20/2012 | Sold | $30,328$27/sqft |
Source: Public Record Report a problem | ||
Public tax history
| Year | Property taxes | Tax assessment |
|---|---|---|
| 2024 | $1,905 +35.1% | $24,590 -10.7% |
| 2023 | $1,411 +3.6% | $27,540 +55.2% |
| 2022 | $1,362 -2.2% | $17,740 -2.8% |
| 2021 | $1,392 +2.9% | $18,250 -2.7% |
| 2020 | $1,353 +26.9% | $18,755 -0.7% |
| 2019 | $1,066 | $18,886 +37.1% |
| 2018 | $1,066 +0.3% | $13,780 |
| 2017 | $1,063 +30.7% | $13,780 +32.4% |
| 2016 | $813 +36.4% | $10,410 |
| 2015 | $596 0% | $10,410 +45% |
| 2014 | $597 -14.5% | $7,180 -32% |
| 2005 | $697 +141.3% | $10,560 -5.1% |
| 2003 | $289 -49% | $11,130 +15.3% |
| 2002 | $567 | $9,650 +18.1% |
| 2001 | -- | $8,170 |
Find assessor info on the county website
Monthly payment
Est. payment
Payment breakdown
Explore the cost of this home by adjusting the details. Changes won't be saved.Climate risks
Neighborhood: Chaffee Park
Nearby schools
GreatSchools rating
- 4/10Beach Court Elementary SchoolGrades: PK-5Distance: 0.7 mi
- 4/10Bryant Webster K-8 SchoolGrades: PK-8Distance: 1.6 mi
- 5/10North High SchoolGrades: 9-12Distance: 2.4 mi
Schools provided by the listing agent
- Elementary: Beach Court
- Middle: Skinner
- High: North
- District: Denver 1
Source: REcolorado as distributed by MLS GRID. This data may not be complete. We recommend contacting the local school district to confirm school assignments for this home.
- $560,0004 bd3 ba1.4k sqft1540 W 52nd Ave, Denver, CO 80221Sold
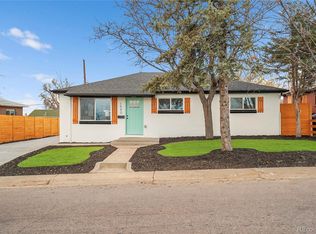
- $483,9003 bd2 ba1.1k sqft1700 W 52nd Ave, Denver, CO 80221Off Market

- $434,7003 bd2 ba1.1k sqft1530 W 52nd Ave, Denver, CO 80221Off Market
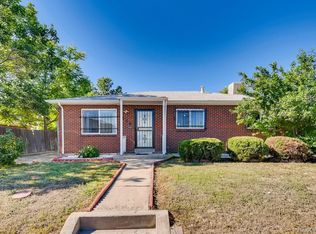
- $468,1003 bd2 ba1.1k sqft1599 W Berkeley Pl, Denver, CO 80221Off Market
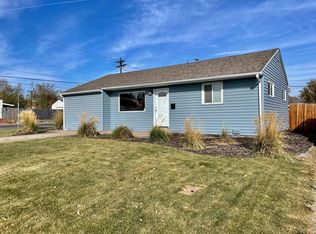
- $419,6003 bd1 ba1k sqft1581 W Berkeley Pl, Denver, CO 80221Off Market
- $510,700-- bd-- ba1.4k sqft5201 Pecos St, Denver, CO 80221Off Market
- $487,8003 bd3 ba1.6k sqft1710 W 52nd Ct, Denver, CO 80221Off Market
- $2,0002 bd1 ba770 sqft1710 W 52nd Ave, Denver, CO 80221For Rent
A local agent can set up tours, give advice and negotiate with sellers.
Similar homes
- $525,0003 bd2 ba1.2k sqft1770 W 51st Avenue, Denver, CO 80221For Sale

 MLS ID #5960906, Scott Beville, Coldwell Banker Realty 24. REcolorado as distributed by MLS GRID
 - $500,0003 bd1 ba1.1k sqft2300 W 57th Avenue, Denver, CO 80221For Sale
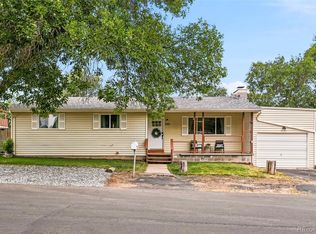 MLS ID #9995159, Alex Reber, Madison & Company Properties. REcolorado as distributed by MLS GRID
 - $455,0003 bd2 ba1k sqft7941 Zuni St, Denver, CO 80221For Sale

 MLS ID #1061722, Chelsea Harold, Golba Group Real Estate LLC. IRES as distributed by MLS GRID
 - $630,0003 bd2 ba1.3k sqft1870 W Beekman Place, Denver, CO 80221For Sale
 MLS ID #2166575, Robert Tait, Engel & Volkers Denver. REcolorado as distributed by MLS GRID
 - $435,0002 bd1 ba822 sqft4814 Irving Street, Denver, CO 80221For SaleMLS ID #8194447, Joe Seehusen, Compass - Denver. REcolorado as distributed by MLS GRID
- $485,0003 bd2 ba1.2k sqft1251 S Seneca Way, Denver, CO 80223For SaleMLS ID #6456090, Cameron Smith, Milehimodern. REcolorado as distributed by MLS GRID
- $600,0003 bd3 ba1.2k sqft4827 Meade Street, Denver, CO 80221For SaleMLS ID #7451167, Conor Soop, SMART Property Management LLC. REcolorado as distributed by MLS GRID
- $619,0003 bd1 ba1.1k sqft4997 Green Court, Denver, CO 80221For SaleMLS ID #2608287, Amy Newman, Live.Laugh.Colorado. Real Estate Group. REcolorado as distributed by MLS GRID
- $479,0003 bd2 ba1k sqft665 Perry Street, Denver, CO 80204For SaleMLS ID #8575778, Dylan Lander, Real Broker, LLC DBA Real. REcolorado as distributed by MLS GRID
- $449,0003 bd2 ba1.2k sqft343 Melody Drive, Northglenn, CO 80260For SaleMLS ID #6193990, Lori Fontyn, Coldwell Banker Realty 56. REcolorado as distributed by MLS GRID
- $450,0003 bd1 ba1.1k sqft965 S Eliot Street, Denver, CO 80219For SaleMLS ID #8078100, Jennifer Briseno, Success Realty Experts, LLC. REcolorado as distributed by MLS GRID
- $540,0004 bd2 ba1.4k sqft3715 N Jackson Street, Denver, CO 80205For SaleMLS ID #5279278, Denisse Anaya, Real Broker, LLC DBA Real. REcolorado as distributed by MLS GRID
- $515,0003 bd2 ba1.2k sqft1970 Quebec Street, Denver, CO 80220For SaleMLS ID #9701526, Zaynab Sepahi, ZBell, LLC. REcolorado as distributed by MLS GRID
- $595,0003 bd3 ba1.5k sqft5282 Columbine Lane, Denver, CO 80221New ConstructionMLS ID #2458510, Sammantha Drake, REDT LLC. REcolorado as distributed by MLS GRID
- $485,0004 bd2 ba1.4k sqft5133 W Dakota Avenue, Denver, CO 80219For SaleMLS ID #2607538, Jennifer Briseno, Success Realty Experts, LLC. REcolorado as distributed by MLS GRID
- $439,9003 bd2 ba956 sqft4723 Everett Court, Wheat Ridge, CO 80033For SaleMLS ID #9409161, Angel Hernandez, Paisano Realty, Inc.. REcolorado as distributed by MLS GRID
- $500,0003 bd3 ba1.1k sqft243 S Osceola Street, Denver, CO 80219For SaleMLS ID #5111120, Tamara Heuckroth, Your Castle Real Estate Inc. REcolorado as distributed by MLS GRID
- $440,0002 bd1 ba1k sqft3600 W Kentucky Avenue, Denver, CO 80219For SaleMLS ID #8251975, Tim Aberle, Thrive Real Estate Group. REcolorado as distributed by MLS GRID
- $543,0003 bd2 ba1.1k sqft3078 Albion Street, Denver, CO 80207For SaleMLS ID #9146861, Joshua Larsen, Keller Williams Realty Urban Elite. REcolorado as distributed by MLS GRID
- $430,0003 bd2 ba1.2k sqft2141 E 84th Avenue, Denver, CO 80229For SaleMLS ID #9380003, Grant Verlinde, Compass - Denver. REcolorado as distributed by MLS GRID
