Skip main navigation
For sale
  • $455,000

    7941 Zuni St, Denver, CO 80221

    3beds
    1,056sqft
    : 
    Loading
    Get pre-qualified
    Single Family Residence
    Built in 1955
    7,920 Square Feet Lot
    $-- Zestimate®
    $431/sqft
    $-- HOA

    What's special

    Mature shade treesStorage shedCovered deckSoaring vaulted ceilingsNew roofGas rangeNew appliances
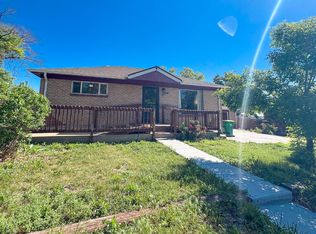
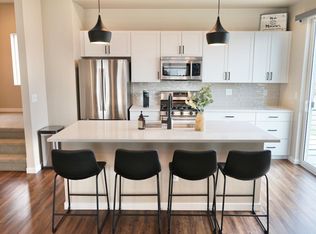
    Welcome home, where thoughtful updates meet character you simply cannot fake. Step inside to soaring vaulted ceilings, original hardwood floors, and a showstopping wood plank ceiling that warms the entire open-concept living, dining, and kitchen space. The living room anchors around a brand new electric fireplace framed by a moody black shiplap accent wall. The kitchen has been beautifully updated with crisp white shaker cabinets, granite counters, stainless appliances, a gas range, and a tile backsplash that ties it all together. Just off the kitchen, a dedicated dining area with custom wainscoting walks out to a covered back deck strung with cafe lights, your future favorite spot for summer dinners and slow Saturday mornings. All bedrooms are tucked down a private hallway, each with its own personality and freshly painted accent walls. The primary feels like a true retreat with a navy paneled feature wall just across from updated full bath. A second bedroom features rich emerald green walls, and the third offers a sage shiplap accent for that cozy guest room, nursery, or home office. Both bathrooms have been refreshed with new tile, new vanities, and modern matte black fixtures. Beyond the cosmetic charm, this home has been loved on where it counts. New roof, new furnace, new AC, new water heater, and new appliances mean you can move in and just live. Outside, the large fully fenced backyard offers a covered deck, mature shade trees, a storage shed, and tons of room to play, garden, or entertain. Park under the attached carport or pull straight back to the oversized detached 2 car garage off the alley, a rare find at this price point. Tucked just on the Denver side of Westminster, you are 12 minutes to Coors Field, 25 minutes to Pearl Street in Boulder, with quick access to I-25, I-76, and all the dining, breweries, and green space the Front Range is known for. Don't miss virtual tour!
    25 days
    |
    1,736
    |
    168
    |

    Likely to sell faster than

    Zillow last checked:

    Listing updated:

    Listed by:

    Chelsea Harold 843-575-2490,

    Golba Group Real Estate LLC

    Source: IRES as distributed by MLS GRID,MLS#: 1061722MLS Logo

    Loading...

      Facts & features

      Interior

      Bedrooms & bathrooms
      • Bedrooms: 3
      • Bathrooms: 2
      • Full bathrooms: 1
      • 3/4 bathrooms: 1
      • Main level bathrooms: 2
      Primary bedroom
      • Description: Wood
      • Level: Main
      • Area: 165 Square Feet
      • Dimensions: 11 x 15
      Bedroom 2
      • Level: Main
      • Area: 99 Square Feet
      • Dimensions: 9 x 11
      Bedroom 3
      • Level: Main
      • Area: 110 Square Feet
      • Dimensions: 11 x 10
      Dining room
      • Level: Main
      • Area: 72 Square Feet
      • Dimensions: 8 x 9
      Kitchen
      • Description: Wood
      • Level: Main
      • Area: 112 Square Feet
      • Dimensions: 8 x 14
      Living room
      • Level: Main
      • Area: 238 Square Feet
      • Dimensions: 14 x 17
      Heating
      • Forced Air
      Cooling
      • Central Air
      Appliances
      • Included: Gas Range, Dishwasher, Refrigerator, Washer, Dryer, Microwave
      • Laundry: Washer/Dryer Hookup
      Features
      • Separate Dining Room, Cathedral Ceiling(s), Open Floorplan
      • Basement: None
      • Number of fireplaces: 1
      • Fireplace features: One
      Interior area
      • Total structure area: 1,056
      • Total interior livable area: 1,056 sqft
      • Finished area above ground: 1,056

      Property

      Parking
      • Total spaces: 2
      • Parking features: Detached
      • Garage spaces: 2
      • Details: Detached
      Accessibility
      • Accessibility features: Level Lot, Level Drive, No Stairs, Main Floor Bath, Accessible Bedroom, Main Level Laundry
      Features
      • Levels: One
      • Stories: 1
      • Patio & porch: Patio
      • Fencing: Wood
      Lot
      • Size: 7,920 Square Feet
      • Features: Paved
      Details
      • Additional structures: Storage
      • Parcel number: R0065510
      • Zoning: R-1-C
      • Special conditions: Private Owner

      Construction

      Type & style
      • Home type: SingleFamily
      • Property subtype: Single Family Residence
      Materials
      • Frame
      • Roof: Composition
      Condition
      • New construction: No
      • Year built: 1955

      Utilities & green energy

      • Sewer: Public Sewer
      • Water: City
      • Utilities for property: Natural Gas Available, Electricity Available

      Community & HOA

      Community
      • Subdivision: Fairview Second Filing
      HOA
      • Has HOA: No
      Location
      • Region: Denver

      Financial & listing details

      • Price per square foot: $431/sqft
      • Tax assessed value: $442,000
      • Annual tax amount: $3,389
      • Date on market: 6/12/2026
      • Listing terms: Cash,Conventional,FHA,VA Loan,1031 Exchange
      • Exclusions: Personal Property + Staging Items
      • Electric utility on property: Yes

        Estimated market value

        Not available

        Estimated sales range

        Not available

        Not available

        Price history

        DateEventPrice
        6/12/2026Listed for sale$455,000+4.6%$431/sqft
        Source: IRES as distributed by MLS GRID #1061722 Report a problem
        9/28/2021Sold$435,000+81.3%$412/sqft
        Source: Public Record Report a problem
        3/31/2021Sold$240,000+69%$227/sqft
        Source: Public Record Report a problem
        8/23/2000Sold$142,000+67.1%$134/sqft
        Source: Public Record Report a problem
        3/16/1995Sold$85,000$80/sqft
        Source: Public Record Report a problem

        Public tax history

        YearProperty taxesTax assessment
        2025$3,283 +0.6%$27,630 -13.7%
        2024$3,264 +19.6%$32,000
        2023$2,729 -2%$32,000 +43.6%
        2022$2,784 $22,280 -2.8%
        2021-- $22,920 +4.8%
        2020$2,664 $21,870 -0.2%
        2019$2,664 +34.1%$21,910 +36.6%
        2018$1,986 $16,040
        2017$1,986 $16,040 +42.6%
        2016-- $11,250
        2015$1,294 $11,250 +4.7%
        2014-- $10,740
        2013-- $10,740 -3.1%
        2012-- $11,080
        2011-- $11,080 -2.9%
        2010-- $11,410
        2009-- $11,410 -9.5%
        2008-- $12,610
        2007-- $12,610 -0.9%
        2006-- $12,720
        2005-- $12,720 +4.3%
        2004-- $12,190
        2003$1,233 +26.8%$12,190 -0.7%
        2002$972 +15.4%$12,270 +26.6%
        2001$843 $9,690
        2000-- $9,690

        Find assessor info on the county website

        Monthly payment

        Est. payment

        Payment breakdown

        Explore the cost of this home by adjusting the details. Changes won't be saved.
        All calculations are estimates and provided by Zillow, Inc. for informational purposes only. Actual amounts may vary.
        HOA fees may include property taxes on listings classified as Co-Ops. Contact the listing agent and/or owner for fee details.
        Mortgage interest rates are dependent on a number of factors, including credit score, down payment, and repayment length. Interest rate data provided by Zillow Group Marketplace, Inc. as of 1/1/1970 from various mortgage lenders with which we have lead or other similar arrangements; the Estimated Payment is an average of those rates.
        See how much you could borrow to make a competitive offer.

        Climate risks

        Neighborhood: 80221

        Getting around

        38 / 100
        Car-Dependent
        36 / 100
        Some Transit
        38 / 100
        Somewhat Bikeable

        Nearby schools

        GreatSchools rating
        Schools provided by the listing agent
        • Elementary: Fairview
        • Middle: Iver C Ranum
        • High: Westminster

        Source: IRES as distributed by MLS GRID. This data may not be complete. We recommend contacting the local school district to confirm school assignments for this home.

        A local agent can set up tours, give advice and negotiate with sellers.

        Browse local experts

        Similar homes

        Skip to the end of the carouselSkip to the beginning of the carousel